Property photo 1
Property photo 2
Property photo 3
Property photo 4
Property photo 5
4 Beds
4 Baths
4,624 sqft

$780,000

45 Oak Creek Drive, Moscow Mills MO, 63362

Price per sqft$168.69
Built in2004
Property size4,624 sqft
Property typeResidential
Courtesy of Main St. Real Estate, Stacey Blondin Listing Contact: 636-456-1111

Overview

Active

Listed Jun 4, 2026

Updated 4 weeks ago

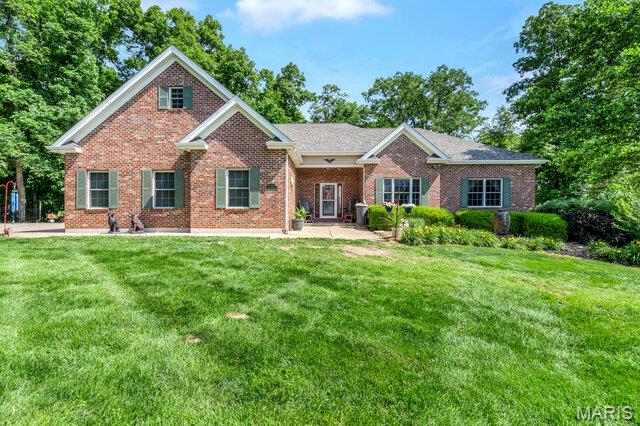
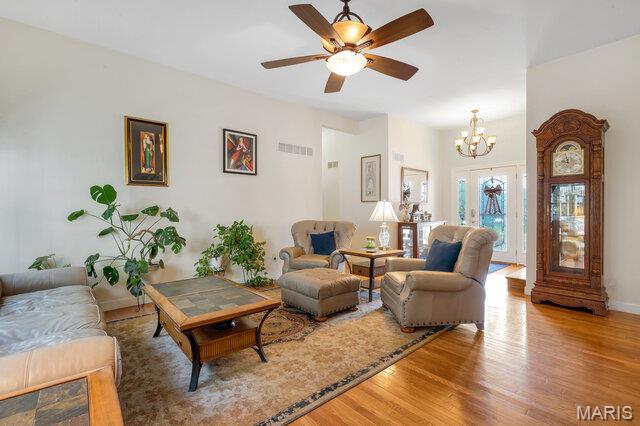
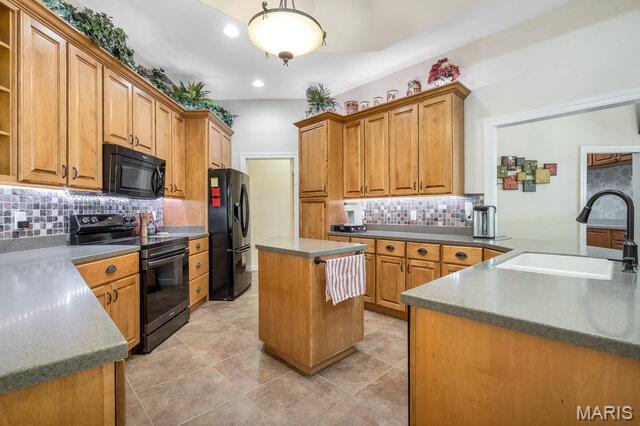
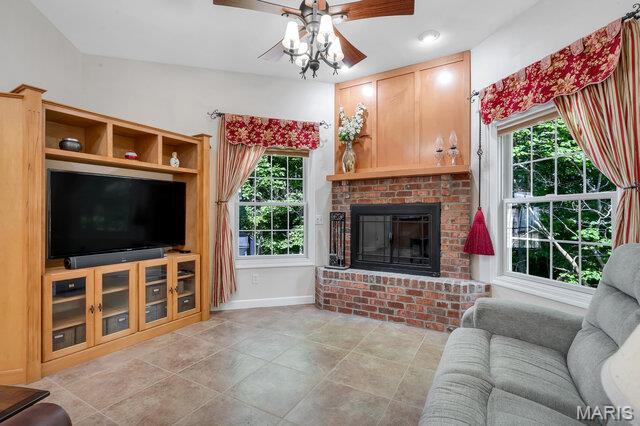
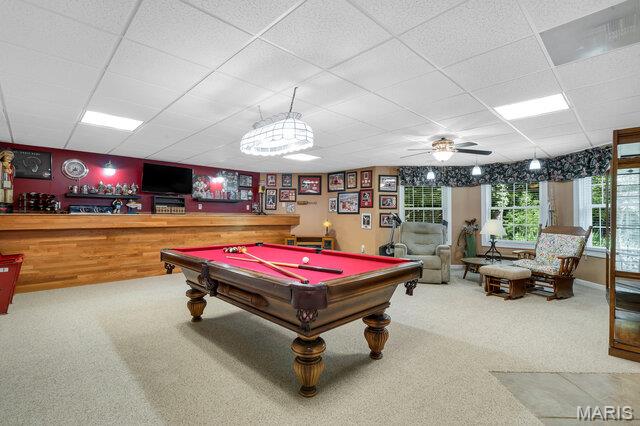
Welcome to this exceptional 4,500+ square foot custom-built ranch home perfectly situated on a park like 3-acre lot, offering an outstanding combination of luxury, comfort, and functionality. From the moment you arrive, the professional landscaping and inviting curb appeal set the tone for what awaits inside. Step through the front door to find tons of natural light, gleaming hardwood floors and soaring ceilings. The main level features large living room, formal dining room, hearth room w/wood burning fireplace & custom-built ins and separate breakfast room. Kitchen offers 42” custom cabinets w/ crown molding, quartz tops, prep island, sink in peninsula, custom stone backsplash, pantry cabinet & separate walk-in pantry. You will have a laundry room to be envied with tons of storage & custom laundry cabinets. The main-level primary suite serves as a private retreat with separate exit to the back deck, and a spa-inspired bath featuring separate vanities, a large walk-in shower w/ custom onyx surround, and a jetted soaking tub, water closet & large walk-in closet. Upstairs, you'll find a versatile bonus room that can accommodate a variety of needs with separate heating & cooling. The walk-out lower level expands the living space with an additional family room, recreation room, a safe room, and tons of storage & second ensuite with separate attached living space, full bath & large walk-in closet. Outside, enjoy private, peaceful country views from the deck overlooking the expansive backyard. Adding tremendous value and versatility is the newer 50' x 24' outbuilding, providing ample space for equipment, hobbies, vehicles, workshop use, or additional storage. Outbuilding features concrete floors, electric, propane heat, foam insulation walls & ceilings, 10’ insulated overhead door, extra parking pad on the outside. This home also has a whole house Generac Generator, supplemental wood heat w/water furnace, an EV charger in the attached garage & all interior walls are insulated. Roof is only 1 year old. Water heater is BRAND NEW. Tranquility meets quality here in this one-of-a-kind home.

$5,189/mo

Est. mortgage payment based on a $780,000 home price.

All estimates are provided by Luxury Presence for informational purposes only. Actual amounts may vary.

Additional information

MLS® ID
26033120

Interior Features

Bedrooms
4
Bathrooms
4
Fireplace
Yes
Cooling
Yes
Heating
Yes
Basement
Yes

Exterior Features

Lot Size
3 Acres

Other Property Details

Taxes
$4,280
Tax Frequency
Annually
Association Fee Frequency
Yearly
Garage
Yes
View
Yes
55+/Senior Community
No

Listings courtesy of MARIS MLS as distributed by MLS GRID

All information deemed reliable but not guaranteed and should be independently verified. All properties are subject to prior sale, change or withdrawal. Neither listing broker(s) nor Aimee Simpson shall be responsible for any typographical errors, misinformation, misprints and shall be held totally harmless. Properties displayed may be listed or sold by various participants in the MLS.

Based on information submitted to the MLS GRID as of 3:54 PM UTC on 9/9/2026. All data is obtained from various sources and may not have been verified by broker or MLS GRID. Supplied Open House Information is subject to change without notice. All information should be independently reviewed and verified for accuracy. Properties may or may not be listed by the office/agent presenting the information.

©2026 MARIS MLS . All rights reserved.

DMCA Notice


Powered by Luxury Presence