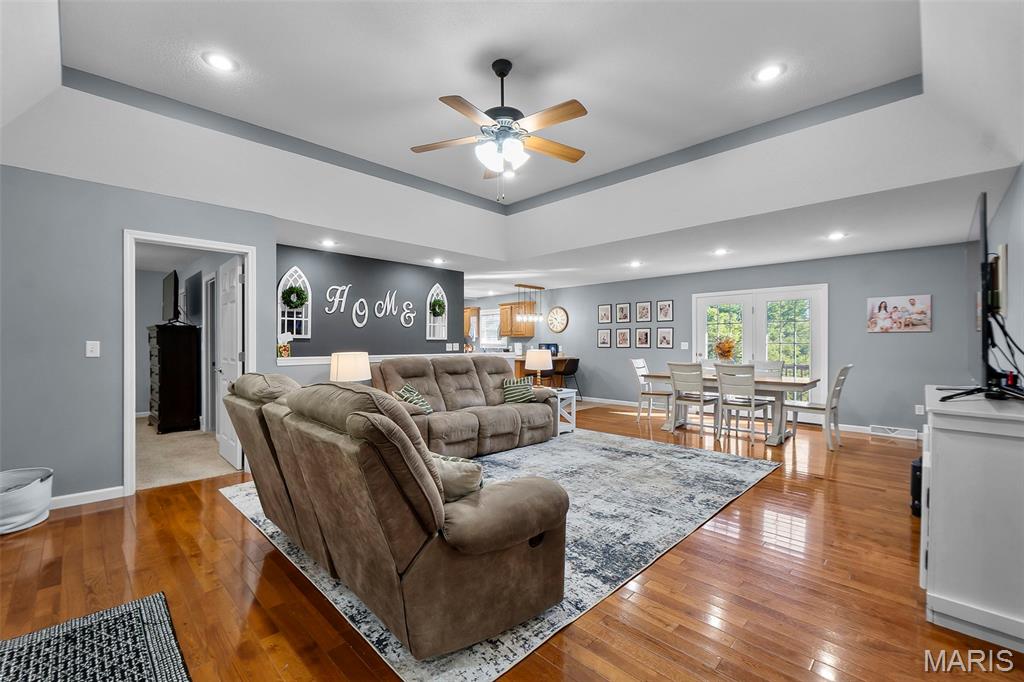
Property photo 1
Property photo 2
Property photo 3
Property photo 4
Property photo 5
4 Beds
3 Baths
3,526 sqft

$365,000

102 Stull Drive, Benton MO, 63736

Price per sqft$103.52
Built in2006
Property size3,526 sqft
Property typeResidential
Courtesy of SMG Realty, Tyler Beardslee Listing Contact: 573-212-0036

Overview

Active

Listed Sep 14, 2026

Updated 5 days ago

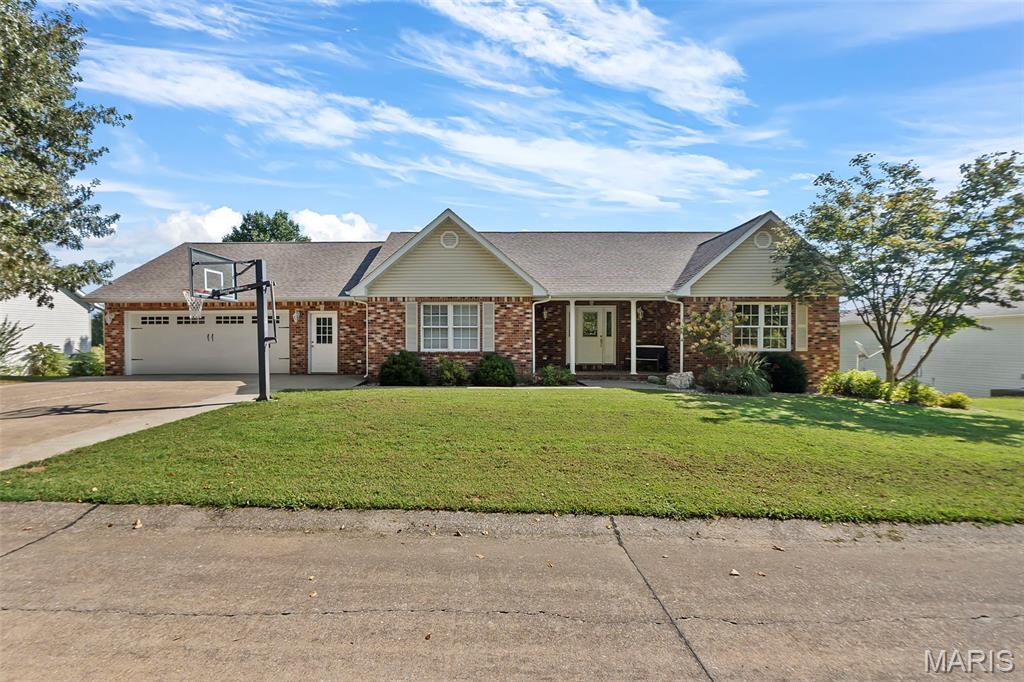
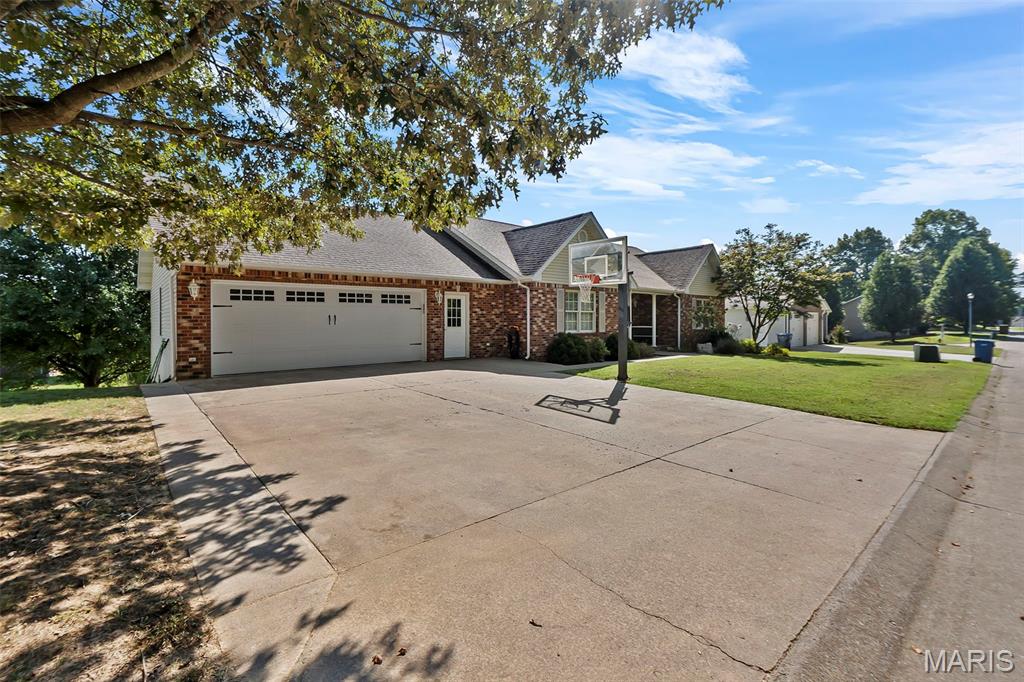
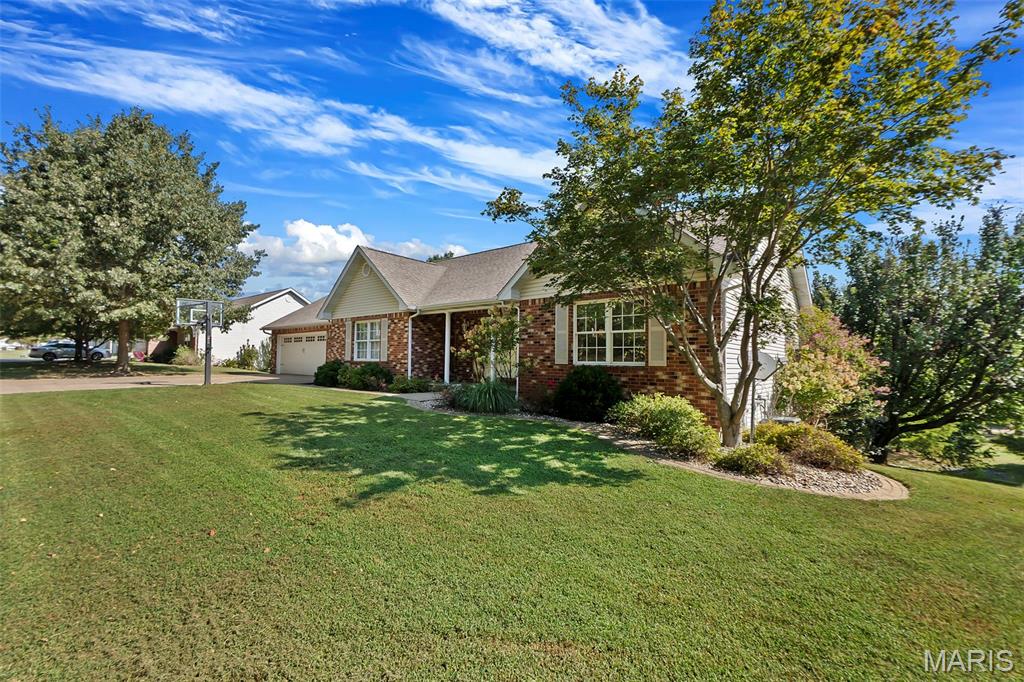
Welcome to this spacious and well-designed home, built in 2007. Offering approximately 3,460 square feet of total living area and 2413 square feet of finished area this house offers room for a wide variety of suitors. The main level features an inviting open-concept floor plan, seamlessly connecting the kitchen, dining area, and living room—ideal for both everyday living and entertaining. The 1,730-square-foot main level includes three bedrooms, two full bathrooms, and a large attached two-car garage. The dining area provides convenient access to a deck overlooking the backyard, with stairs leading down to the outdoor space. The full 1,730-square-foot basement provides exceptional additional space and flexibility, including approximately 650 square feet of finished living area. The lower level features a fourth bedroom, full bathroom, and spacious living area with impressive high ceilings. A walkout provides easy access to the outdoors, while a large unfinished storage area offers plenty of room for organization and additional storage. The basement also includes a dedicated John Deere garage, providing excellent space for equipment, hobbies, or additional storage. With four bedrooms and three full bathrooms, this home offers ample room for family, guests, work-from-home needs, and more. An underground dog fence encompasses the entire front, side, and backyard and will remain with the property. The trees in the backyard offer a secluded fell to the backyard while remaining in the center of the subdivision. A versatile home offering generous living space, excellent storage, multiple garage options, and a functional layout designed for comfortable living.

$2,428/mo

Est. mortgage payment based on a $365,000 home price.

All estimates are provided by Luxury Presence for informational purposes only. Actual amounts may vary.

Additional information

MLS® ID
26059395

Interior Features

Bedrooms
4
Bathrooms
3
Fireplace
Yes
Cooling
Yes
Heating
Yes
Basement
Yes

Exterior Features

Lot Size
0.43 Acres

Other Property Details

Taxes
$1,811
Tax Frequency
Annually
Association Fee Frequency
Yearly
Garage
Yes
View
Yes
55+/Senior Community
No

Listings courtesy of MARIS MLS as distributed by MLS GRID

All information deemed reliable but not guaranteed and should be independently verified. All properties are subject to prior sale, change or withdrawal. Neither listing broker(s) nor Aimee Simpson shall be responsible for any typographical errors, misinformation, misprints and shall be held totally harmless. Properties displayed may be listed or sold by various participants in the MLS.

Based on information submitted to the MLS GRID as of 3:25 AM UTC on 10/6/2026. All data is obtained from various sources and may not have been verified by broker or MLS GRID. Supplied Open House Information is subject to change without notice. All information should be independently reviewed and verified for accuracy. Properties may or may not be listed by the office/agent presenting the information.

©2026 MARIS MLS . All rights reserved.

DMCA Notice


Powered by Luxury Presence