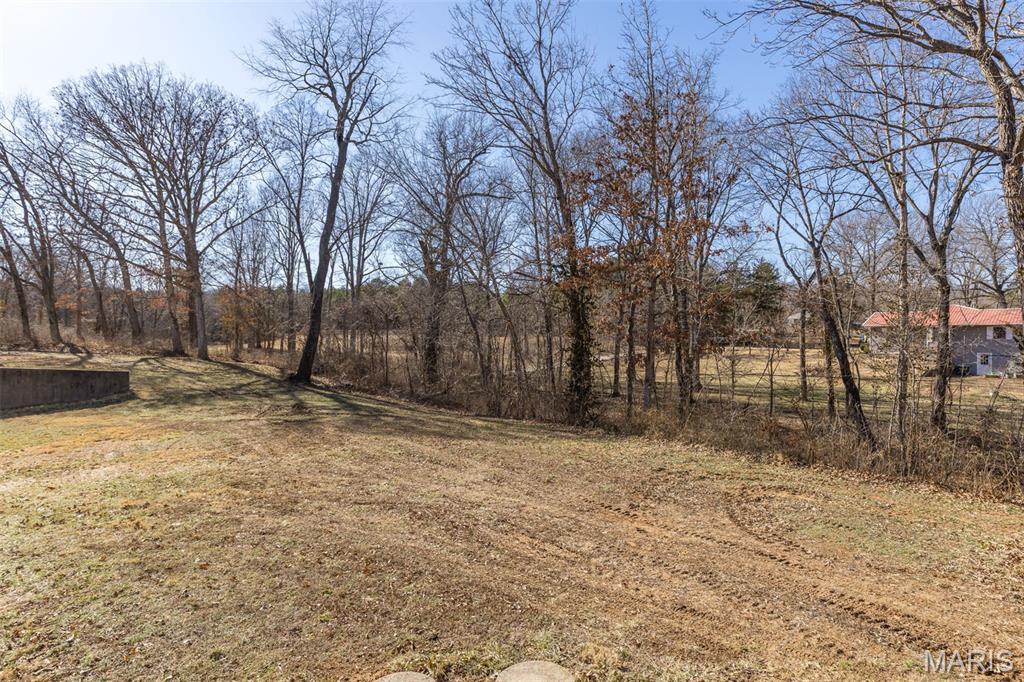
Property photo 1
Property photo 2
Property photo 3
Property photo 4
Property photo 5
6 Beds
4 Baths
3,122 sqft

$525,000

500 Stadium Drive, Potosi MO, 63664

Price per sqft$168.16
Built in1995
Property size3,122 sqft
Property typeResidential
Courtesy of RE/MAX Best Choice, Bobbie Browne Listing Contact: 636-359-3354

Overview

Active

Listed Feb 21, 2026

Updated 10 days ago

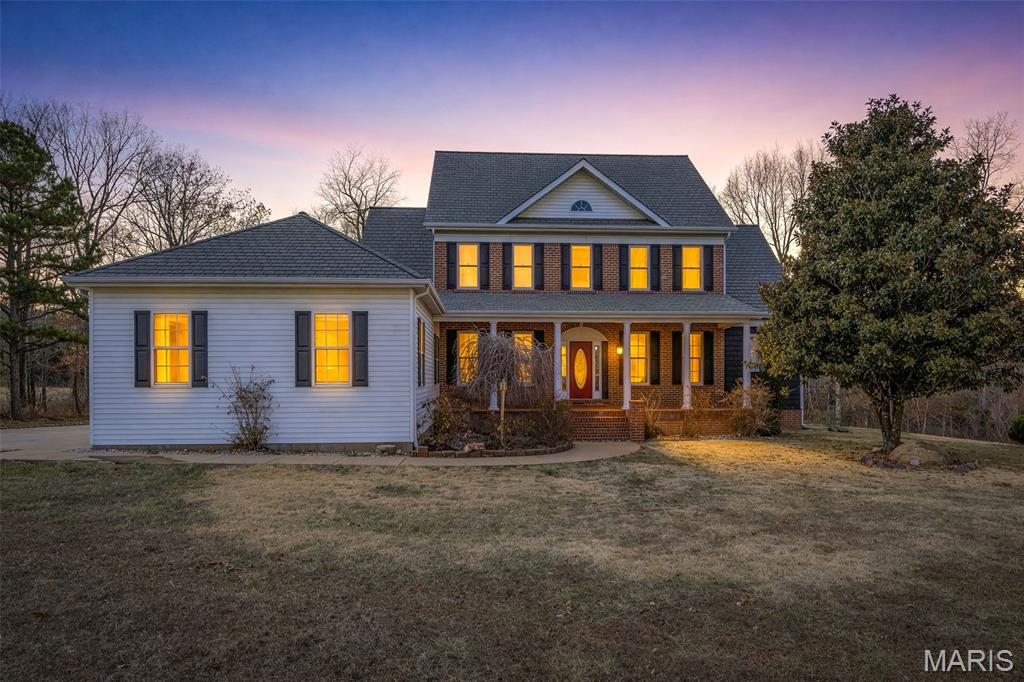
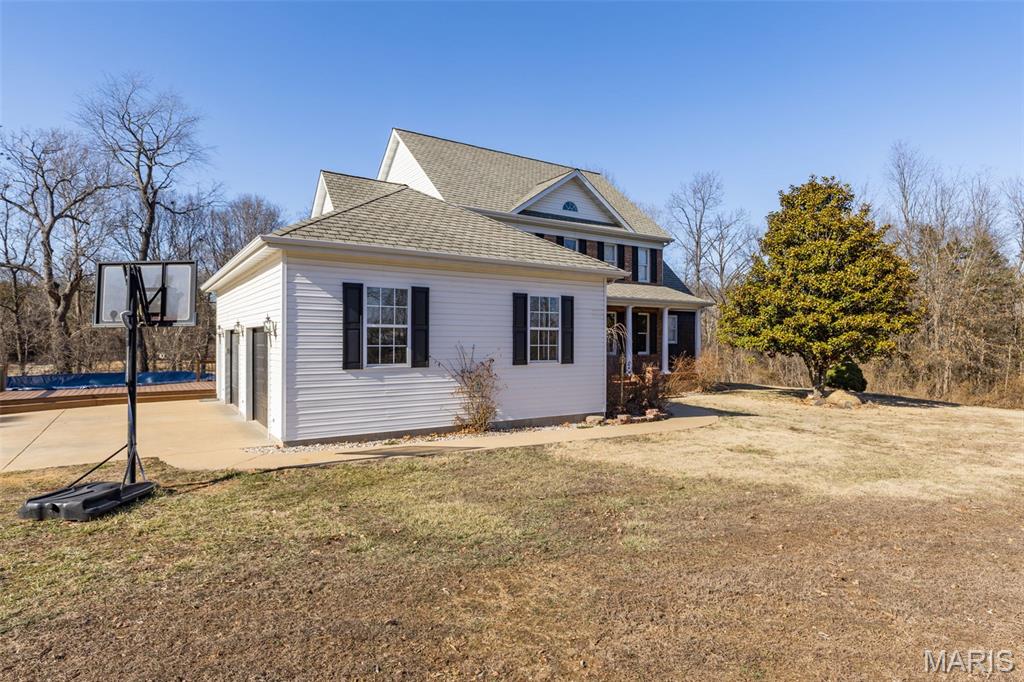
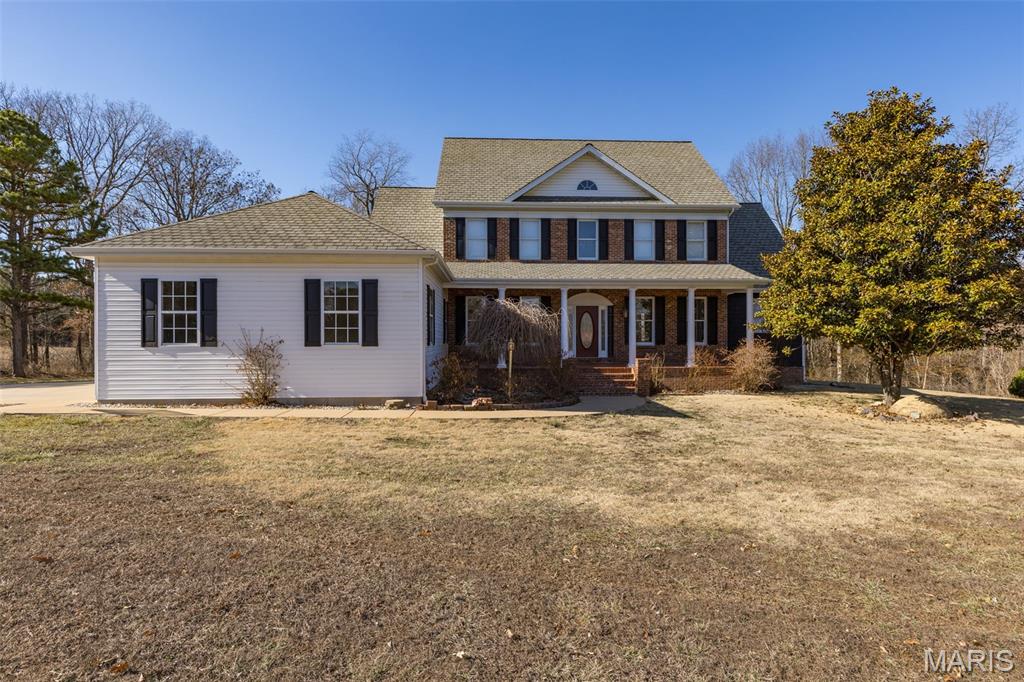
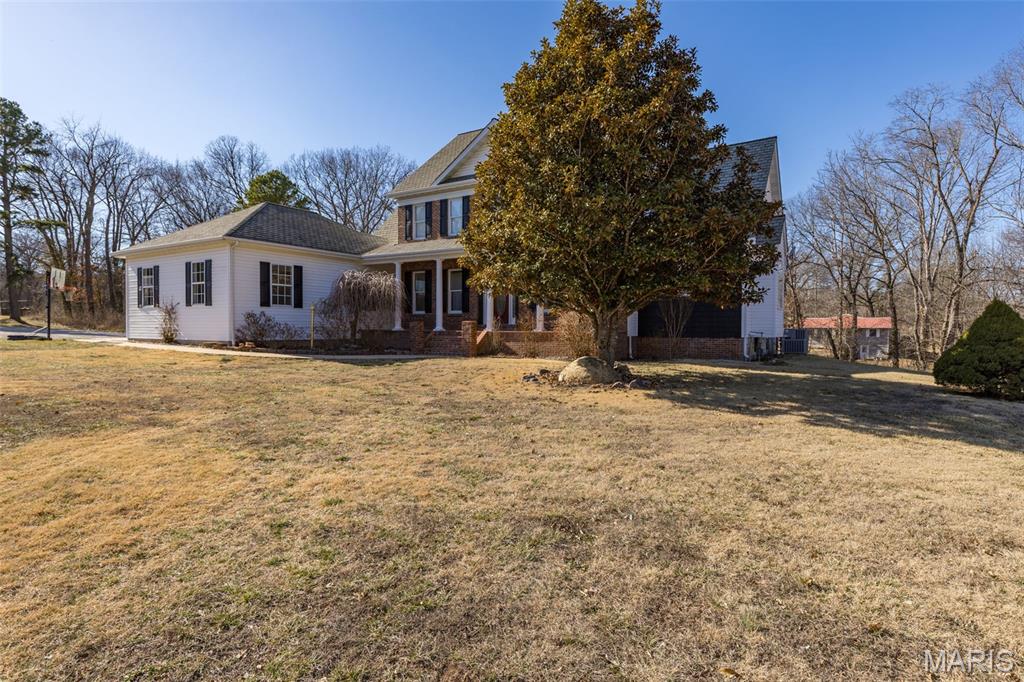
This stunning Colonial-style home is a true gem that’s sure to impress from the moment you arrive. The grand entry foyer sets the tone, leading into a remarkable living room with oak hardwood flooring and a dual-sided fireplace framed by custom built-in bookcases. A two-story stacked bay window fills the space with natural light, creating a bright and welcoming atmosphere. The gourmet kitchen is a showstopper, featuring brand-new black stainless-steel appliances, including a French door refrigerator, microwave/wall oven combination, and electric cooktop with a pop-up vent hood. Custom cabinetry and generous pantry space provide ample storage. From the kitchen, walk out to a 13x18 back deck, perfect for entertaining or relaxing outdoors. On the opposite side, access the 6x11 mud/laundry room, which connects directly to the 24x30 attached garage. The primary suite is truly exceptional, featuring oak hardwood floors, private access to the back deck, and a spa-inspired bathroom complete with a jetted soaking tub beneath an elegant arched window, separate shower, dual vanities, and a spacious 6x12 walk-in closet. Off the foyer, you’ll find a beautiful formal dining room on one side and a cozy sitting room on the other—perfect for entertaining or quiet relaxation. Upstairs boasts four additional bedrooms, an upper-level sitting area (ideal as a playroom or reading nook), and a full bath with a catwalk overlooking the impressive living room below. The lower level offers even more living space, including a 14x23 bedroom/office with walk-out access to a private deck and its own full bath. There’s also a partially finished 12x14 dining area, a 19x21 family/TV room with a pellet fireplace, and approximately 926 sq. ft. of storage space. Enjoy outdoor living on the 8x36 front porch, there is 12x32 deck, the pool was recently removed. This immaculate home combines classic architecture with modern updates and premium finishes, offering both comfort and timeless style. A must-see property!

$3,493/mo

Est. mortgage payment based on a $525,000 home price.

All estimates are provided by Luxury Presence for informational purposes only. Actual amounts may vary.

Additional information

MLS® ID
26009060

Interior Features

Bedrooms
6
Bathrooms
4
Fireplace
Yes
Cooling
Yes
Heating
Yes
Basement
Yes

Exterior Features

Lot Size
1.37 Acres

Other Property Details

Taxes
$2,247
Tax Frequency
Annually
Garage
Yes
View
Yes
Pool
Yes
55+/Senior Community
No

Listings courtesy of MARIS MLS as distributed by MLS GRID

All information deemed reliable but not guaranteed and should be independently verified. All properties are subject to prior sale, change or withdrawal. Neither listing broker(s) nor Aimee Simpson shall be responsible for any typographical errors, misinformation, misprints and shall be held totally harmless. Properties displayed may be listed or sold by various participants in the MLS.

Based on information submitted to the MLS GRID as of 2:54 AM UTC on 10/1/2026. All data is obtained from various sources and may not have been verified by broker or MLS GRID. Supplied Open House Information is subject to change without notice. All information should be independently reviewed and verified for accuracy. Properties may or may not be listed by the office/agent presenting the information.

©2026 MARIS MLS . All rights reserved.

DMCA Notice


Powered by Luxury Presence