Property photo 1
Property photo 2
Property photo 3
Property photo 4
Property photo 5
3 Beds
3 Baths
1,869 sqft

$360,000

242 Ashford Oaks Drive, Wentzville MO, 63385

Price per sqft$192.62
Built in2004
Property size1,869 sqft
Property typeResidential
Courtesy of Keller Williams Realty West, Chad Wilson Listing Contact: 636-229-8500

Overview

Active

Listed Oct 2, 2026

Updated 5 days ago

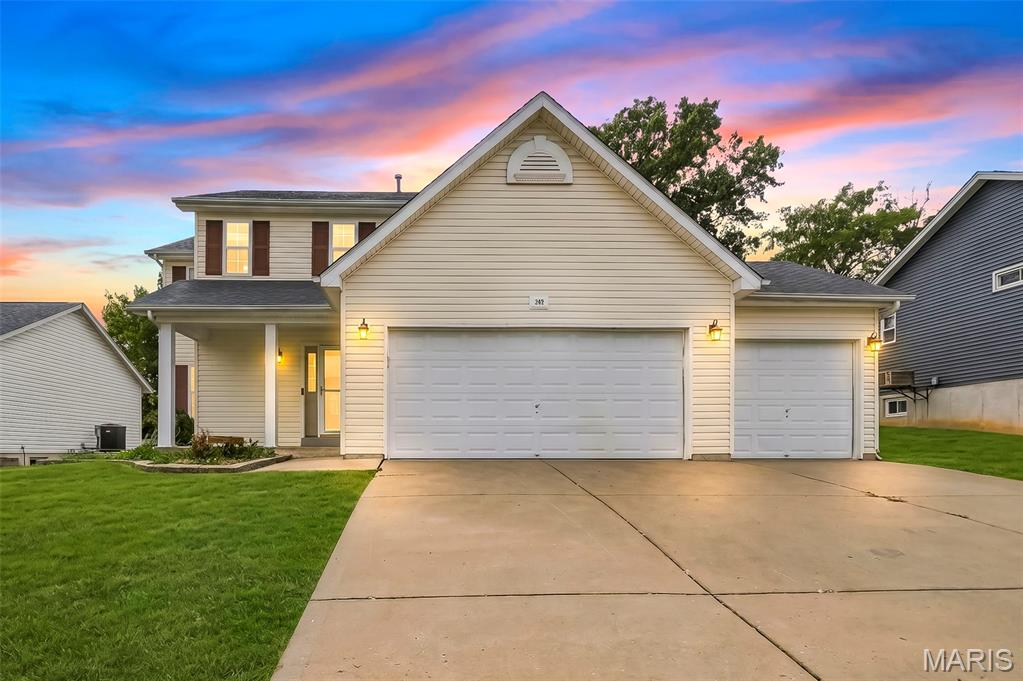
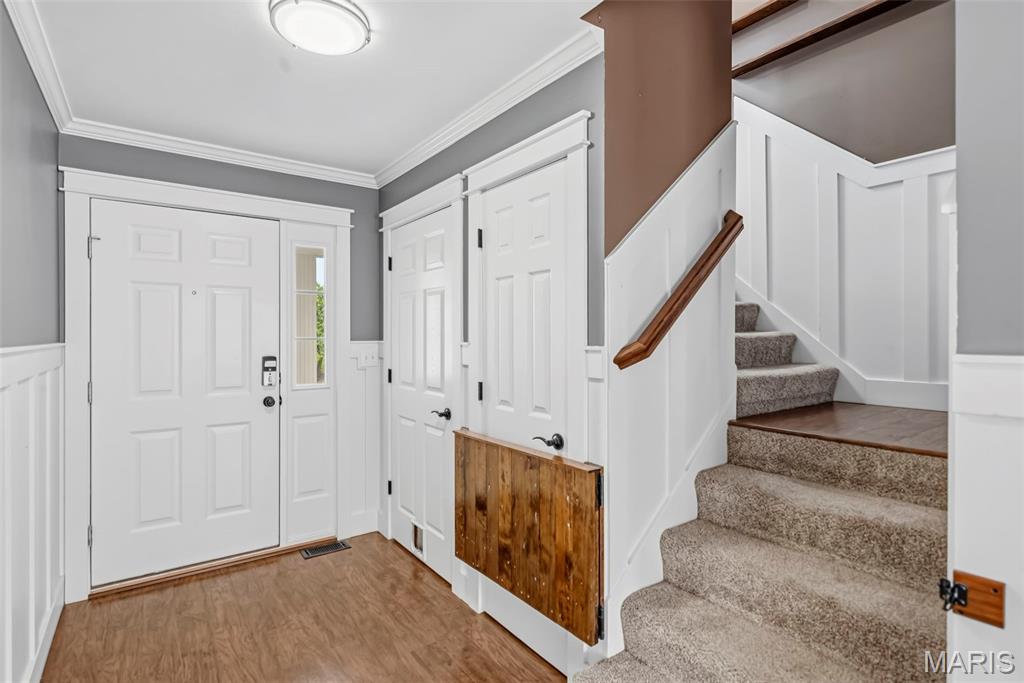
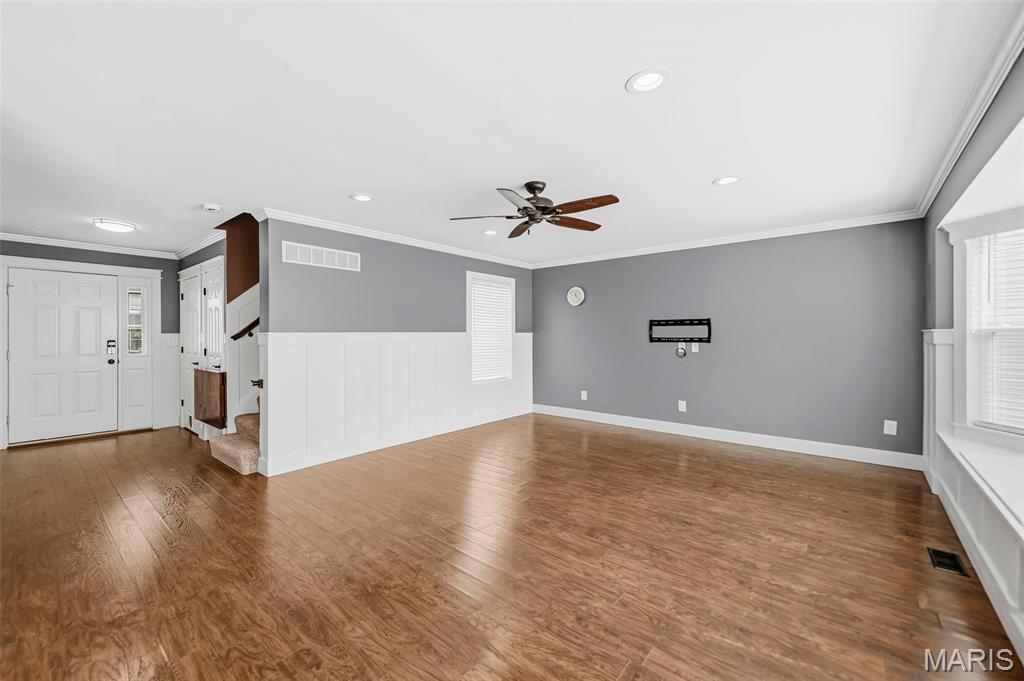
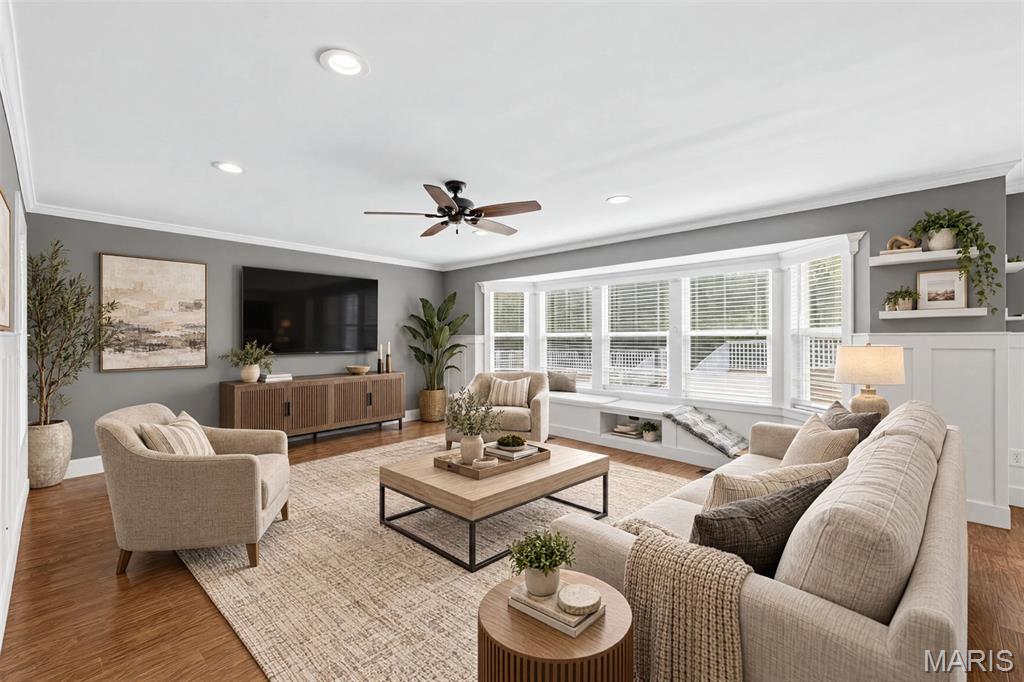
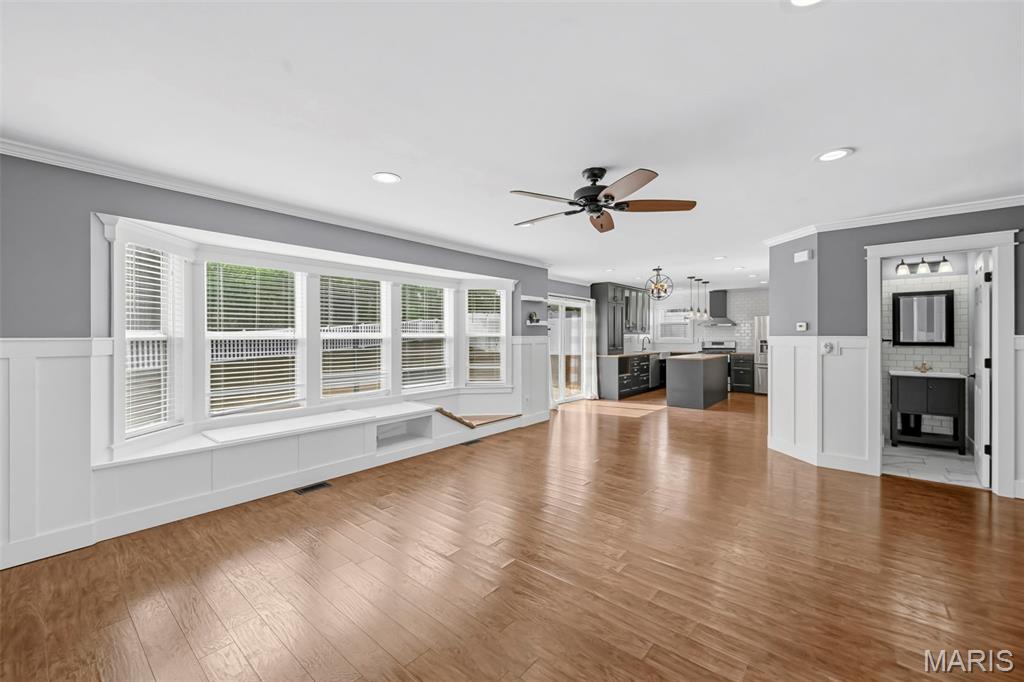
Welcome home to this 3-bedroom, 2.5-bath, 2-story home with a 3-car garage in Wentzville’s Great Oaks subdivision, conveniently located just off Wentzville Parkway and within the Wentzville School District, feeding into Holt High School. Step inside to an inviting open-concept main level accented by beautiful wainscoting throughout. The living room features a charming bay window with a built-in bench and flows seamlessly into the breakfast nook, where a sliding glass door opens to the backyard. The kitchen is an undeniable showstopper! Ceiling-height cabinetry with glass-front display doors pairs beautifully with butcher block countertops and tile extending from the backsplash all the way to the ceiling. A center island, white farmhouse sink, stainless steel appliances, recessed lighting, soft-close cabinetry, oversized cabinet drawers and a walk-in pantry combine style with plenty of functional storage. Just off the kitchen, the laundry room provides direct access to the 3-car garage. Upstairs, an open loft offers additional flexible living space while continuing the home’s wainscoting detail. The primary suite features windows overlooking both the front and backyard, a walk-in closet plus an additional closet, and a private bath with dual sinks, a jetted tub and separate glass-enclosed shower. Two additional bedrooms and a full hall bath with a tub/shower combination complete the upper level. One secondary bedroom features an accent wall, while another includes a walk-in closet. The unfinished basement is ready for your ideas, with a workbench, abundant storage shelving and plenty of potential to create additional living, recreation or hobby space. Outside, the fenced backyard is made for gathering! A spacious concrete patio features a built-in fire pit and poles ready for string lights, creating an inviting spot for evenings outdoors. And don’t overlook the impressive 3-car garage! Designed with the hobbyist or workshop enthusiast in mind, the garage features two large toolboxes along with extensive cabinetry and countertop workspace spanning two walls. A full sink, TV mount and additional laundry hookups add even more versatility to this standout space. With an eye-catching kitchen, flexible living spaces, an entertainer-friendly backyard and a garage that’s anything but ordinary, this Great Oaks home has so much to offer. Schedule your showing today!

$2,395/mo

Est. mortgage payment based on a $360,000 home price.

All estimates are provided by Luxury Presence for informational purposes only. Actual amounts may vary.

Additional information

MLS® ID
26062742

Interior Features

Bedrooms
3
Bathrooms
3
Cooling
Yes
Heating
Yes
Basement
Yes

Exterior Features

Lot Size
0.18 Acres

Other Property Details

Taxes
$3,830
Tax Frequency
Annually
Garage
Yes

Listings courtesy of MARIS MLS as distributed by MLS GRID

All information deemed reliable but not guaranteed and should be independently verified. All properties are subject to prior sale, change or withdrawal. Neither listing broker(s) nor Aimee Simpson shall be responsible for any typographical errors, misinformation, misprints and shall be held totally harmless. Properties displayed may be listed or sold by various participants in the MLS.

Based on information submitted to the MLS GRID as of 3:25 AM UTC on 10/6/2026. All data is obtained from various sources and may not have been verified by broker or MLS GRID. Supplied Open House Information is subject to change without notice. All information should be independently reviewed and verified for accuracy. Properties may or may not be listed by the office/agent presenting the information.

©2026 MARIS MLS . All rights reserved.

DMCA Notice


Powered by Luxury Presence