Property photo 1
Property photo 2
Property photo 3
Property photo 4
Property photo 5
5 Beds
5 Baths
3,443 sqft

$1,850,000

930 Dontaos Drive, Des Peres MO, 63131

Price per sqft$537.32
Built in2026
Property size3,443 sqft
Property typeResidential
Courtesy of Keller Williams Realty St. Louis, Sydney Rasch Listing Contact: 3147179655

Overview

Pending

Listed Apr 29, 2026

Updated Jun 4

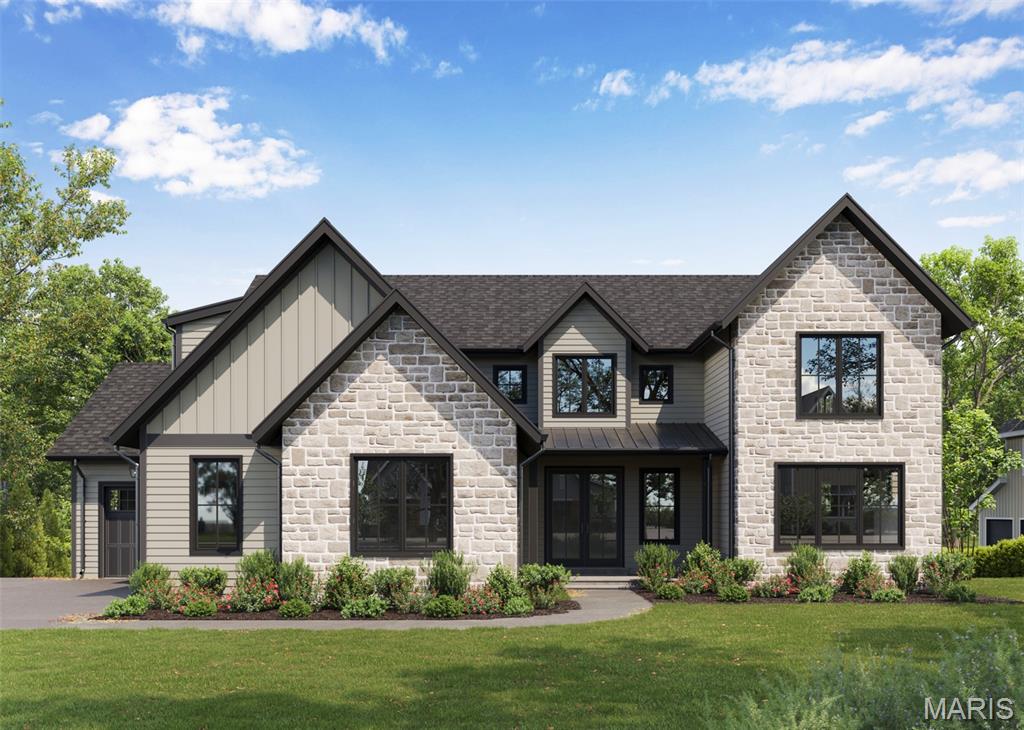
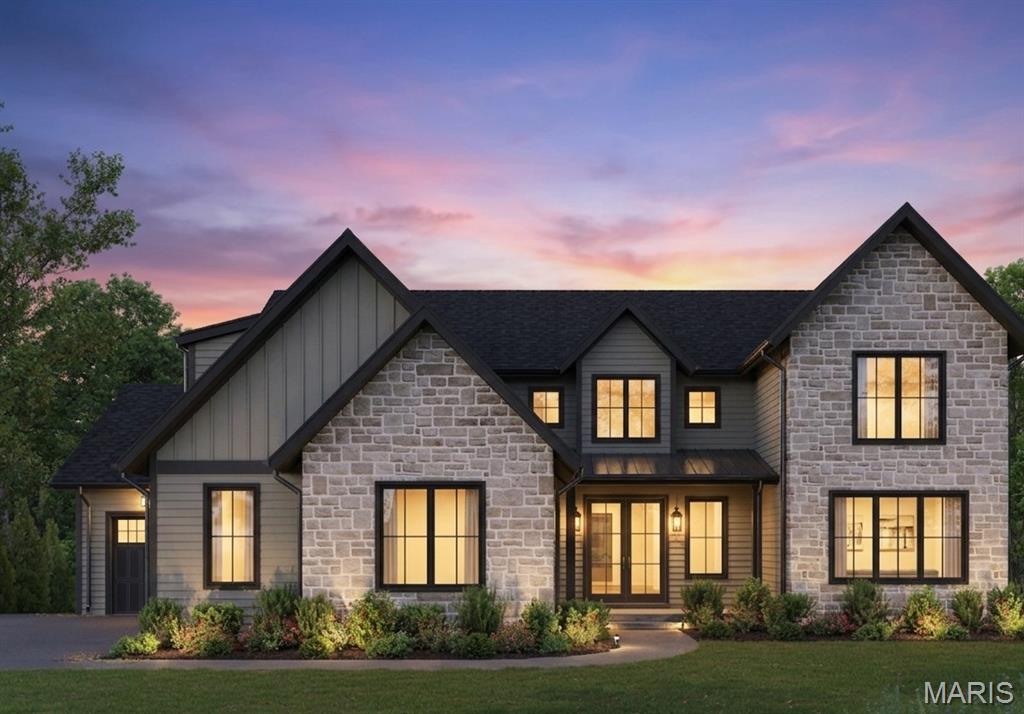
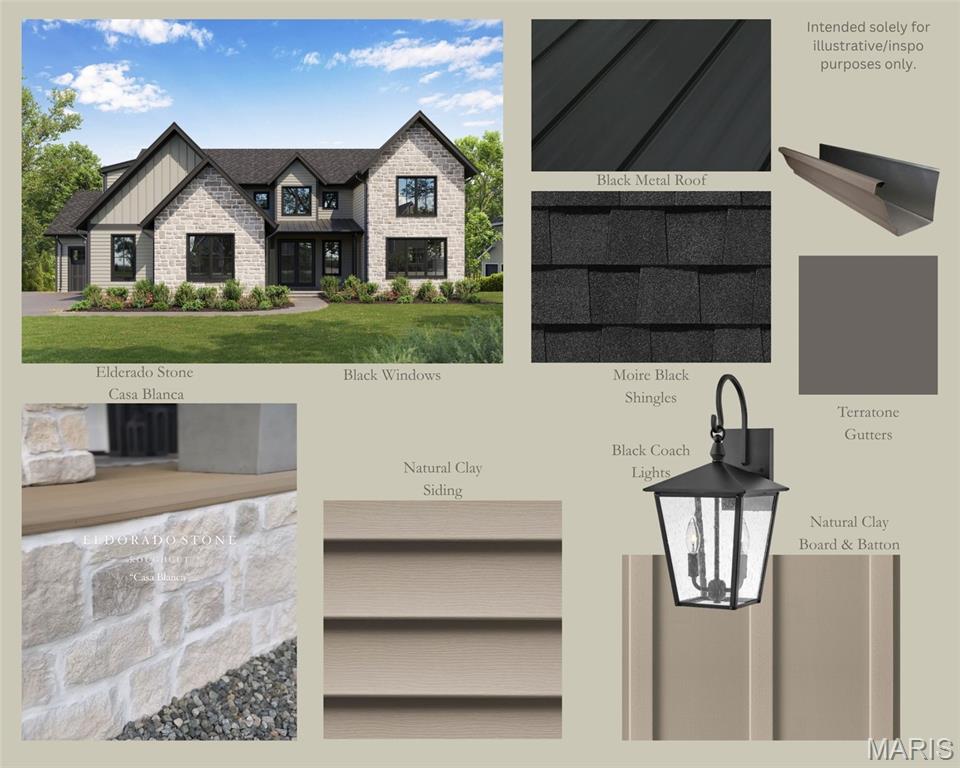
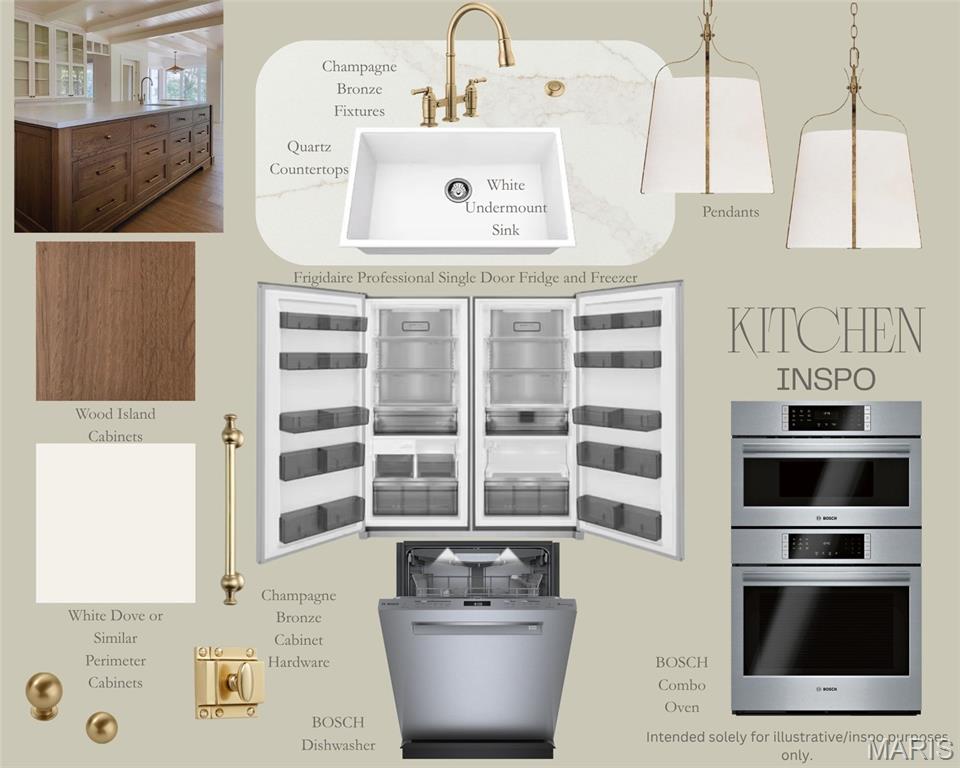
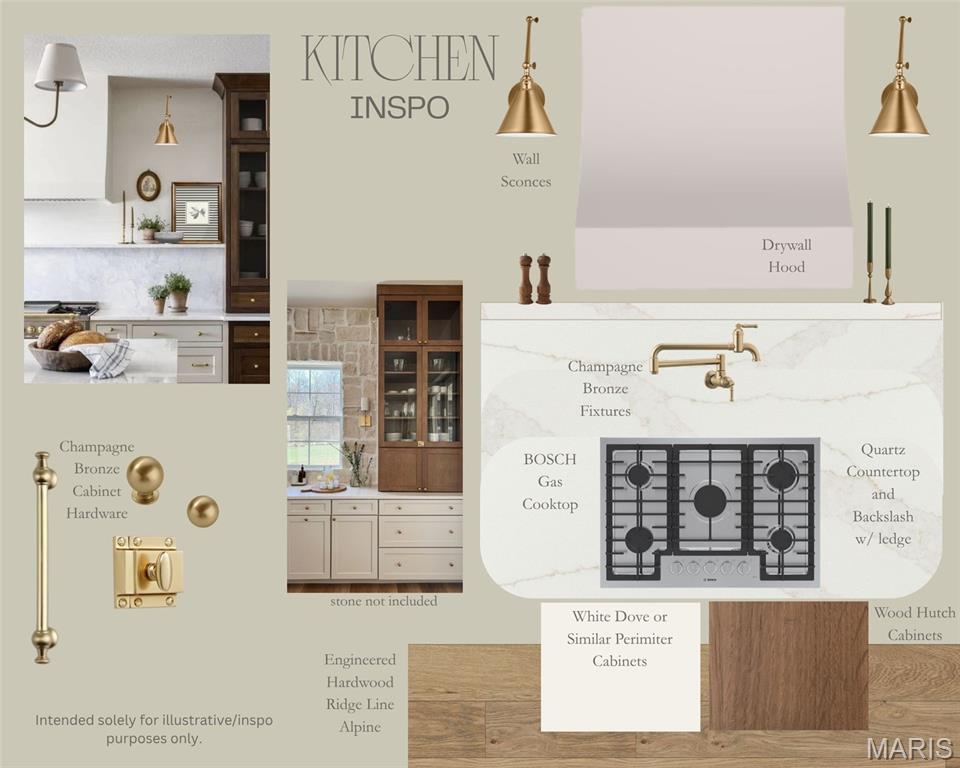
Benchmark Custom Homes presents this thoughtfully designed under construction custom 1.5-story home in the heart of Des Peres. Plans are in place and many selections have already been made, while still allowing flexibility to customize finishes and details. This proposed home offers approximately 3,443 sq ft above grade, featuring 5 bedrooms (optional 6th) and 4.5 baths (optional 5th), plus a 3-car side-entry garage on a 15,000 sq ft lot (100 x 150). The design showcases a spacious main-floor primary suite with vaulted ceiling, private deck access, and a spa-like bath with a large all-tile shower, multiple shower heads, and a window for natural light. A second main-floor bedroom or office with full bath adds flexibility. The vaulted great room features a striking drywall fireplace that tapers to the ceiling, flanked by elegant arched openings per plan. The oversized U-shaped chef’s kitchen includes professional-grade separate refrigerator/freezer, built-in oven, 36” cooktop, large quartz countertops with quartz backsplash and ledge, and a stunning oak hutch that sits flush on the countertop. A beautifully appointed butler’s pantry offers custom cabinetry, wine refrigerator, and an eye-catching arched glass pocket door. Quartz countertops are featured throughout the home, paired with Showplace custom cabinetry in designer colors and stains, along with engineered wood flooring throughout the main living areas and tile bathroom floors. Additional highlights include 8' main floor interior doors, an oversized mudroom with cubbies, a laundry room with cabinetry, folding counter, and slop sink, a large composite covered deck with optional screened deck and optional outdoor kitchen, walkout basement. Although this is a walkout, the site plan has been designed to accommodate a pool. Second-floor laundry, upstairs kids’ loft, generously sized bedrooms with walk-in closets, and optional finished lower level completes the design. Conveniently located steps away from the Des Peres Lodge, and just minutes from Des Peres Park, and West County Center along with convenient highway access. Photos shown are inspiration images and represent quality, craftsmanship, and design intent. For questions on selections, upgrades, or builder process, please reach out today!

$12,308/mo

Est. mortgage payment based on a $1,850,000 home price.

All estimates are provided by Luxury Presence for informational purposes only. Actual amounts may vary.

Additional information

MLS® ID
26019381

Interior Features

Bedrooms
5
Bathrooms
5
Fireplace
Yes
Cooling
Yes
Heating
Yes
Basement
Yes

Exterior Features

Lot Size
0.34 Acres

Other Property Details

Taxes
$5,297
Tax Frequency
Annually
Garage
Yes
New Construction
Yes

Listings courtesy of MARIS MLS as distributed by MLS GRID

All information deemed reliable but not guaranteed and should be independently verified. All properties are subject to prior sale, change or withdrawal. Neither listing broker(s) nor Aimee Simpson shall be responsible for any typographical errors, misinformation, misprints and shall be held totally harmless. Properties displayed may be listed or sold by various participants in the MLS.

Based on information submitted to the MLS GRID as of 1:19 PM UTC on 6/4/2026. All data is obtained from various sources and may not have been verified by broker or MLS GRID. Supplied Open House Information is subject to change without notice. All information should be independently reviewed and verified for accuracy. Properties may or may not be listed by the office/agent presenting the information.

©2026 MARIS MLS . All rights reserved.

DMCA Notice


Powered by Luxury Presence