Property photo 1
Property photo 2
Property photo 3
Property photo 4
Property photo 5
4 Beds
4 Baths
3,542 sqft

$675,000

1011 Carriage Lane, Rolla MO, 65401

Price per sqft$190.57
Built in2013
Property size3,542 sqft
Property typeResidential
Courtesy of RE/MAX Heart Of America, Rene Chasteen Listing Contact: 573-341-9494

Overview

Active

Listed Oct 28, 2025

Updated 10 days ago

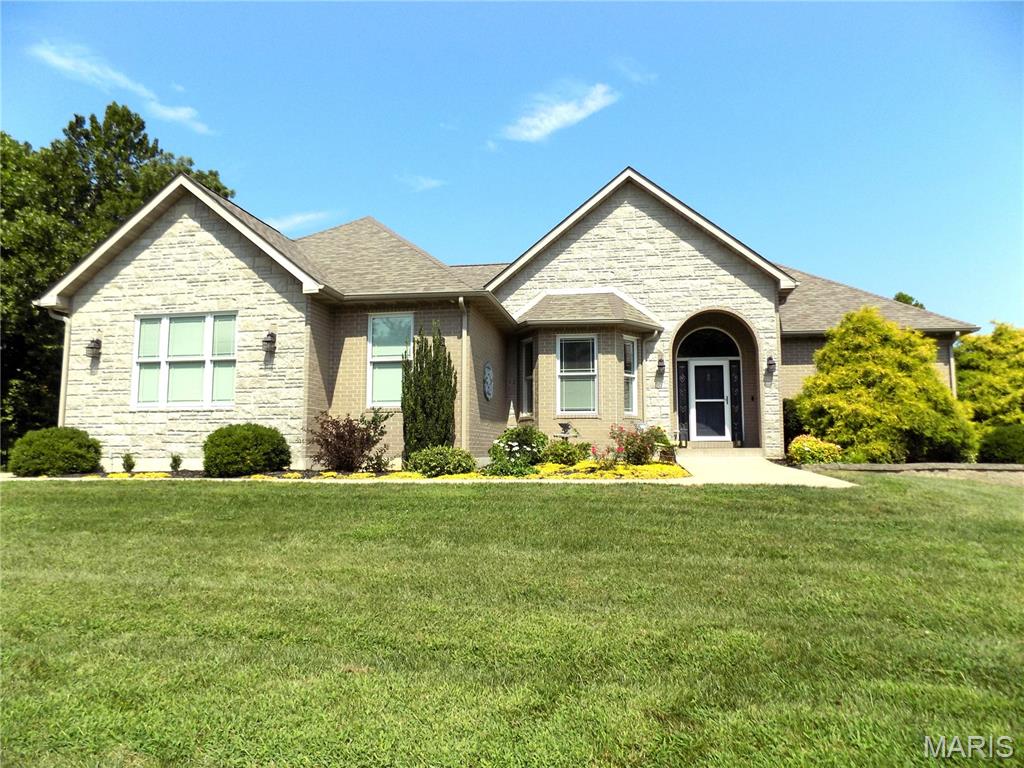
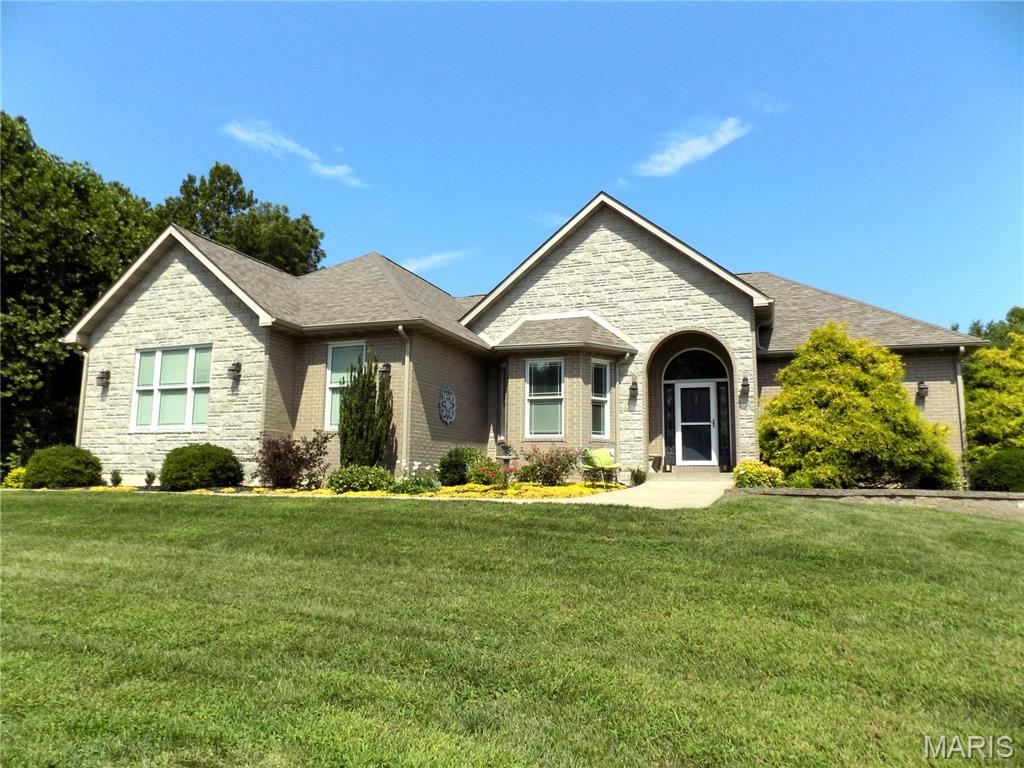
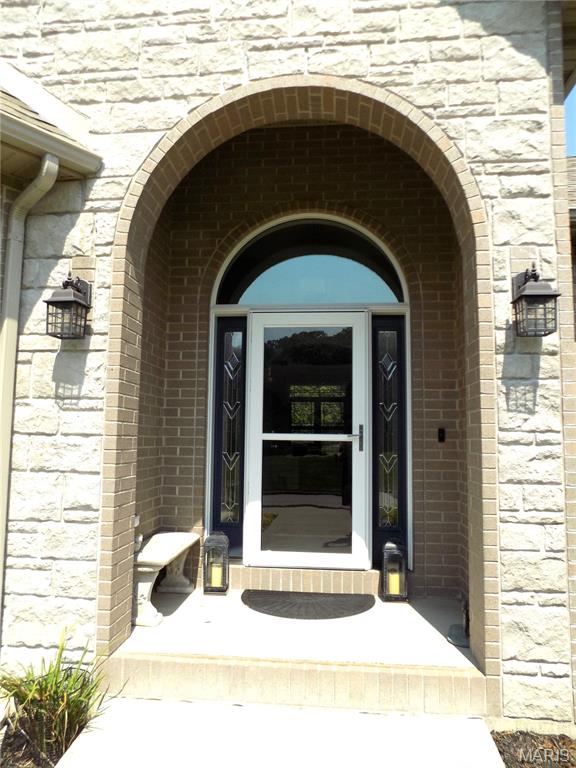
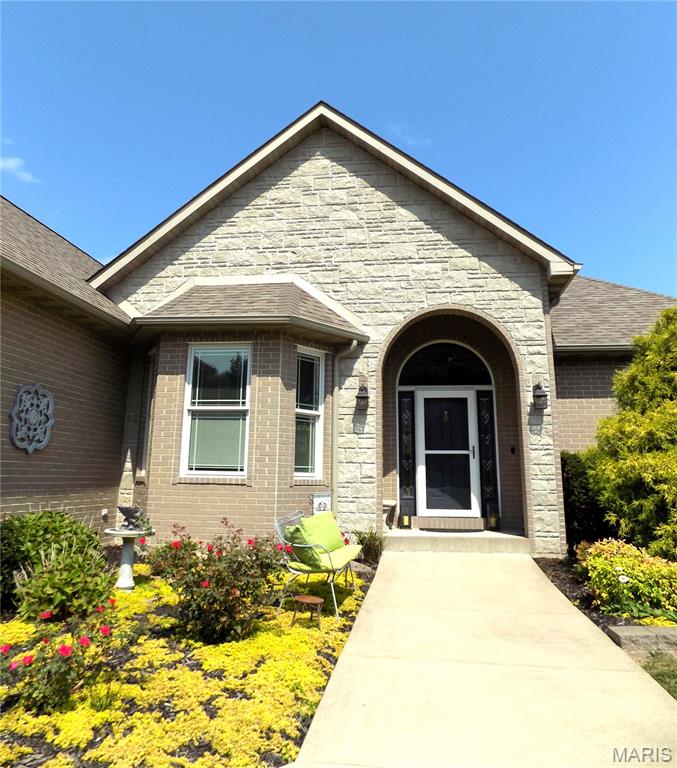
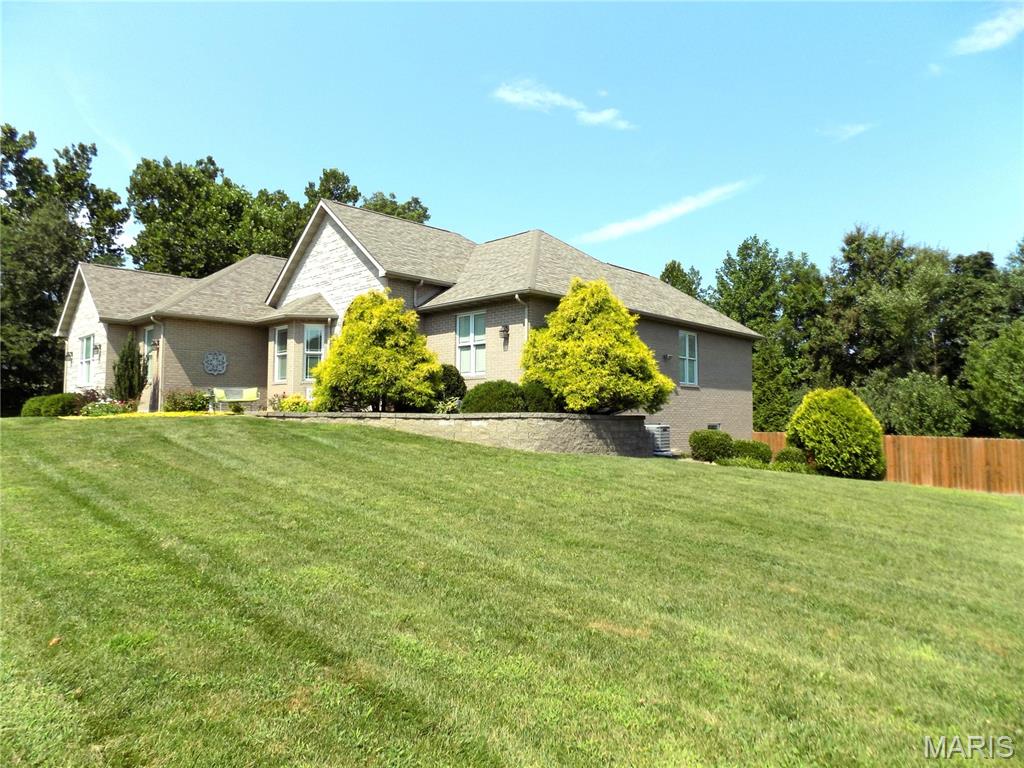
Oak Knoll South...You won't want to miss this!! This all brick, low maintenance home in the highly sought after Oak Knoll South subdivision sits on almost 1 acre- two fully landscaped lots. This home features a luxurious gourmet kitchen w/ ample custom cabinetry complete w/ soft close, pull outs, lighting & glass door decorative cabinets. It has quartz countertops & a large matching island w/ breakfast bar. The kitchen opens up to a spacious living room along w/ a formal dining room that features a 12 ft tray ceiling. The large spacious Master BR is located on the main level and has hardwood floors, a walk-in closet & additional built-in closets & a private door to the beautiful deck & back yard. The Master Bath contains a double vanity, oversized low-profile walk-in shower & aquatic whirlpool air-bubble bathtub w/ lighted features. The main level also includes an additional bedroom w/ an ensuite, large laundry room w/ additional storage & mud room from the large back deck. In the lower level of this home, there are 2 bedrooms, a full bath w/ shower/tub combo, all concrete tornado room, large Family Room complete w/ a fully equipped wet bar. The unfinished portion of the lower level contains a 2nd washer/dryer hookup, sink, utilities, water softener & dbl. john deere doors leading onto the covered patio. This luxury home has all the details....9 ft ceilings, special lighting throughout, designer interior doors, upgraded appliances, 6 in exterior walls, commercial grade brick, security system, wrought iron security fencing, private back yard & Pella windows w/ built in blinds. On the back of the house is a wrap around deck that spans the full length of the house & has a lifetime warranty. From the walk out basement is a full length covered porch, which is a perfect place to sit & enjoy the cool, fall rainy days. The fenced in back yard & the trees behind the house provide all the privacy you could want. There are several good sized gates for mowing access. The roof & guttering are all brand new in 2025. The oversized 2 car garage has room for lots of storage & work areas. The current owners have made tons of improvements & upgrades. This property mixes luxury & functionality perfectly. It is so inviting & welcoming from the moment you step inside. Come Fall in Love!

$4,491/mo

Est. mortgage payment based on a $675,000 home price.

All estimates are provided by Luxury Presence for informational purposes only. Actual amounts may vary.

Additional information

MLS® ID
25072557

Interior Features

Bedrooms
4
Bathrooms
4
Cooling
Yes
Heating
Yes
Basement
Yes

Exterior Features

Lot Size
0.95 Acres

Other Property Details

Taxes
$3,641
Tax Frequency
Annually
Garage
Yes
View
Yes
55+/Senior Community
No

Listings courtesy of MARIS MLS as distributed by MLS GRID

All information deemed reliable but not guaranteed and should be independently verified. All properties are subject to prior sale, change or withdrawal. Neither listing broker(s) nor Aimee Simpson shall be responsible for any typographical errors, misinformation, misprints and shall be held totally harmless. Properties displayed may be listed or sold by various participants in the MLS.

Based on information submitted to the MLS GRID as of 2:54 AM UTC on 10/1/2026. All data is obtained from various sources and may not have been verified by broker or MLS GRID. Supplied Open House Information is subject to change without notice. All information should be independently reviewed and verified for accuracy. Properties may or may not be listed by the office/agent presenting the information.

©2026 MARIS MLS . All rights reserved.

DMCA Notice


Powered by Luxury Presence