Property photo 1
Property photo 2
Property photo 3
Property photo 4
Property photo 5
4 Beds
4 Baths
3,516 sqft

$469,900

1042 Remington Oaks Court, Fenton MO, 63026

Price per sqft$133.65
Built in1989
Property size3,516 sqft
Property typeResidential
Courtesy of Coldwell Banker Realty - Gundaker West Regional, Danni Hauer Lowenstein Listing Contact: 636-532-0200

Overview

Active

Listed Sep 8, 2026

Updated 6 days ago

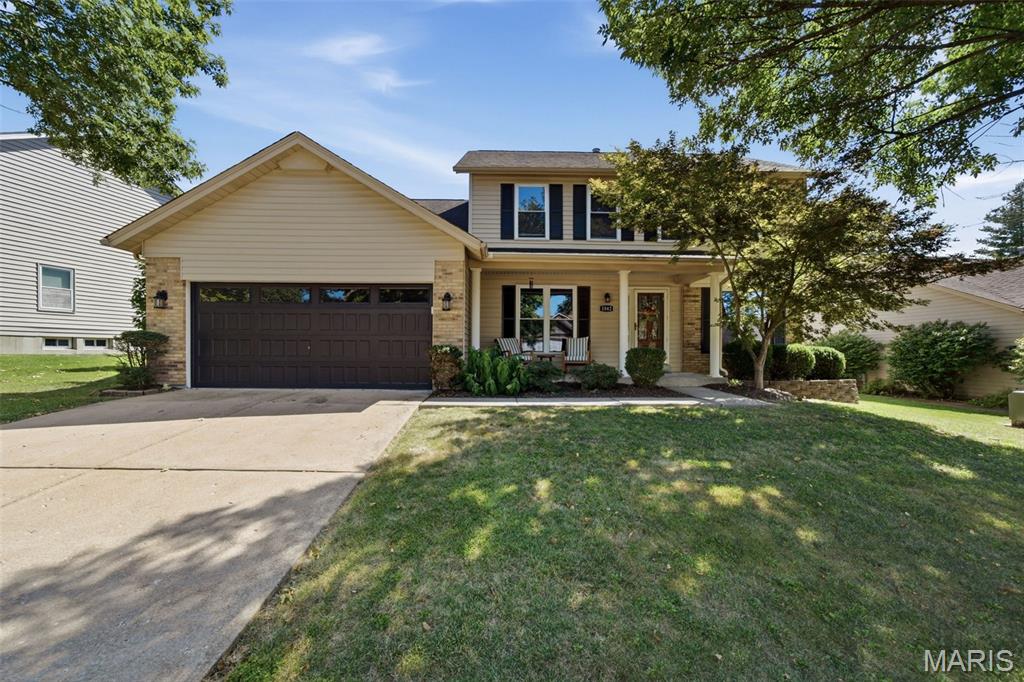
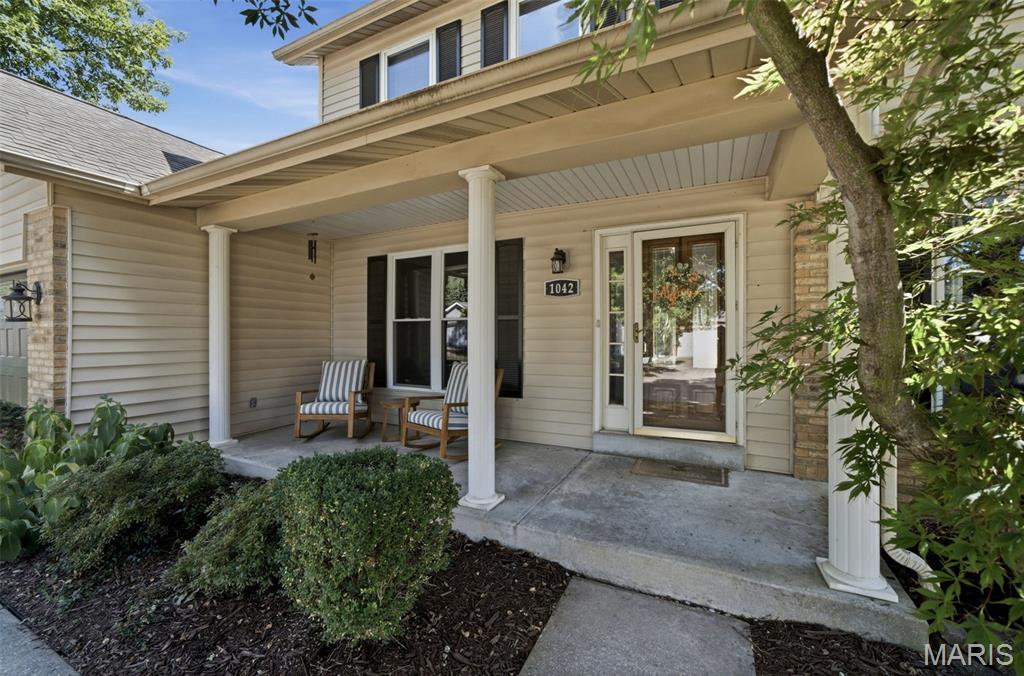
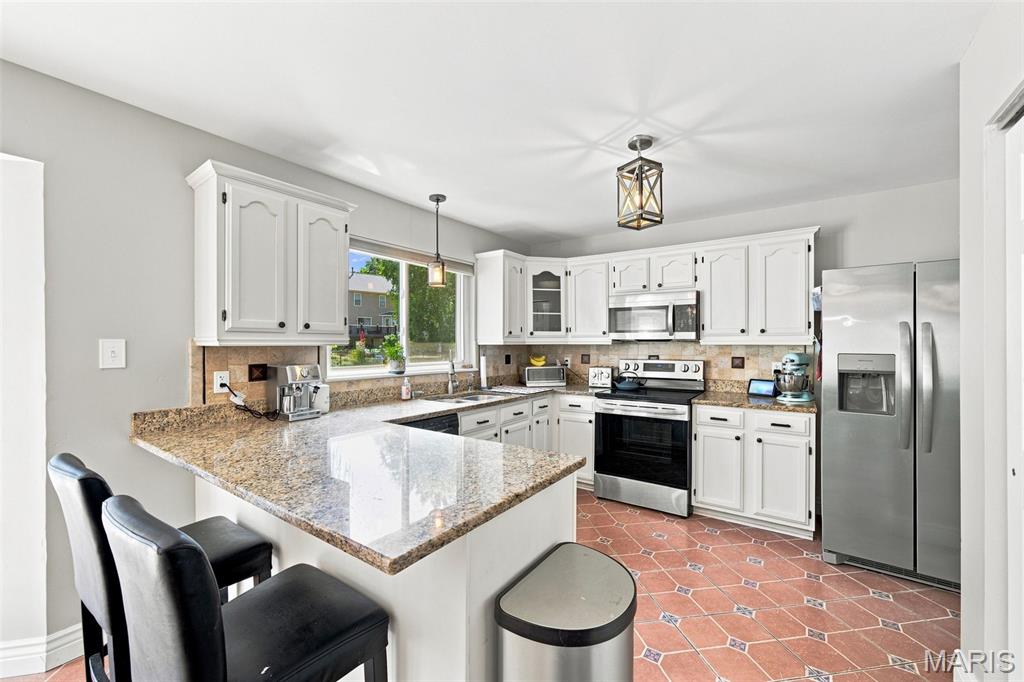
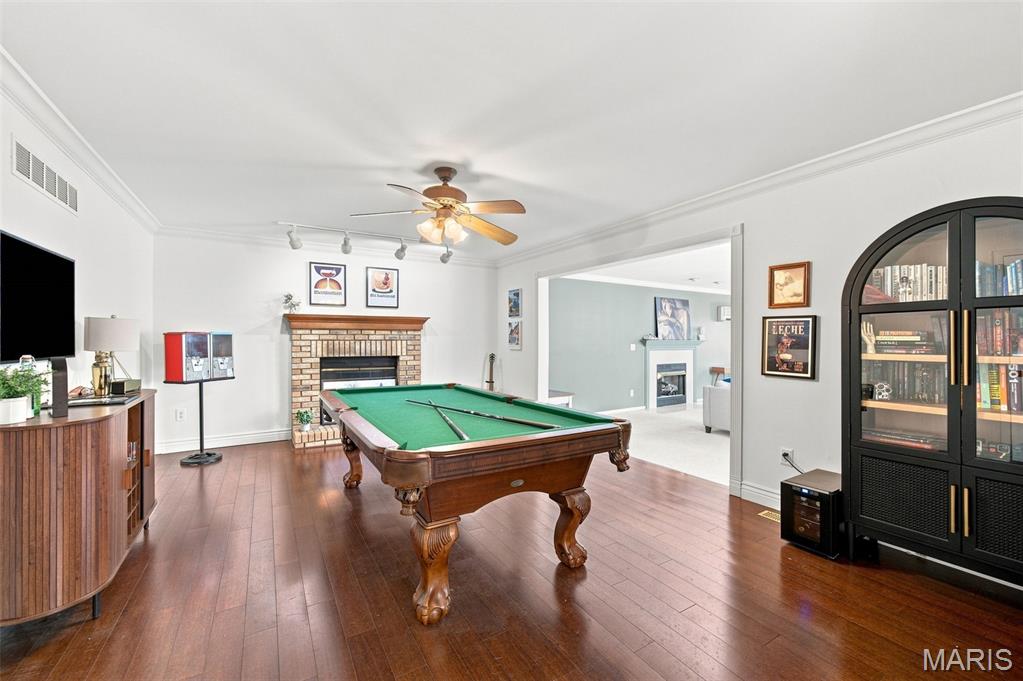
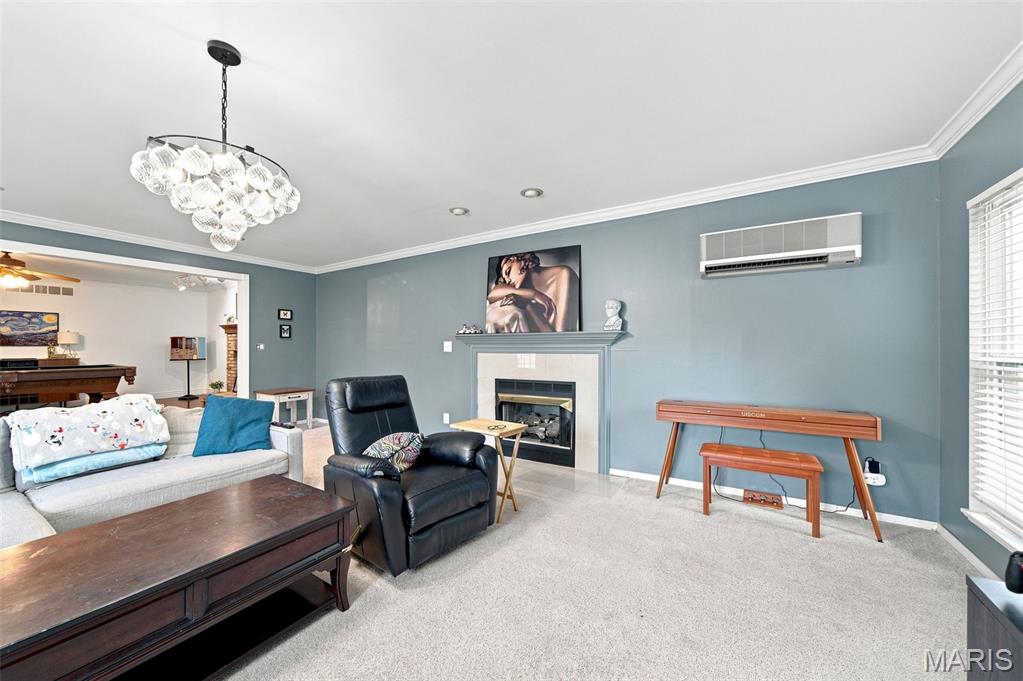
Welcome to this beautiful 4-bedroom, 4-bathroom home located in the prestigious Rockwood School District. From the moment you arrive, the fantastic curb appeal sets the tone for what awaits inside. The spacious, light-filled interior features freshly painted rooms and a thoughtful layout designed for both everyday living and entertaining. The gorgeous kitchen showcases granite countertops, crisp white cabinetry, and stylish ceramic tile flooring. The main level also offers an elegantly appointed dining room, a private office or den, and two expansive living spaces, each enhanced by its own fireplace. Step outside to discover a lush, level, fenced backyard complete with a paver patio and an incredible willow tree that provides both shade and a peaceful sense of serenity. Upstairs, you'll find four generously sized bedrooms, including a spacious primary suite with a walk-in closet and private bath. The finished lower-level recreation area provides even more room to gather and entertain and includes a half bath. Residents of Villages of Remington Oaks enjoy exceptional community amenities, including an inground pool, clubhouse, tennis courts, walking trails, and a scenic lake. Newer features include: HVAC (2025), backyard fence, garage door, painting of main floor level and bathrooms, and lighting fixtures. Seller will consider a basement carpet credit. Don't miss your opportunity to make this one-of-a-kind home your own!

$3,126/mo

Est. mortgage payment based on a $469,900 home price.

All estimates are provided by Luxury Presence for informational purposes only. Actual amounts may vary.

Additional information

MLS® ID
26057328

Interior Features

Bedrooms
4
Bathrooms
4
Fireplace
Yes
Cooling
Yes
Heating
Yes
Basement
Yes

Exterior Features

Lot Size
0.21 Acres

Other Property Details

Taxes
$5,850
Tax Frequency
Annually
Association Fee Frequency
Yearly
Garage
Yes
55+/Senior Community
No

Listings courtesy of MARIS MLS as distributed by MLS GRID

All information deemed reliable but not guaranteed and should be independently verified. All properties are subject to prior sale, change or withdrawal. Neither listing broker(s) nor Aimee Simpson shall be responsible for any typographical errors, misinformation, misprints and shall be held totally harmless. Properties displayed may be listed or sold by various participants in the MLS.

Based on information submitted to the MLS GRID as of 2:49 AM UTC on 10/5/2026. All data is obtained from various sources and may not have been verified by broker or MLS GRID. Supplied Open House Information is subject to change without notice. All information should be independently reviewed and verified for accuracy. Properties may or may not be listed by the office/agent presenting the information.

©2026 MARIS MLS . All rights reserved.

DMCA Notice


Powered by Luxury Presence