Property photo 1
Property photo 2
Property photo 3
Property photo 4
Property photo 5
4 Beds
4 Baths
3,100 sqft

$520,000

643 Highland Glen Drive, Unincorporated MO, 63021

Price per sqft$167.74
Built in1990
Property size3,100 sqft
Property typeResidential
Courtesy of Keller Williams Realty St. Louis, Jennifer Sauter Listing Contact: 314-677-6000

Overview

Active

Listed Sep 25, 2026

Updated 4 days ago

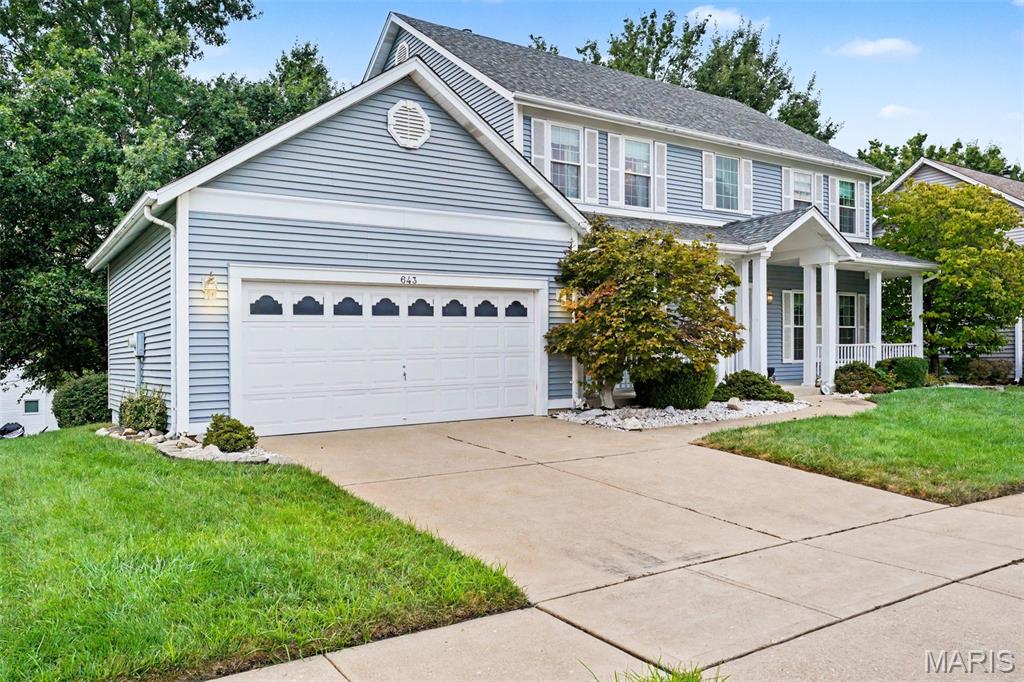
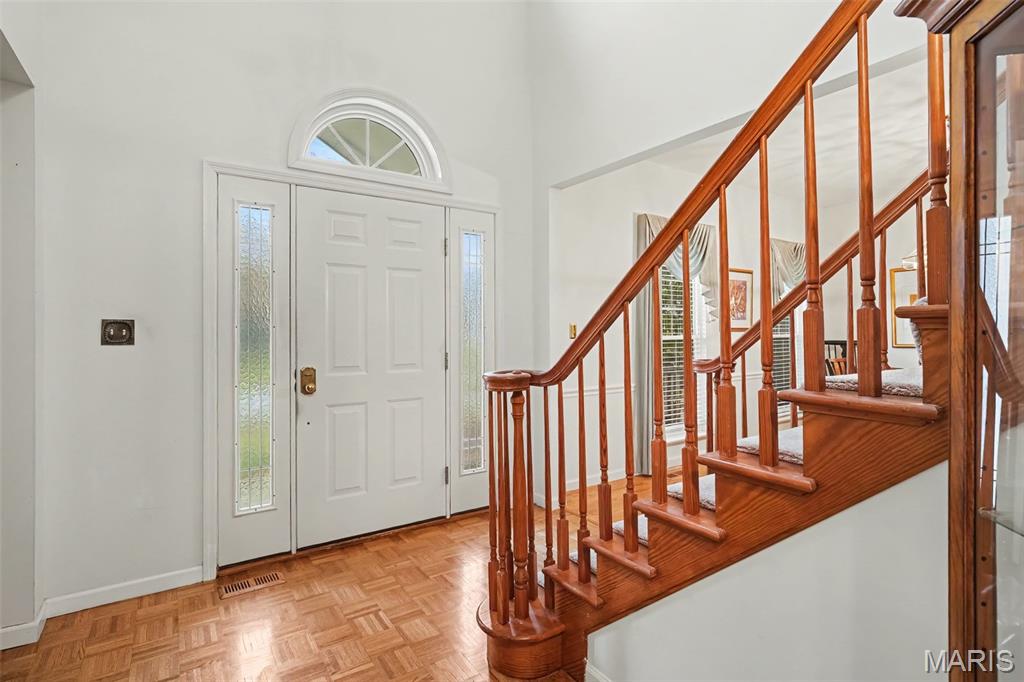
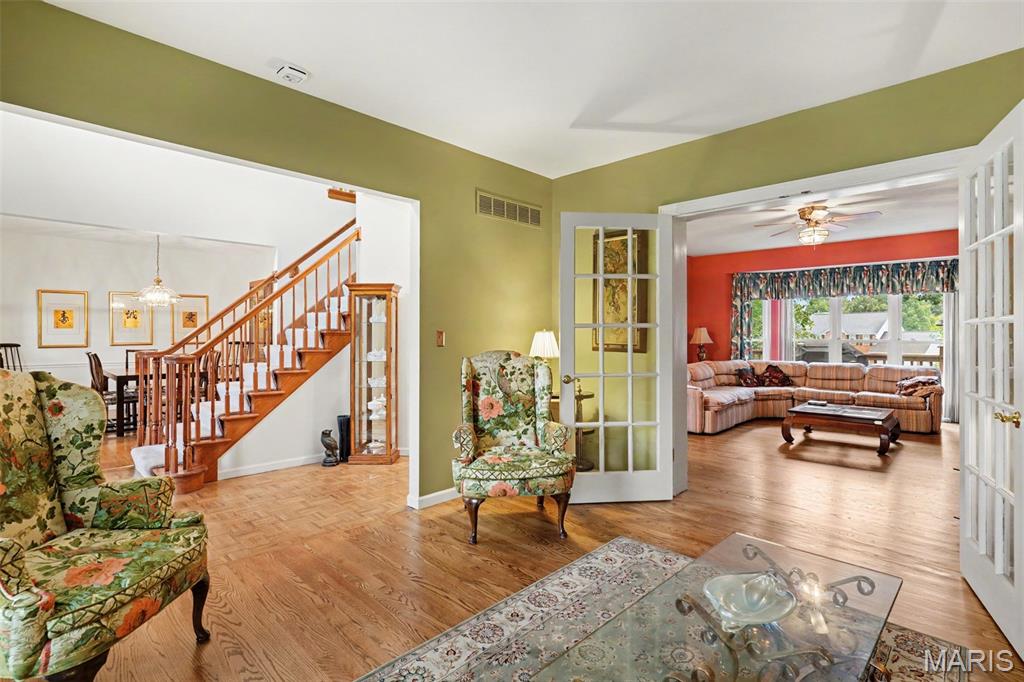
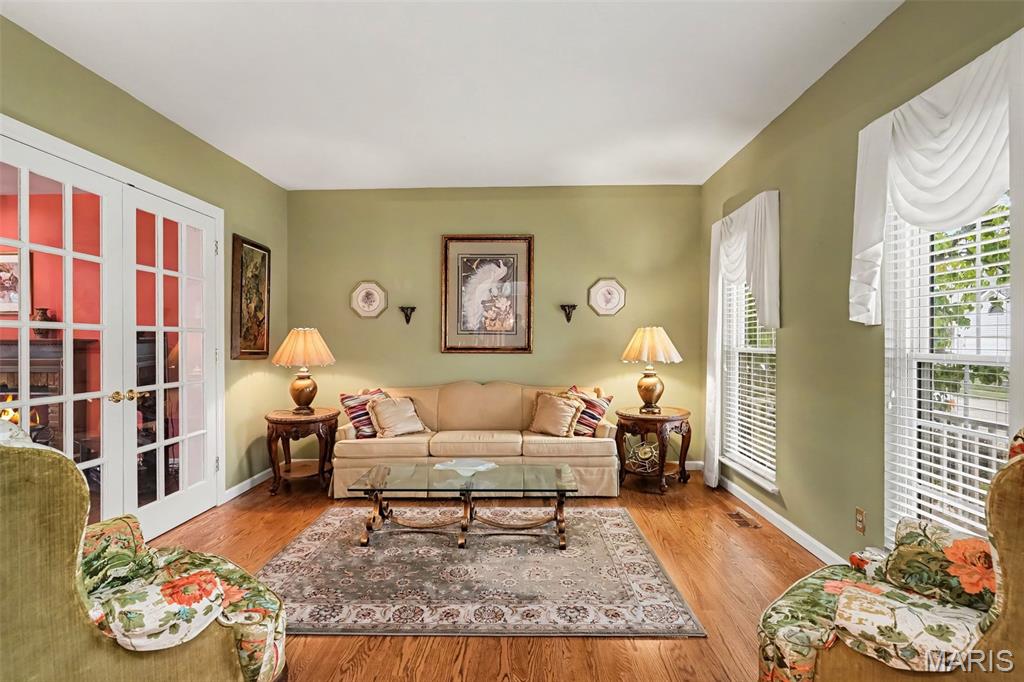
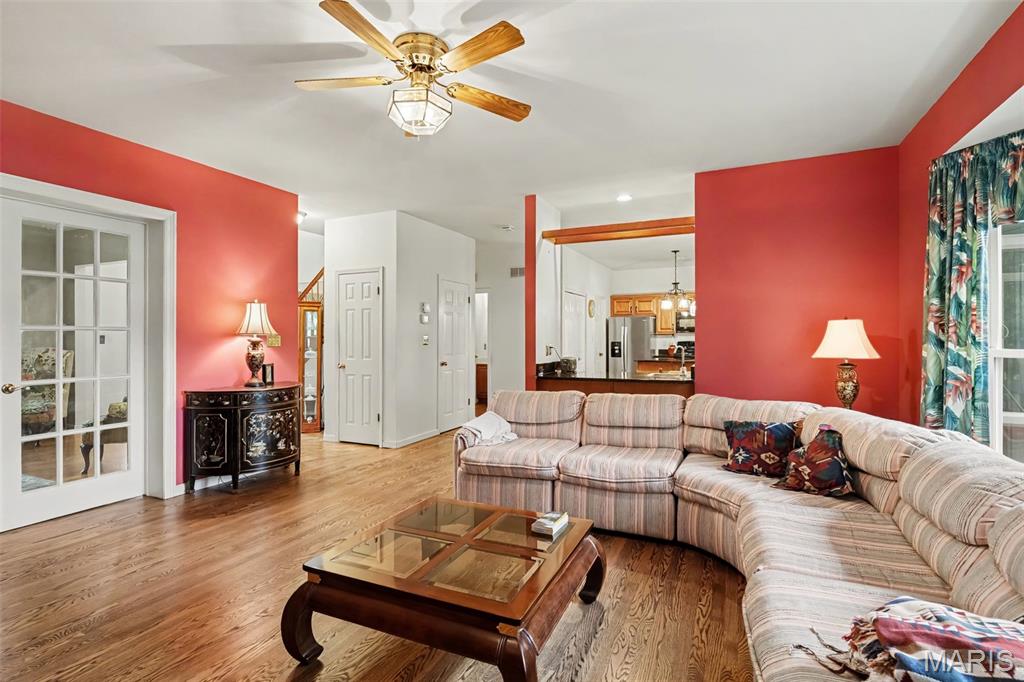
PRICE ADJUSTMENT!!!!!!! This beautifully maintained two-story home offers the space, flow, and LOCATION that today's buyers are looking for. Upstairs, four bedrooms include a spacious primary suite with a walk-in closet and full ensuite bath with soaking tub and separate shower. The 3 remaining second floor bedrooms share a nice sized full hall bathroom with tub/shower combo and plenty of counter space. Loads of closet space in each bedroom, bathroom and hall. Even a little loft space perfect for a cozy reading chair or small desk. The main level is made for everyday living and entertaining alike, with warm wood floors throughout a formal living room, family room, and dining room. The eat-in kitchen has been tastefully updated with warm wood cabinetry, a full sized pantry and solid surface counters, and main-floor laundry adds everyday convenience. A convenient half bath is located just off the kitchen/dining rooms. Step outside to a large deck connected to a cozy three-season room, added within the last decade and the perfect spot to enjoy Missouri's changing seasons. The walk-out lower level extends your living space further with finished areas, a full bathroom, home office, and abundant storage. Sellers installed a sprinkler system and it makes lawncare/landscaping a breeze. The backyard offers a relaxing oasis. Rounding out the home is an attached 2-car garage. This is a home that offers room to grow, work, and gather all in a location convenient to Ballwin's amenities. OPEN HOUSE ON SATURDAY 11-1pm.

$3,460/mo

Est. mortgage payment based on a $520,000 home price.

All estimates are provided by Luxury Presence for informational purposes only. Actual amounts may vary.

Additional information

MLS® ID
26059687

Interior Features

Bedrooms
4
Bathrooms
4
Fireplace
Yes
Cooling
Yes
Heating
Yes
Basement
Yes

Exterior Features

Lot Size
0.21 Acres

Other Property Details

Taxes
$5,583
Tax Frequency
Annually
Association Fee Frequency
Yearly
Garage
Yes
55+/Senior Community
No

Listings courtesy of MARIS MLS as distributed by MLS GRID

All information deemed reliable but not guaranteed and should be independently verified. All properties are subject to prior sale, change or withdrawal. Neither listing broker(s) nor Aimee Simpson shall be responsible for any typographical errors, misinformation, misprints and shall be held totally harmless. Properties displayed may be listed or sold by various participants in the MLS.

Based on information submitted to the MLS GRID as of 2:39 AM UTC on 10/7/2026. All data is obtained from various sources and may not have been verified by broker or MLS GRID. Supplied Open House Information is subject to change without notice. All information should be independently reviewed and verified for accuracy. Properties may or may not be listed by the office/agent presenting the information.

©2026 MARIS MLS . All rights reserved.

DMCA Notice


Powered by Luxury Presence