Property photo 1
Property photo 2
Property photo 3
Property photo 4
Property photo 5
5 Beds
3 Baths
2,879 sqft

$514,900

412 Cottage Grove Drive, Wentzville MO, 63385

Price per sqft$178.85
Built in2013
Property size2,879 sqft
Property typeResidential
Courtesy of Realty Exchange, Sara Blandino Listing Contact: 636-578-6157

Overview

Active

Listed Sep 18, 2026

Updated 12 days ago

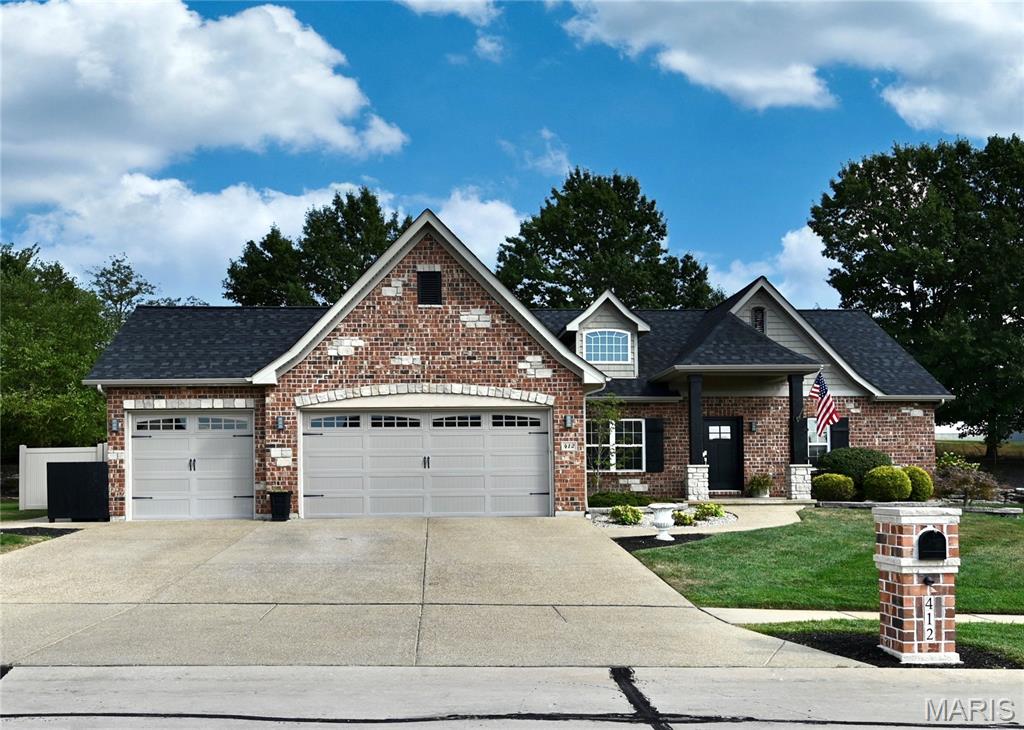
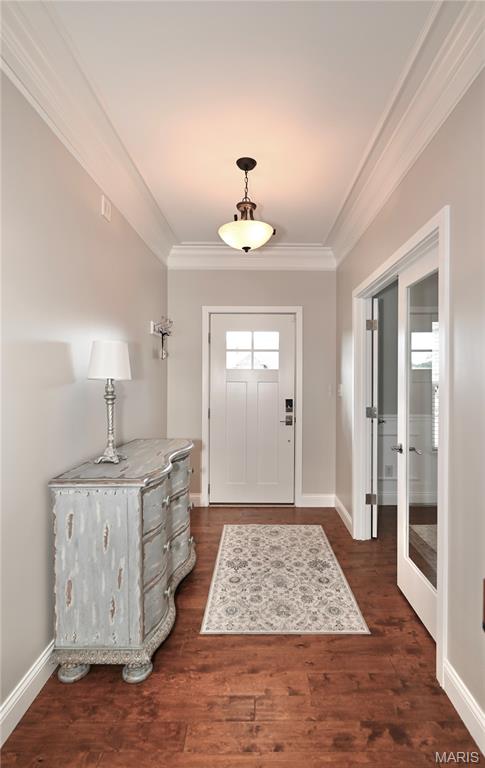
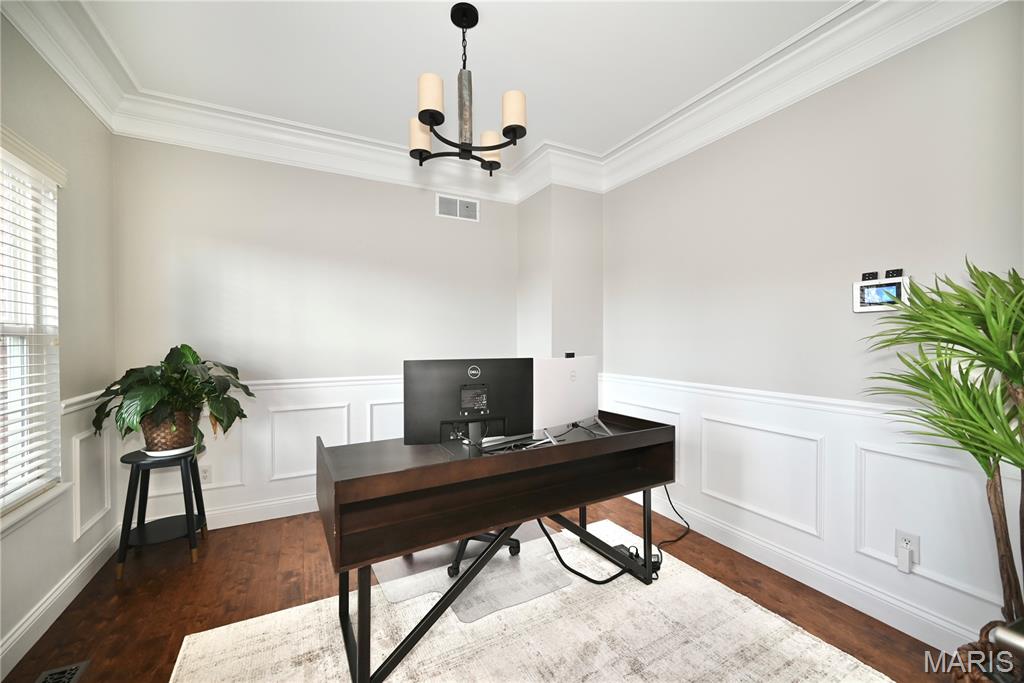
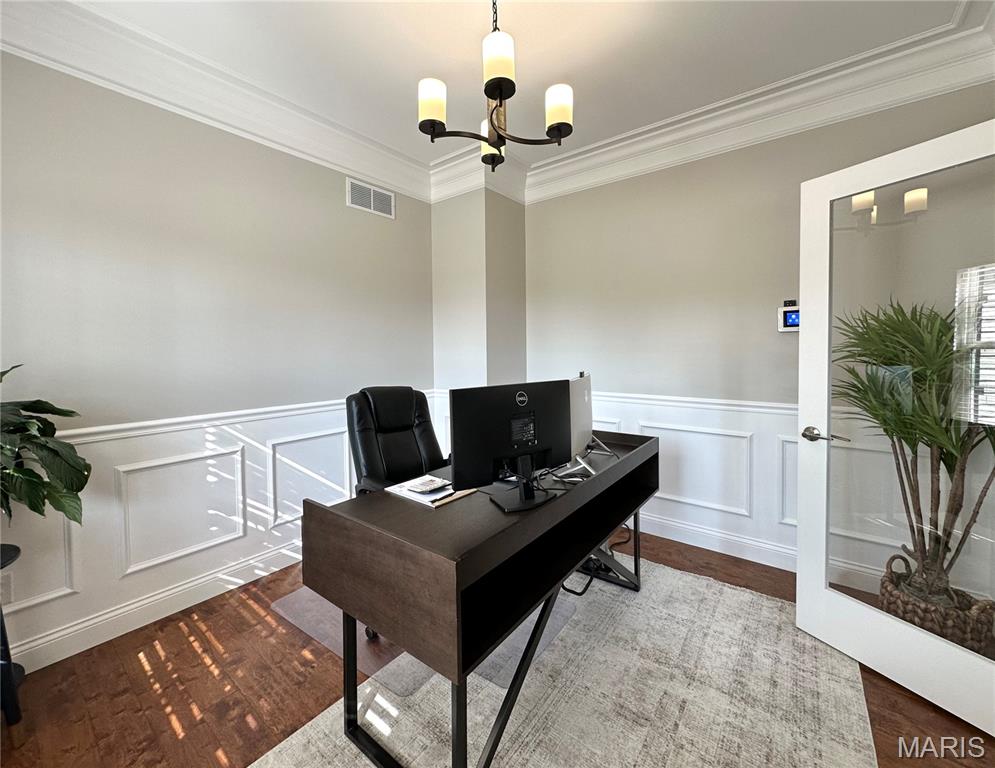
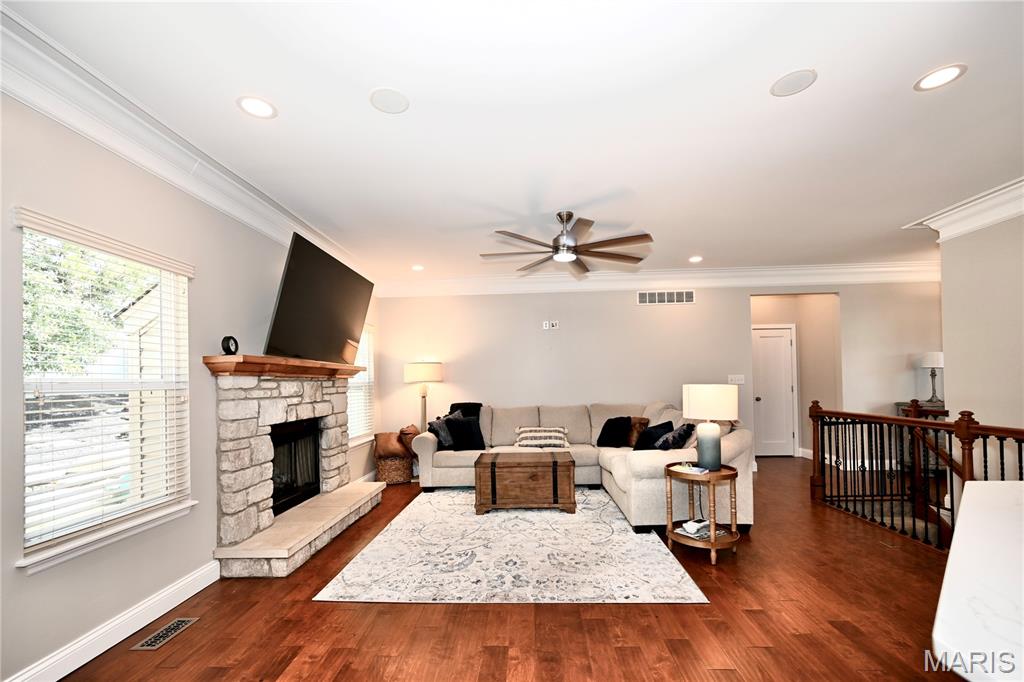
Welcome to 412 Cottage Grove! Don’t miss this sprawling 5 bedroom 3 full bath ranch home with PRIVATE back yard! Move-in ready with beautifully updated custom kitchen open to the dining area and living room. Quality construction by Aiello Homes! This home has timeless architectural design providing Massive Curb Appeal sure to grab the attention of all your family and guests when they come to visit! The main floor features nearly 1,700 square feet with 9 foot ceilings, an office, 3 bedrooms, 2 full baths, main floor laundry, open concept living room, dining room and kitchen! The living space just keeps going in the partially finished basement (1225 sq ft finished) featuring two generously sized additional bedrooms with egress windows, a full bath with walk in shower, large family room, bar, and a second laundry area. The large aggregate patio is perfect for outdoor entertaining and it's conveniently located right off the kitchen. Lots of extras for this price point: stone gas fireplace, custom crown moulding, under cabinet kitchen lighting, aggregate driveway and patio, hard wired with ethernet cables and speakers, 6 foot vinyl privacy fence and an irrigation system. Tons of storage here with closets galore and additional unfinished storage areas in the basement. 3-car garage for all of your vehicles and outdoor stuff! This wonderful, quiet neighborhood has convenient access to shopping, schools, dining, parks and more! See uploaded docs for more info including floor plan, survey and sellers disclosure. Schedule your showing today!

$3,426/mo

Est. mortgage payment based on a $514,900 home price.

All estimates are provided by Luxury Presence for informational purposes only. Actual amounts may vary.

Additional information

MLS® ID
26059127

Interior Features

Bedrooms
5
Bathrooms
3
Fireplace
Yes
Cooling
Yes
Heating
Yes
Basement
Yes

Exterior Features

Lot Size
0.24 Acres

Other Property Details

Taxes
$5,324
Tax Frequency
Annually
Association Fee Frequency
Yearly
Garage
Yes
View
Yes

Listings courtesy of MARIS MLS as distributed by MLS GRID

All information deemed reliable but not guaranteed and should be independently verified. All properties are subject to prior sale, change or withdrawal. Neither listing broker(s) nor Aimee Simpson shall be responsible for any typographical errors, misinformation, misprints and shall be held totally harmless. Properties displayed may be listed or sold by various participants in the MLS.

Based on information submitted to the MLS GRID as of 4:11 AM UTC on 9/28/2026. All data is obtained from various sources and may not have been verified by broker or MLS GRID. Supplied Open House Information is subject to change without notice. All information should be independently reviewed and verified for accuracy. Properties may or may not be listed by the office/agent presenting the information.

©2026 MARIS MLS . All rights reserved.

DMCA Notice


Powered by Luxury Presence