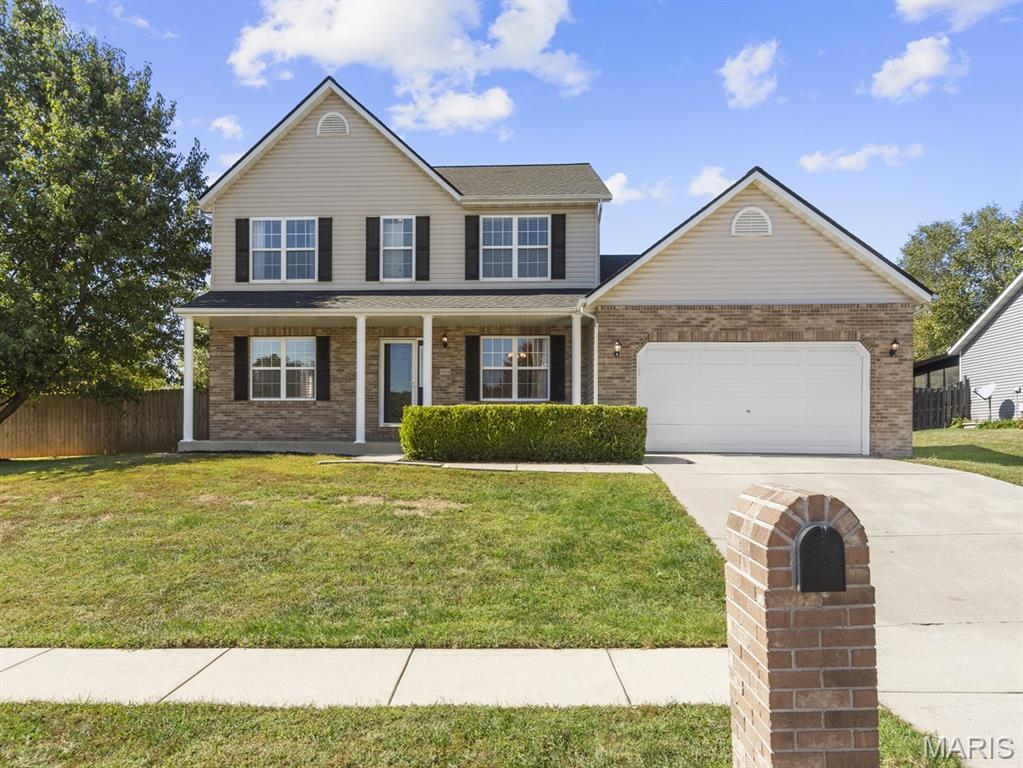
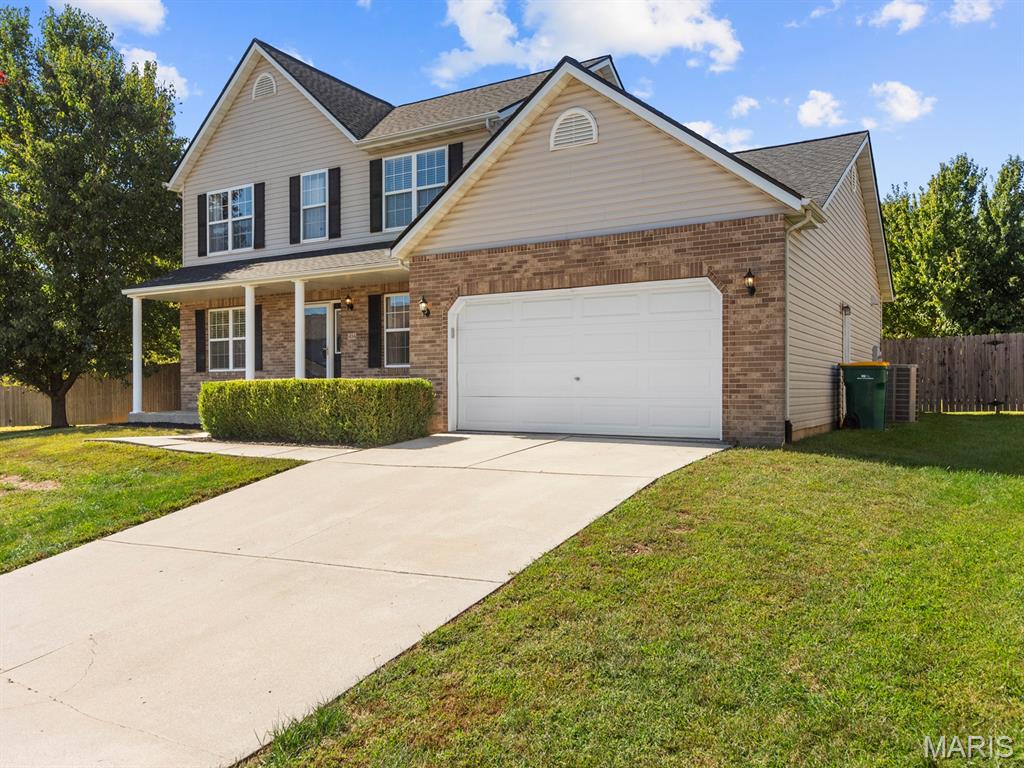
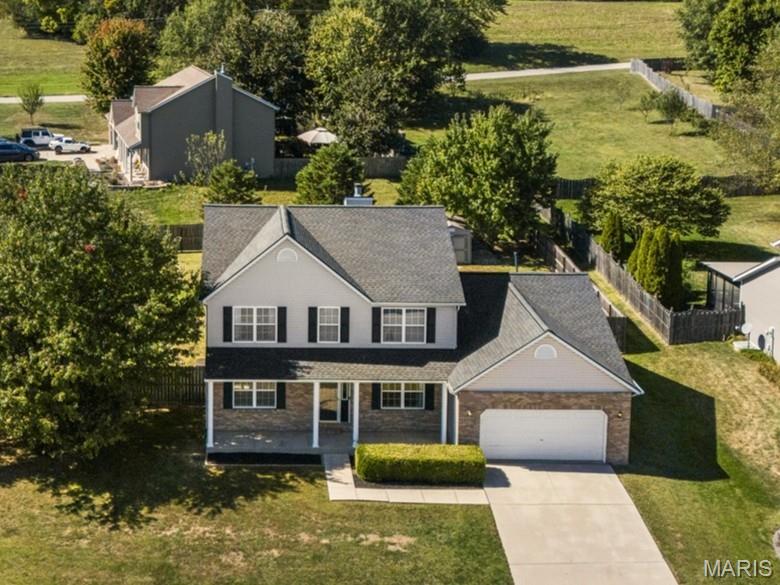
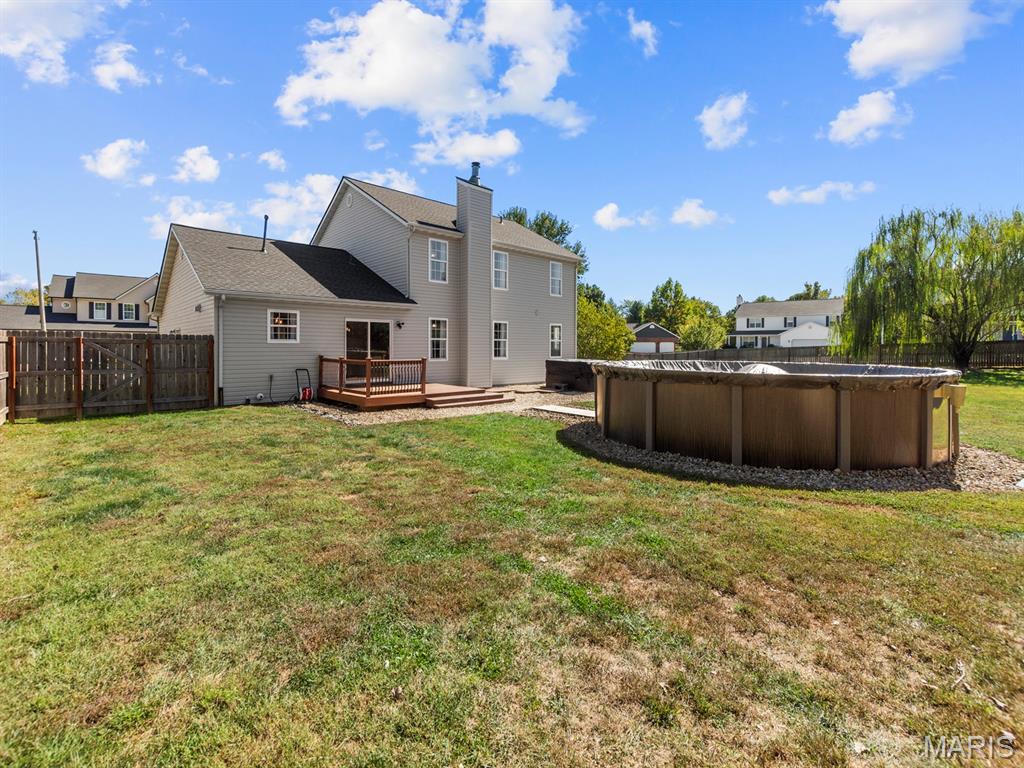
Property photo 1
Property photo 2
Property photo 3
Property photo 4
Property photo 5
4 Beds
4 Baths
2,828 sqft

$429,900

434 Wiegerstown Road, O Fallon IL, 62269

Price per sqft$152.02
Built in2005
Property size2,828 sqft
Property typeResidential
Courtesy of Nettwork Global, Summer Penet Listing Contact: 636-614-5132

Overview

Active

Listed Oct 9, 2026

Updated 40h ago

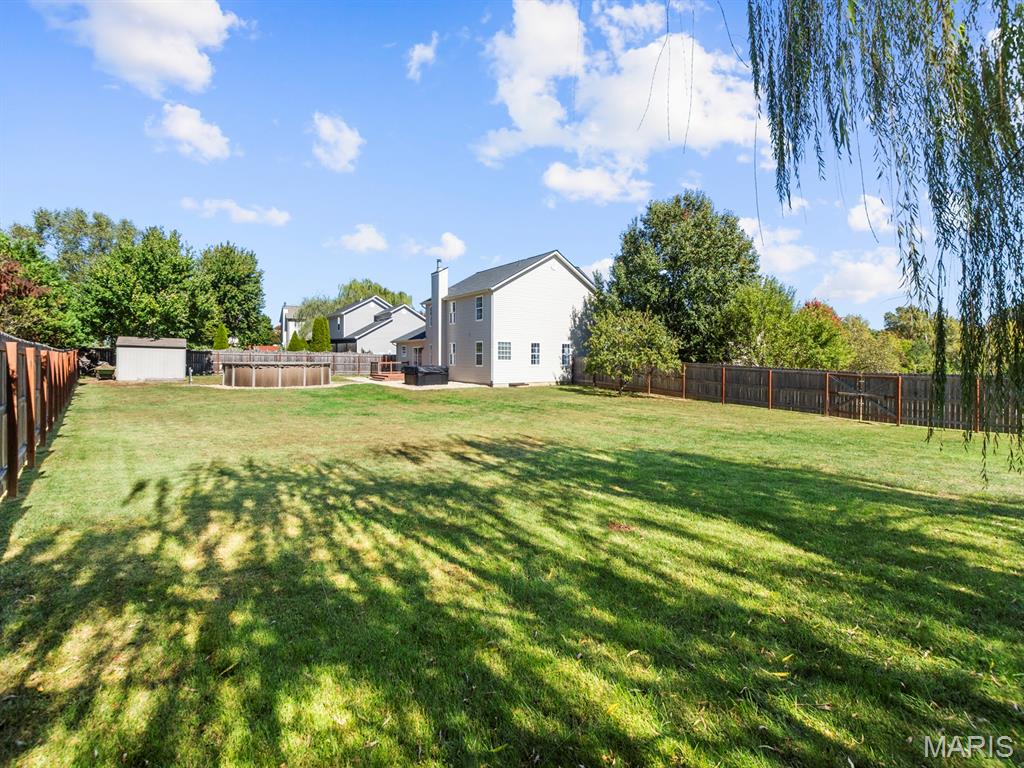
Spacious, updated, and ideally located in O’Fallon, this home offers everything you’ve been looking for—inside and out! Situated on a hard-to-find, fully fenced, huge lot just under 3/4 of an acre, with NO HOA fees. There’s plenty of room to spread out, entertain, play, or simply enjoy privacy, peace, and quiet in a backyard that feels like your own private park. One of O'Fallon's hidden local parks, Ogles Creek Trail, and nearby picnic area are directly across the street, adding peaceful walking, biking, and outdoor recreation right outside your door. This gem is centrally located and close to everything you want, but tucked away from traffic headaches. Inside, the main-level primary suite features a spacious bathroom with a separate tub and shower, double vanities, and an expansive walk-in closet. The inviting living room with fireplace flows into the breakfast area and beautifully updated kitchen. Remodeled in 2018, the kitchen features a center island, farmhouse-style sink, granite countertops, tile backsplash, stainless appliances, and an incredible walk-in pantry with solid shelving and abundant storage, including drawers! A 5-burner gas range and dishwasher were both replaced in 2025. Step outside and take full advantage of the huge fully-fenced yard with an above-ground pool, deck, hot tub, and storage shed. With nearly 3/4 of an acre, there’s room for entertaining, pets, play, gardening, or simply relaxing in your own private outdoor sanctuary. Upstairs, you’ll find generously sized secondary bedrooms, each with its own walk-in closet, plus a bonus family room offering flexible space for a TV room, playroom, office, or hangout area. The basement provides even more possibilities with a finished full bath, egress window for a potential future bedroom, and a recently added utility sink. Major improvements add even more value, including a new roof in 2023, HVAC in 2020, water heater in 2022, main living area flooring in 2020, rear and left-side siding replacement in 2025, sump pump with battery backup in 2025, new garage door opener, 2026, and more. Nest Thermostat stays with the home too. With its flexible floor plan, impressive storage, nearly 3/4 acre fully fenced lot, wonderful backyard amenities, numerous updates, trail and picnic access, and desirable O’Fallon location, this home offers a rare combination of space, privacy, convenience, and recreation. Call your favorite Realtor for a tour!

$2,860/mo

Est. mortgage payment based on a $429,900 home price.

All estimates are provided by Luxury Presence for informational purposes only. Actual amounts may vary.

Additional information

MLS® ID
26063628

Interior Features

Bedrooms
4
Bathrooms
4
Fireplace
Yes
Cooling
Yes
Heating
Yes
Basement
Yes

Exterior Features

Lot Size
0.72 Acres

Other Property Details

Taxes
$9,917
Tax Frequency
Annually
Garage
Yes
Pool
Yes
55+/Senior Community
No

Listings courtesy of MARIS MLS as distributed by MLS GRID

All information deemed reliable but not guaranteed and should be independently verified. All properties are subject to prior sale, change or withdrawal. Neither listing broker(s) nor Aimee Simpson shall be responsible for any typographical errors, misinformation, misprints and shall be held totally harmless. Properties displayed may be listed or sold by various participants in the MLS.

Based on information submitted to the MLS GRID as of 3:44 AM UTC on 10/10/2026. All data is obtained from various sources and may not have been verified by broker or MLS GRID. Supplied Open House Information is subject to change without notice. All information should be independently reviewed and verified for accuracy. Properties may or may not be listed by the office/agent presenting the information.

©2026 MARIS MLS . All rights reserved.

DMCA Notice


Powered by Luxury Presence