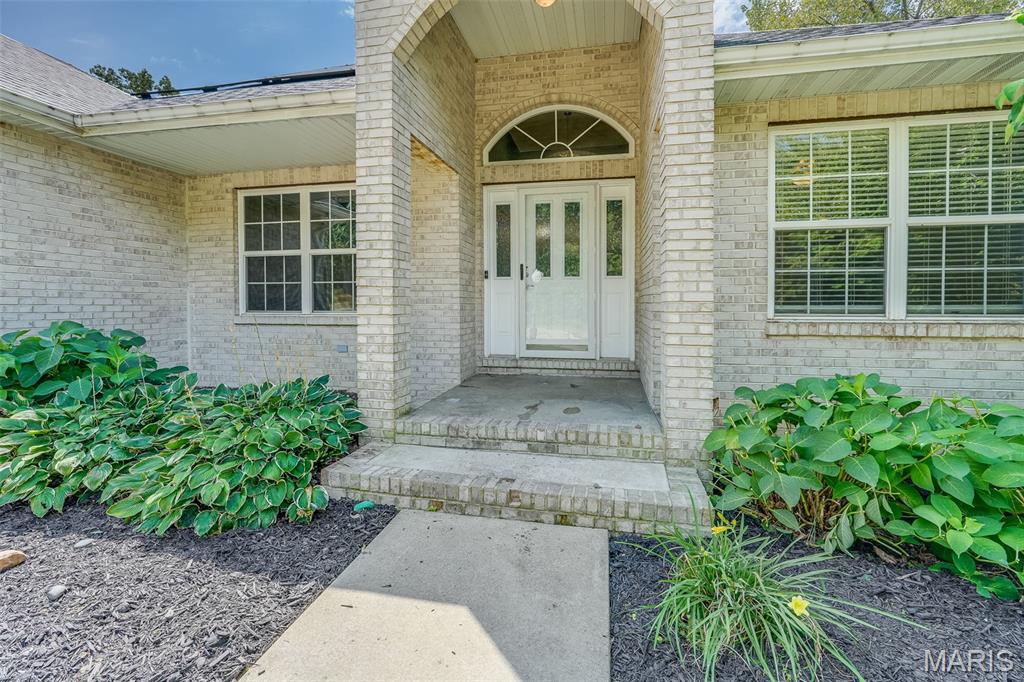
Property photo 1
Property photo 2
Property photo 3
Property photo 4
Property photo 5
5 Beds
3 Baths
3,439 sqft

$475,000

212 Michael Drive, Troy IL, 62294

Price per sqft$138.12
Built in2003
Property size3,439 sqft
Property typeResidential
Courtesy of Keller Williams Marquee, Rocco Ficociello Listing Contact: 618-307-5616

Overview

Active

Listed Aug 28, 2026

Updated 2 days ago

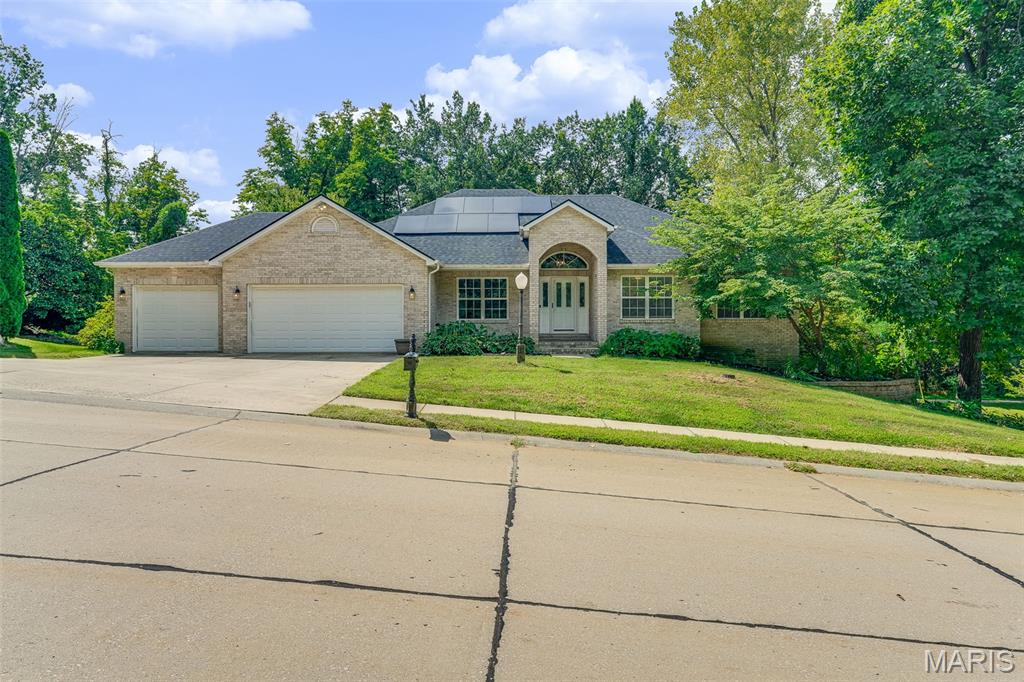
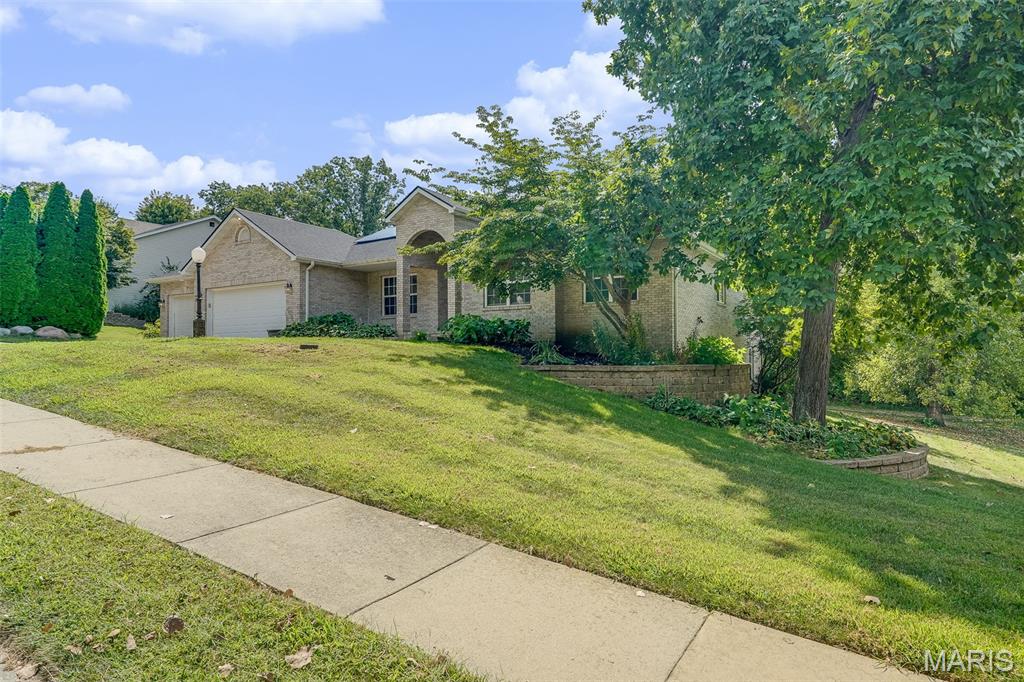
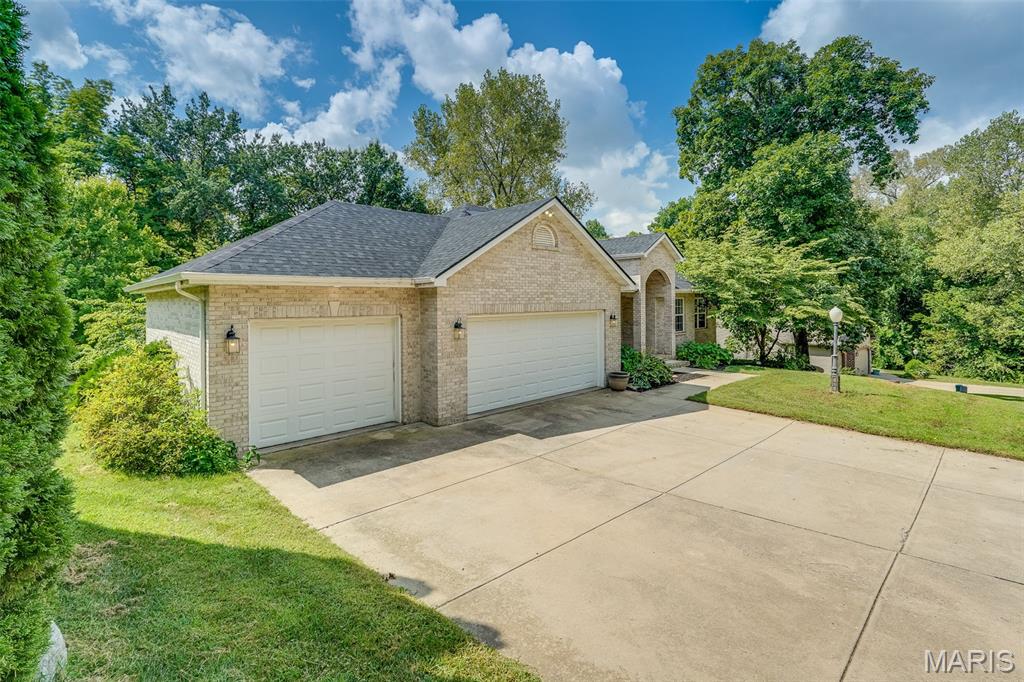
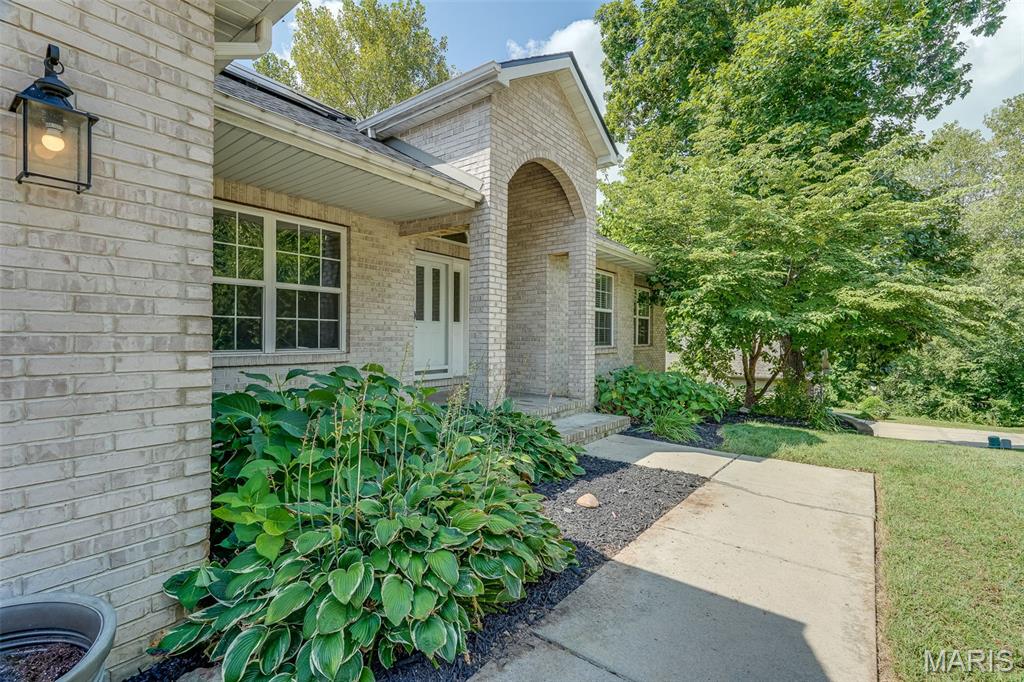
Welcome home to this spacious 5-bedroom, 3-bath ranch offering a thoughtfully designed layout, valuable updates, and plenty of room to spread out. The main living area features a vaulted ceiling, creating an open and inviting feel, while a formal separate dining room provides the perfect space for gatherings and special occasions. The kitchen offers plenty of functionality with a center island for additional prep space and seating. Convenient main-floor laundry makes everyday living even easier. The spacious primary suite includes a private en-suite bathroom, creating a comfortable retreat. The main level features upgraded limestone core flooring with a lifetime warranty, combining durability with a beautiful finish. Step outside to enjoy the enclosed upper deck, offering a great space to relax or entertain, while the covered lower patio provides even more outdoor living space just off the finished walk-out basement. The finished walk-out lower level adds generous additional living and entertaining space and contributes to the home's flexible 5-bedroom, 3-bath layout. Major updates include a water heater replaced in 2023 and a new roof and solar panels installed in 2024. All appliances were purchased in 2023 and are energy efficient, and the home is also equipped with a water softener system. The septic tank was professionally pumped in March 2026. As an added benefit, the seller will pay off the solar panels prior to closing. The seller will also provide a detailed binder containing maintenance records, warranties, and helpful information regarding the flooring, cabinets, blinds, septic system, appliances, fireplaces, roof, solar panels, and more. With its spacious layout, finished walk-out basement, multiple outdoor living areas, energy-efficient improvements, and extensive documentation, this home has been thoughtfully maintained and is ready for its next owner. Schedule your private showing today! Buyer to independently verify all MLS information, including but not limited to square footage, room measurements, lot size, taxes, and school district.

$3,160/mo

Est. mortgage payment based on a $475,000 home price.

All estimates are provided by Luxury Presence for informational purposes only. Actual amounts may vary.

Additional information

MLS® ID
26054797

Interior Features

Bedrooms
5
Bathrooms
3
Fireplace
Yes
Cooling
Yes
Heating
Yes
Basement
Yes

Exterior Features

Lot Size
0.45 Acres

Other Property Details

Association Fee Frequency
Yearly
Garage
Yes

Listings courtesy of MARIS MLS as distributed by MLS GRID

All information deemed reliable but not guaranteed and should be independently verified. All properties are subject to prior sale, change or withdrawal. Neither listing broker(s) nor Aimee Simpson shall be responsible for any typographical errors, misinformation, misprints and shall be held totally harmless. Properties displayed may be listed or sold by various participants in the MLS.

Based on information submitted to the MLS GRID as of 4:25 AM UTC on 10/9/2026. All data is obtained from various sources and may not have been verified by broker or MLS GRID. Supplied Open House Information is subject to change without notice. All information should be independently reviewed and verified for accuracy. Properties may or may not be listed by the office/agent presenting the information.

©2026 MARIS MLS . All rights reserved.

DMCA Notice


Powered by Luxury Presence