Property photo 1
Property photo 2
Property photo 3
Property photo 4
Property photo 5
2 Beds
2 Baths
1,136 sqft

$95,500

11816 Cresta Verde Drive Unit: D, St Louis MO, 63146

Price per sqft$84.07
Built in1968
Property size1,136 sqft
Property typeCondominium
Courtesy of RedKey Realty Leaders, Amy Wellman Listing Contact: 314-692-7200

Overview

Active

Listed May 15, 2026

Updated 12 days ago

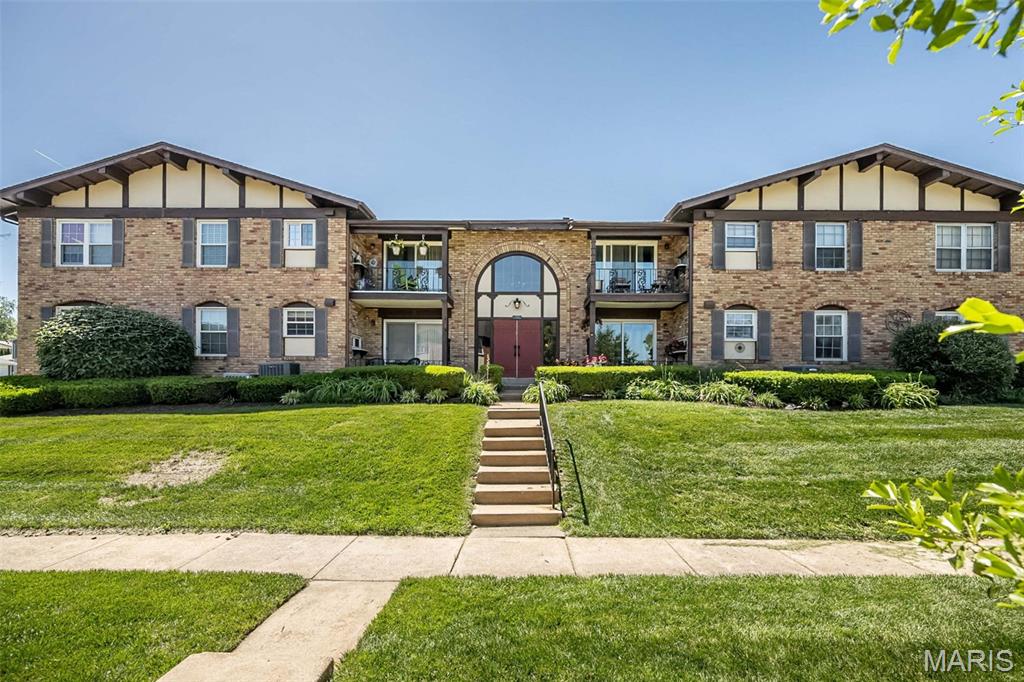
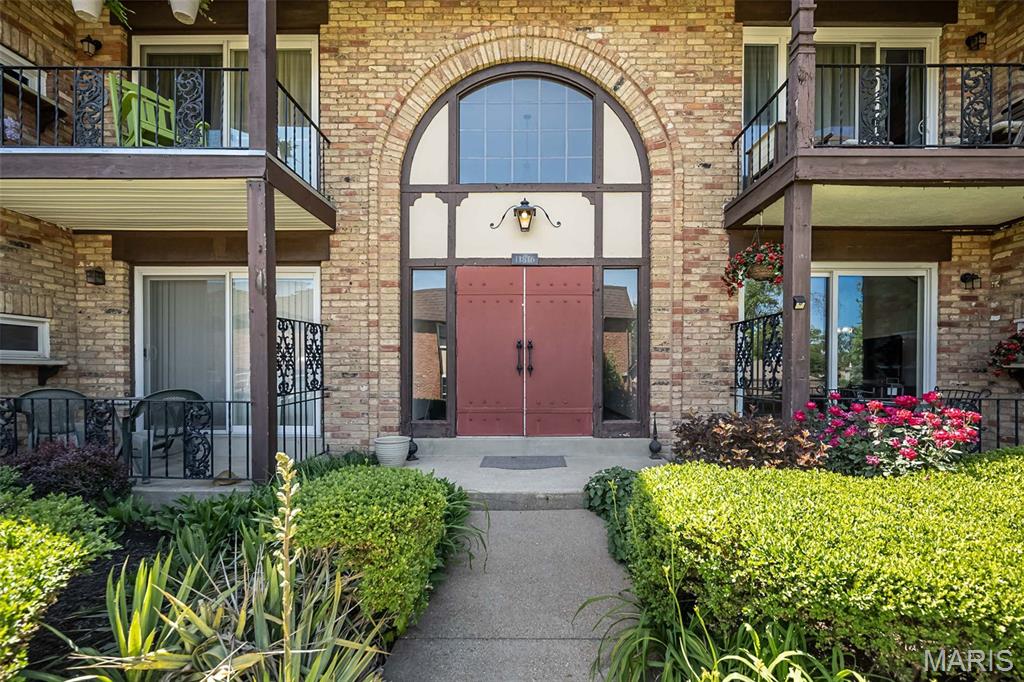
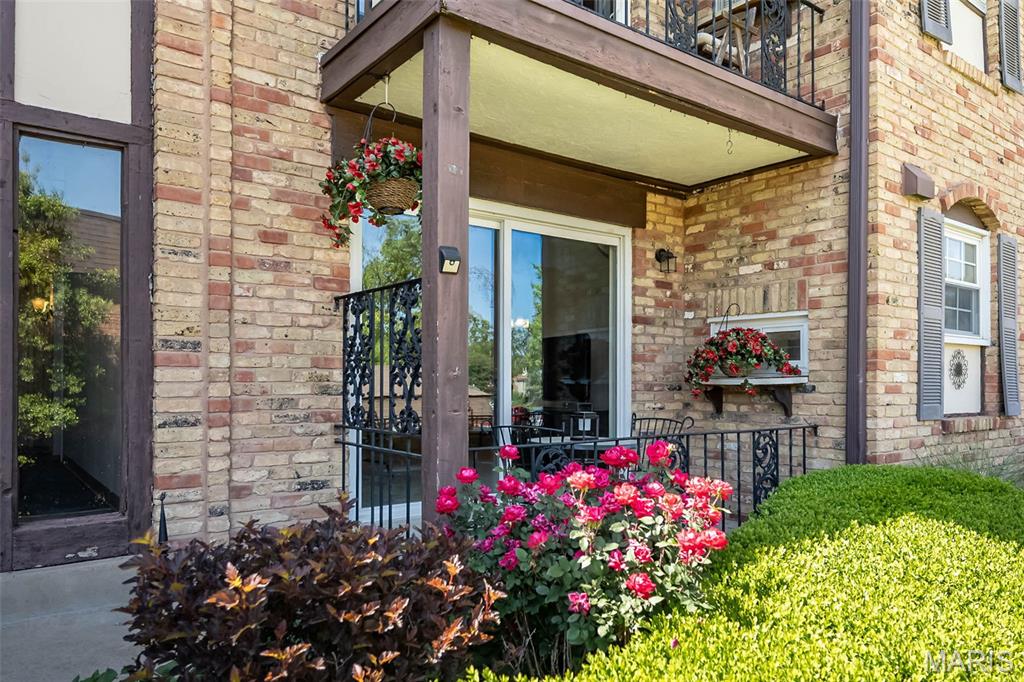
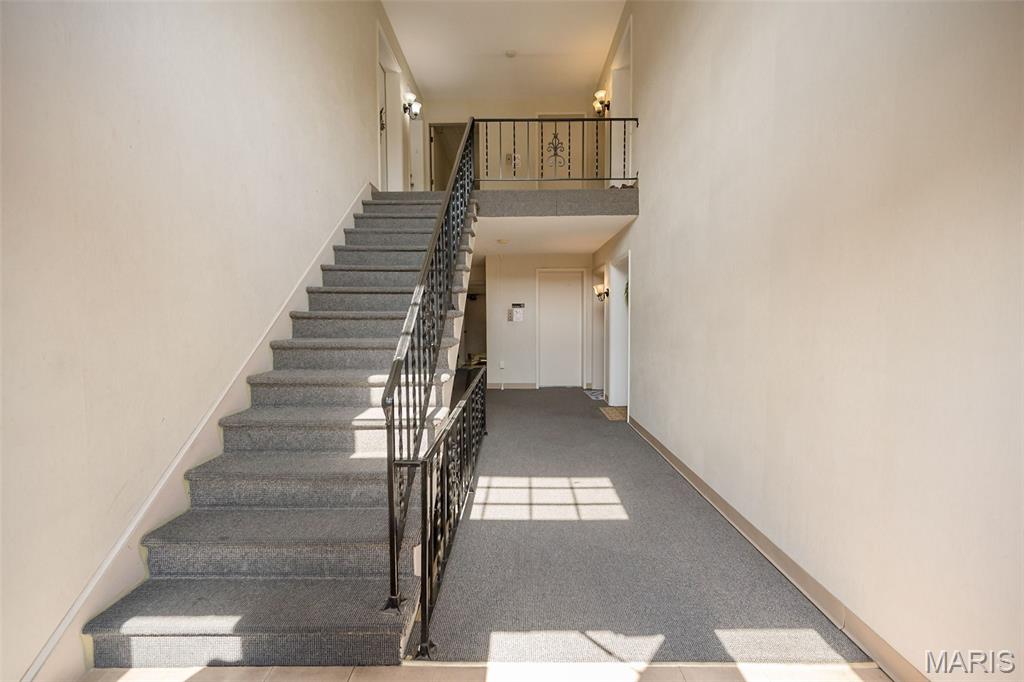
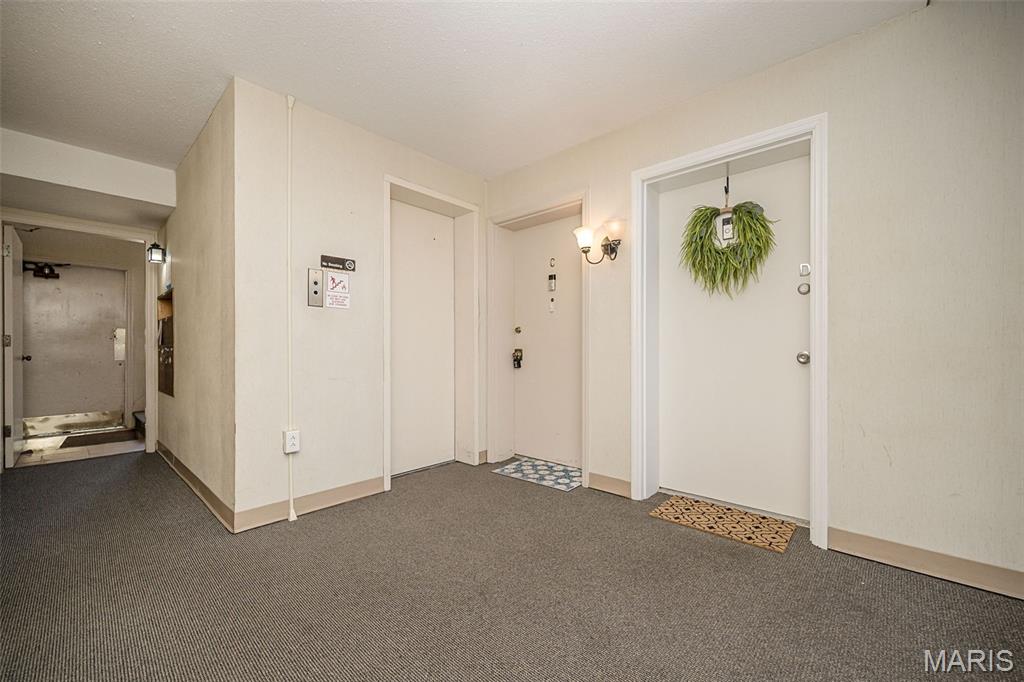
PRICED TO SELL!!!!! Enjoy effortless living at 11816 Creste Verde Drive, ideally situated in the highly sought-after Villa Dorado community! This wonderful, low-maintenance first-floor condo is move-in ready with freshly painted walls and warm neutral carpeting. Its bright, open floor plan offers a seamless flow throughout its spacious 1,136 square feet of living space. The “L”-shaped living and dining areas are ideal for entertaining, featuring a focal glass sliding door that opens to a private covered patio. The sunny eat-in kitchen is a delight! It offers crisp white cabinetry, stylish tile backsplash, white appliance package (fridge too!) and large pantry. The spacious primary suite offers a large walk-in closet and en-suite bath featuring a decorative cabinet vanity and walk-in shower. The second bedroom is generously sized with ample closet space and is conveniently situated across from the second full bath, complete with an oversized cabinet vanity and tub/shower combo. Enjoy the added benefit of a private dedicated storage area that is HUGE with laundry hook-ups that include the washer and dryer! There are TWO designated parking spots included (nice!) and convenient elevators right outside your door to simplify your everyday life. Residents enjoy access to a clubhouse, tennis courts and community pool. The location is also highly convenient, close to Parkway Schools, Westport, major highways, and a wide selection of shopping and dining options. This condo is more than just a home—it’s a lifestyle.

$635/mo

Est. mortgage payment based on a $95,500 home price.

All estimates are provided by Luxury Presence for informational purposes only. Actual amounts may vary.

Additional information

MLS® ID
26021849

Interior Features

Bedrooms
2
Bathrooms
2
Cooling
Yes
Heating
Yes
Basement
Yes

Exterior Features

Lot Size
0.26 Acres

Other Property Details

Taxes
$1,564
Tax Frequency
Annually
Association Fee Frequency
Monthly
55+/Senior Community
No

Listings courtesy of MARIS MLS as distributed by MLS GRID

All information deemed reliable but not guaranteed and should be independently verified. All properties are subject to prior sale, change or withdrawal. Neither listing broker(s) nor Aimee Simpson shall be responsible for any typographical errors, misinformation, misprints and shall be held totally harmless. Properties displayed may be listed or sold by various participants in the MLS.

Based on information submitted to the MLS GRID as of 2:48 AM UTC on 9/29/2026. All data is obtained from various sources and may not have been verified by broker or MLS GRID. Supplied Open House Information is subject to change without notice. All information should be independently reviewed and verified for accuracy. Properties may or may not be listed by the office/agent presenting the information.

©2026 MARIS MLS . All rights reserved.

DMCA Notice


Powered by Luxury Presence