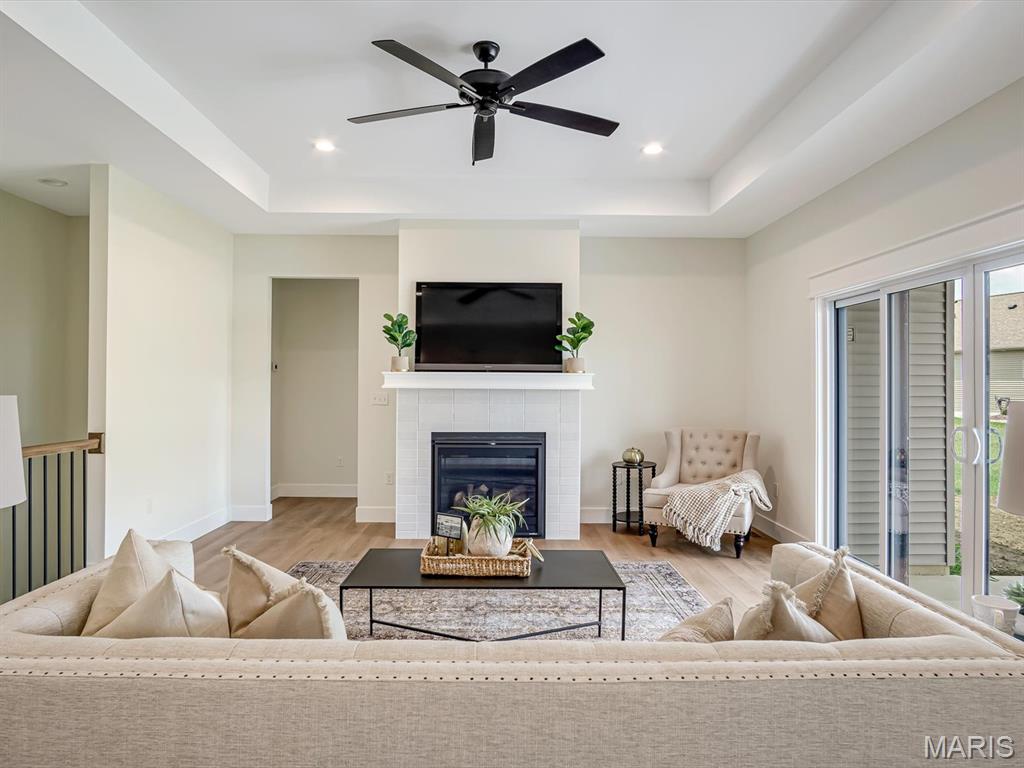
Property photo 1
Property photo 2
Property photo 3
Property photo 4
Property photo 5
4 Beds
3 Baths
3,050 sqft

$600,000

3019 Mobile Drive, Glen Carbon IL, 62034

Price per sqft$196.72
Built in2025
Property size3,050 sqft
Property typeResidential
Courtesy of RE/MAX Alliance, Karen Marcus Listing Contact: 618-656-2111

Overview

Active

Listed Jan 3, 2026

Updated 4 days ago

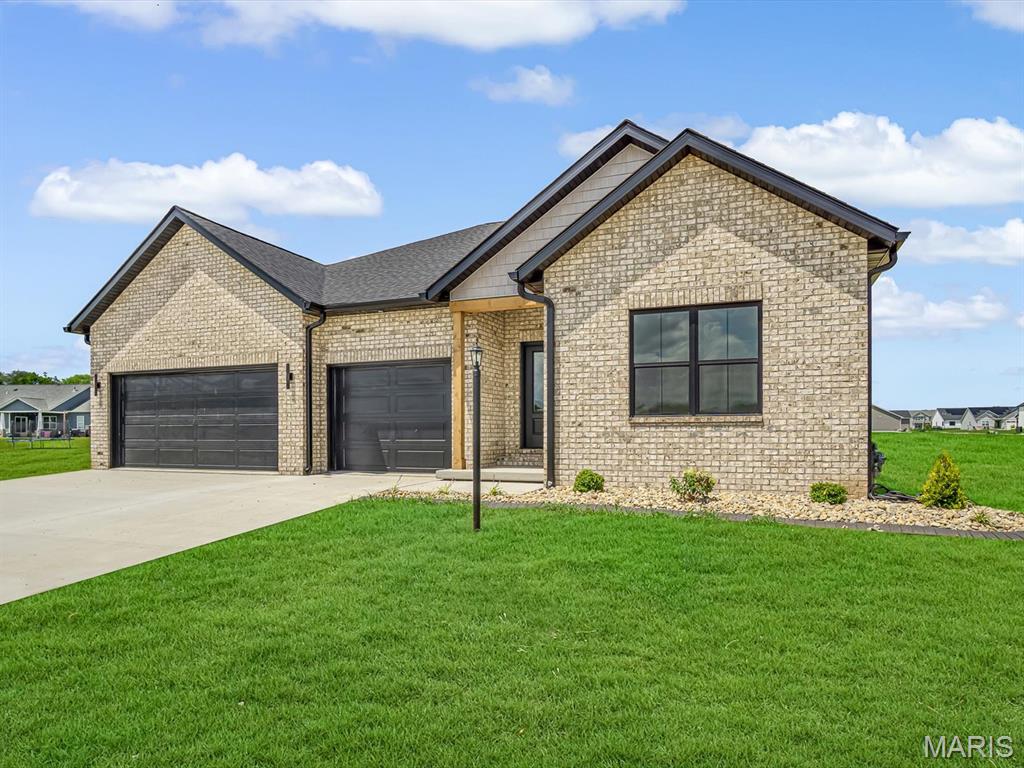
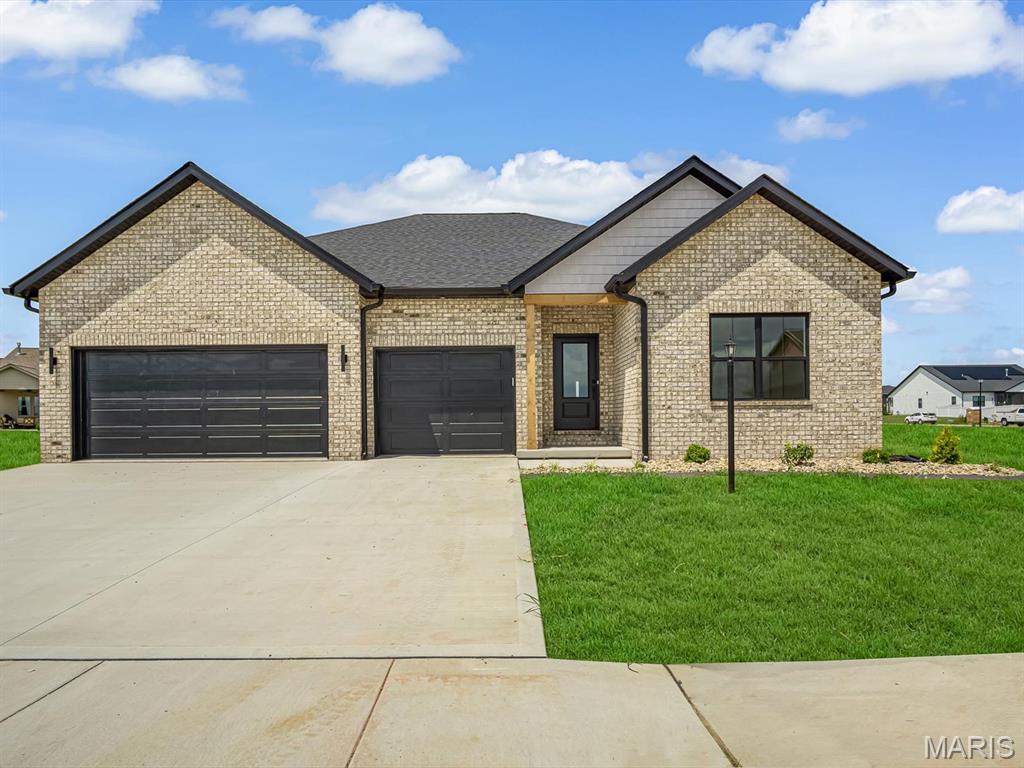
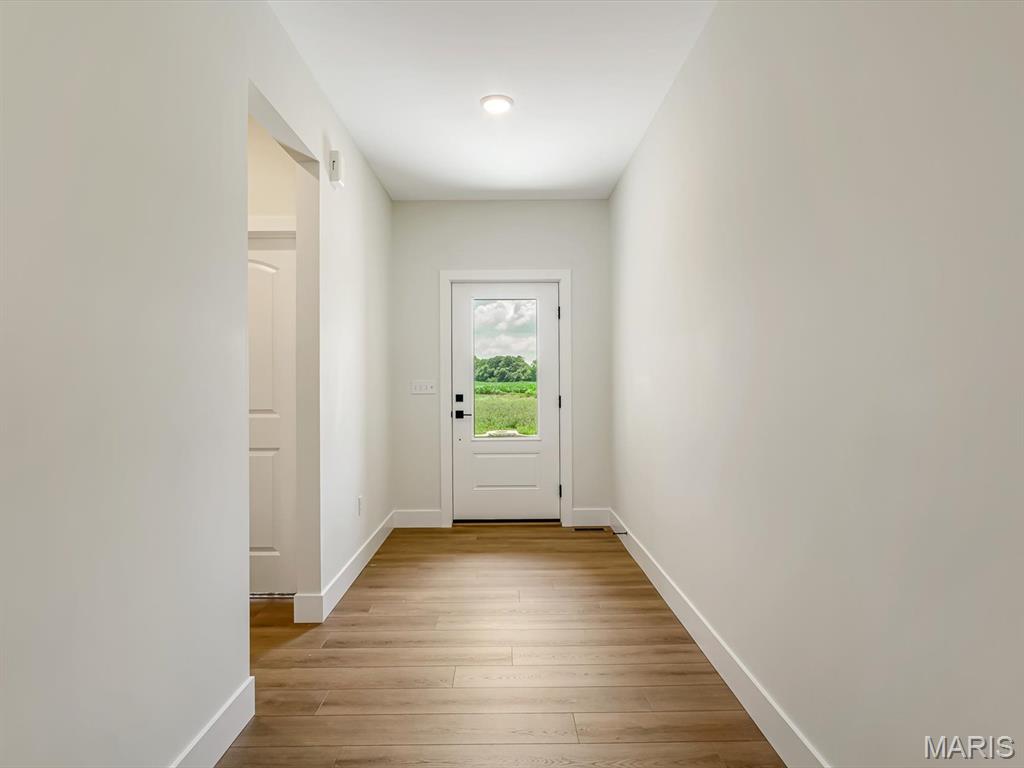
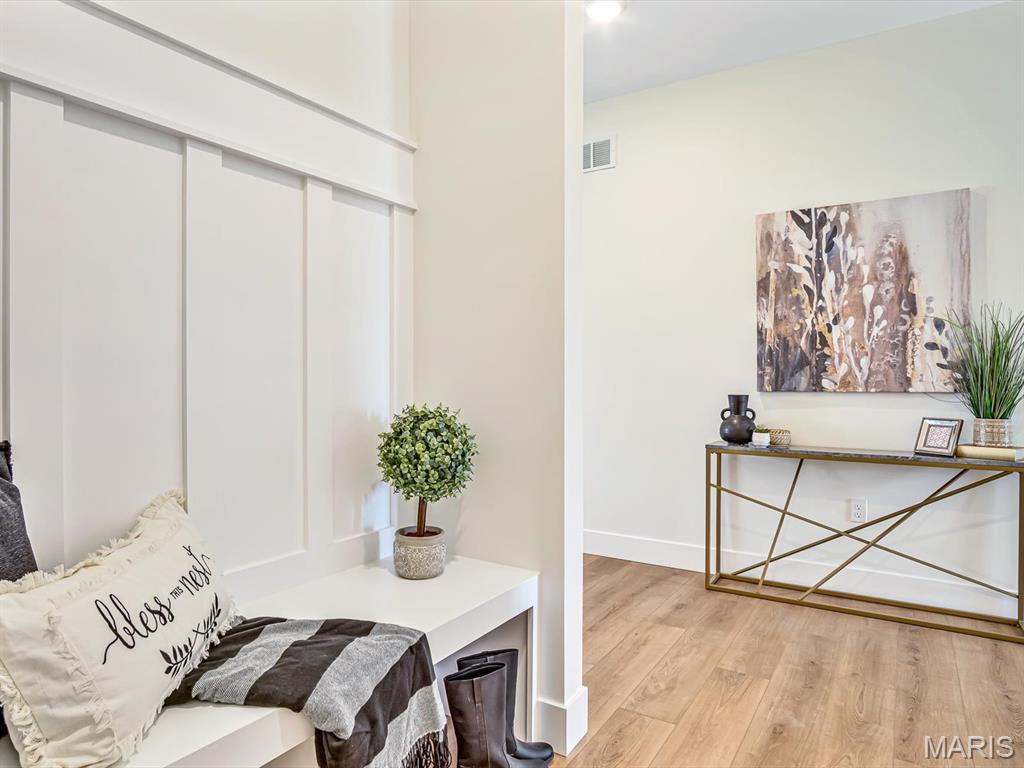
Find the layout and space you've been searching for in this beautiful 4-bedroom, 3-bath ranch with a finished lower level in Savannah Crossing, Glen Carbon, IL. Built by Spencer Homes, this move-in-ready new construction home features an open-concept floor plan with a split-bedroom design made for everyday living. The gourmet kitchen is the heart of the home, with custom Amish cabinetry, a statement range hood, granite countertops, a tile backsplash, center island, and ample workspace for cooking and entertaining. The adjoining great room offers a gas fireplace with a stunning tiled hearth, creating the perfect place to gather, relax, or entertain. The spacious primary suite is a true retreat, with a spa-like bath featuring a dual vanity, a walk-in tiled shower, and a large walk-in closet. Two additional bedrooms, a full bath, a generous laundry room, and a convenient drop zone with built-in cubbies complete the main level. The finished lower level adds a fourth bedroom, a third full bath, and a huge 32 x 23 family room with room to relax, play, or entertain. Out back, the large covered patio is ideal for morning coffee and weekend barbecues. Located close to schools, shopping, dining, and Madison County Trails access for biking, running, and walking, this Glen Carbon home offers the lifestyle and convenience buyers want. Schedule your private showing today!

$3,992/mo

Est. mortgage payment based on a $600,000 home price.

All estimates are provided by Luxury Presence for informational purposes only. Actual amounts may vary.

Additional information

MLS® ID
26000220

Interior Features

Bedrooms
4
Bathrooms
3
Fireplace
Yes
Cooling
Yes
Heating
Yes
Basement
Yes

Other Property Details

Association Fee Frequency
Yearly
Garage
Yes
New Construction
Yes
55+/Senior Community
No

Listings courtesy of MARIS MLS as distributed by MLS GRID

All information deemed reliable but not guaranteed and should be independently verified. All properties are subject to prior sale, change or withdrawal. Neither listing broker(s) nor Aimee Simpson shall be responsible for any typographical errors, misinformation, misprints and shall be held totally harmless. Properties displayed may be listed or sold by various participants in the MLS.

Based on information submitted to the MLS GRID as of 2:39 AM UTC on 10/7/2026. All data is obtained from various sources and may not have been verified by broker or MLS GRID. Supplied Open House Information is subject to change without notice. All information should be independently reviewed and verified for accuracy. Properties may or may not be listed by the office/agent presenting the information.

©2026 MARIS MLS . All rights reserved.

DMCA Notice


Powered by Luxury Presence