Property photo 1
Property photo 2
Property photo 3
Property photo 4
Property photo 5
3 Beds
3 Baths
2,097 sqft

$469,000

7465 Teasdale Avenue, University City MO, 63130

Price per sqft$223.65
Built in1930
Property size2,097 sqft
Property typeResidential
Courtesy of Coldwell Banker Realty - Gundaker, Barb Wittich Listing Contact: 314-965-3030

Overview

Pending

Listed Oct 9, 2026

Updated 3h ago

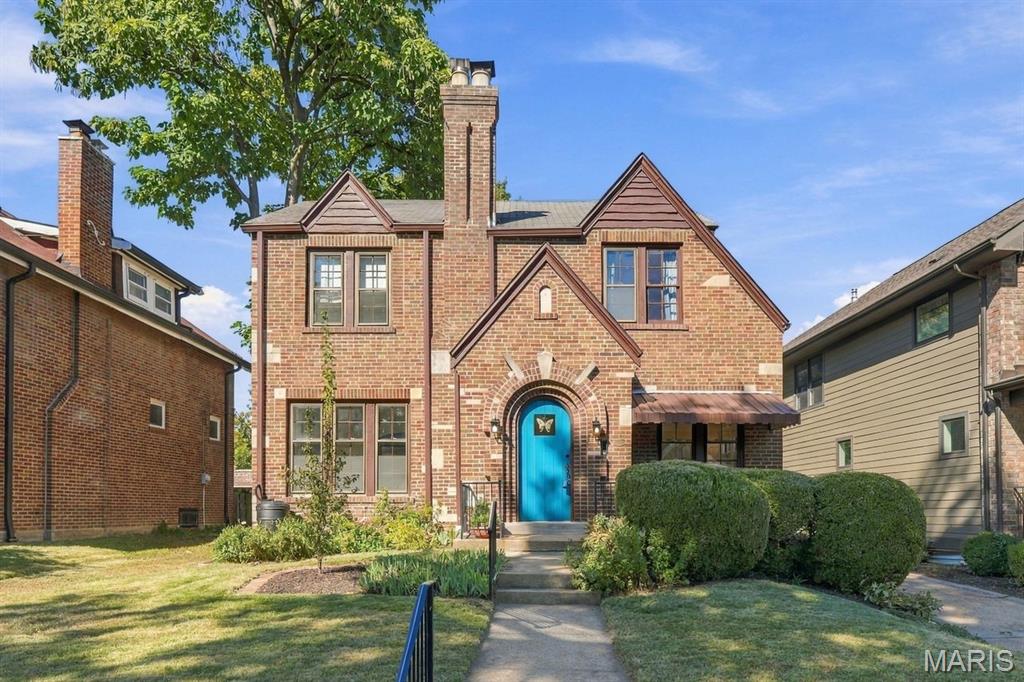
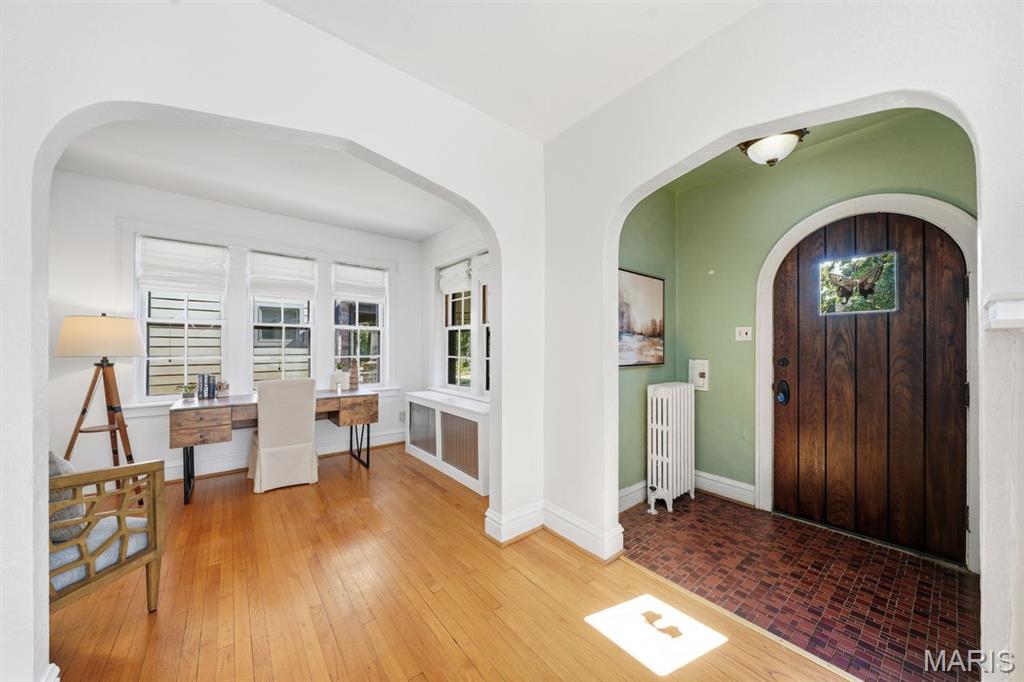
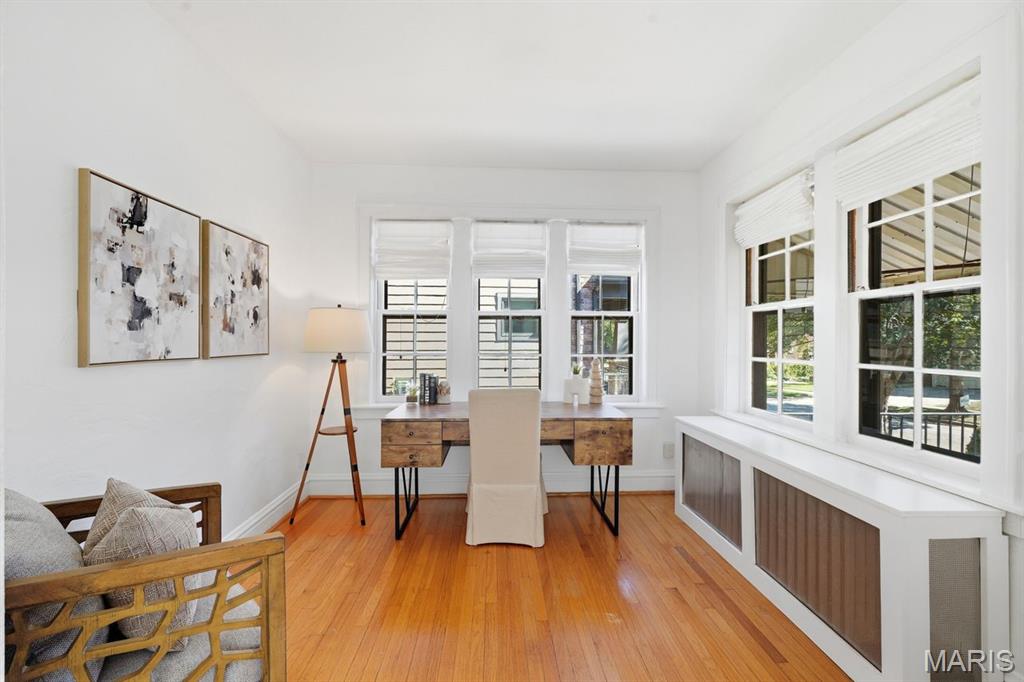
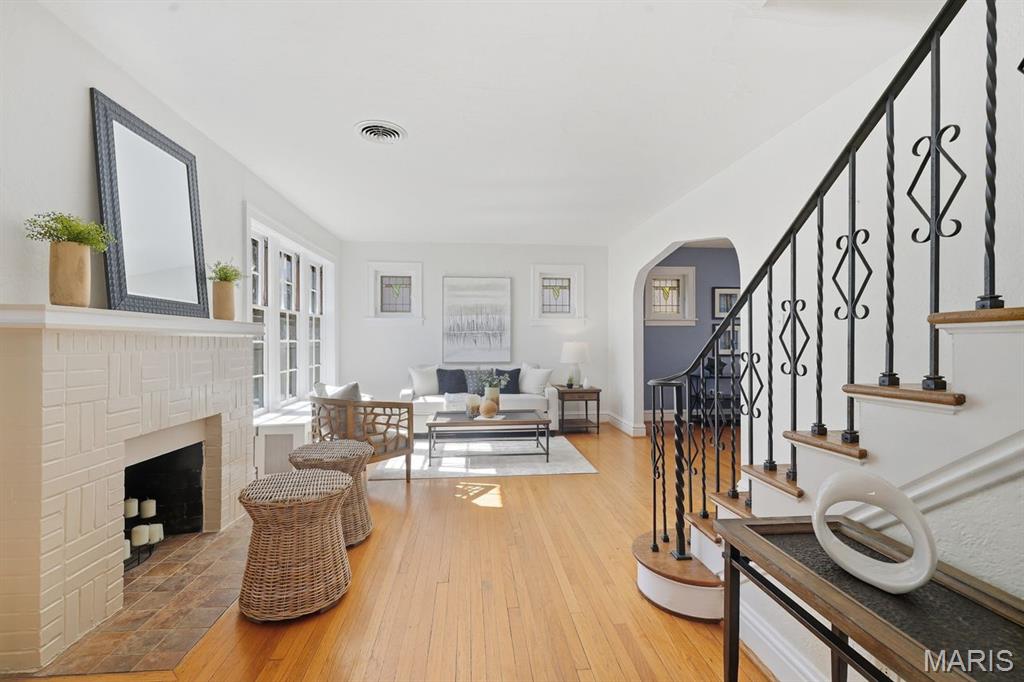
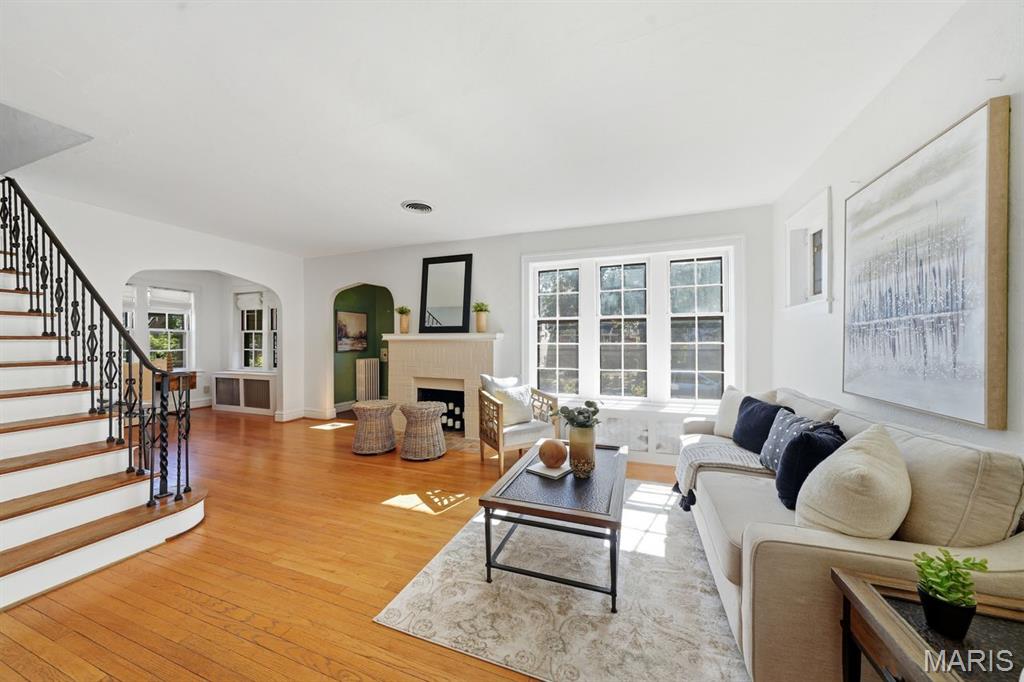
This classic Two-Story home is located on a popular street, has great curb appeal, and blends 1930 construction standards with modern updates - creating the best of both worlds. Greeting you is a cozy Front Porch area that makes a great perch for relaxing. The arched front door, Entry Foyer chandelier, stairway railing, stained-glass windows and 9 foot ceilings are prime examples of the classic features. The large Living Room is flooded with natural light and has a decorative fireplace, mantel, stained glass windows & wood floors. The Living Room is open to the Den, which would make a perfect home Office. The Living Room also flows seamlessly to the Dining Room, with its pretty matching stained-glass windows. The updated Kitchen and Family Room addition bring this U. City beauty into the 21st century. The Kitchen has been updated with custom cabinets, an induction cooktop & built-in double wall ovens. There is also a dishwasher, microwave & granite counters. Off the Kitchen is the Family Room, with a vaulted ceiling and can lights, built-in desk & bookshelves. There are lots of windows and a door to the low maintenance composite Deck. Upstairs, the Primary Bedroom has wood floors & a ceiling fan. The other two Bedrooms are nicely sized with wood floors. There is a stairway to the attic for storage space, and a large closet that has ample room and is waiting for your organizational touches. The upstairs Bathroom features double sinks & a tub/shower combo. Downstairs, on the way to the Lower Level is a commode next to the side door. The Lower Level is awaiting your Rec Room visions, but the Sellers have added another full Bathroom to start off your finishing plans. Outside, the Driveway extends back to the two-car detached Garage with garage door opener. Partial fencing and extensive landscaping grace in the backyard. Newer Boiler and A/C, for the perfect comfort combo of radiators and Central A/C. Close to public transportation, and walkable to Clayton and the Loop.

$3,120/mo

Est. mortgage payment based on a $469,000 home price.

All estimates are provided by Luxury Presence for informational purposes only. Actual amounts may vary.

Additional information

MLS® ID
26063026

Interior Features

Bedrooms
3
Bathrooms
3
Fireplace
Yes
Cooling
Yes
Heating
Yes
Basement
Yes

Exterior Features

Lot Size
0.16 Acres

Other Property Details

Taxes
$5,899
Tax Frequency
Annually
Garage
Yes
55+/Senior Community
No

Listings courtesy of MARIS MLS as distributed by MLS GRID

All information deemed reliable but not guaranteed and should be independently verified. All properties are subject to prior sale, change or withdrawal. Neither listing broker(s) nor Aimee Simpson shall be responsible for any typographical errors, misinformation, misprints and shall be held totally harmless. Properties displayed may be listed or sold by various participants in the MLS.

Based on information submitted to the MLS GRID as of 11:49 PM UTC on 10/11/2026. All data is obtained from various sources and may not have been verified by broker or MLS GRID. Supplied Open House Information is subject to change without notice. All information should be independently reviewed and verified for accuracy. Properties may or may not be listed by the office/agent presenting the information.

©2026 MARIS MLS . All rights reserved.

DMCA Notice


Powered by Luxury Presence