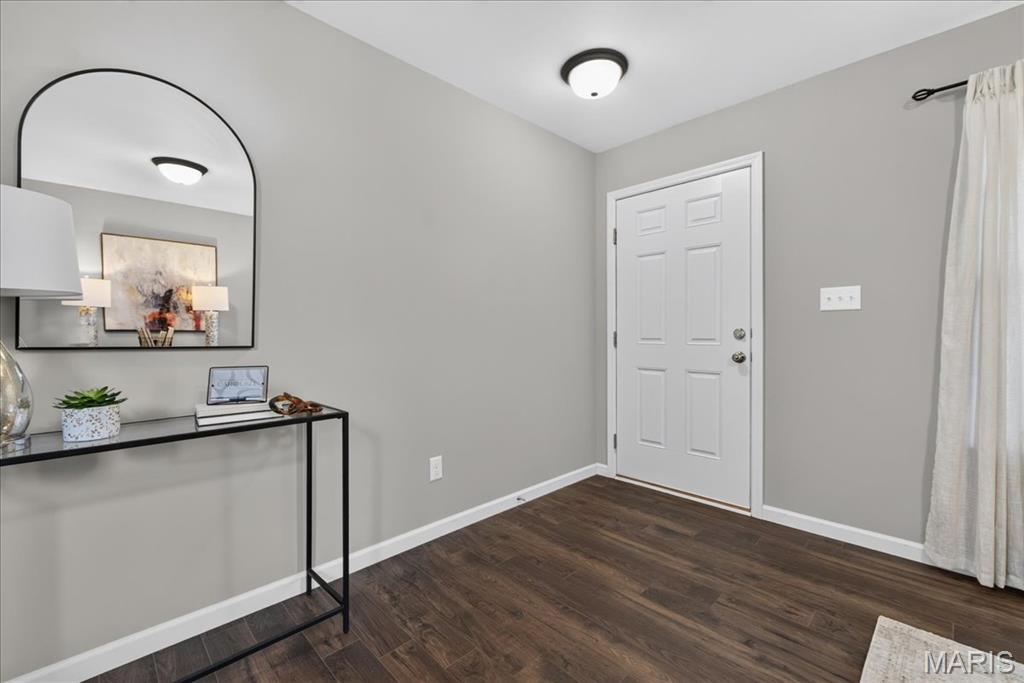
Property photo 1
Property photo 2
Property photo 3
Property photo 4
Property photo 5
4 Beds
3 Baths
1,905 sqft

$370,000

677 Vista Conn Drive, St Louis MO, 63125

Price per sqft$194.23
Built in2020
Property size1,905 sqft
Property typeResidential
Courtesy of Keller Williams Realty St. Louis, Sarah Francois Listing Contact: 314-677-6000

Overview

Active

Listed Sep 9, 2026

Updated 8h ago

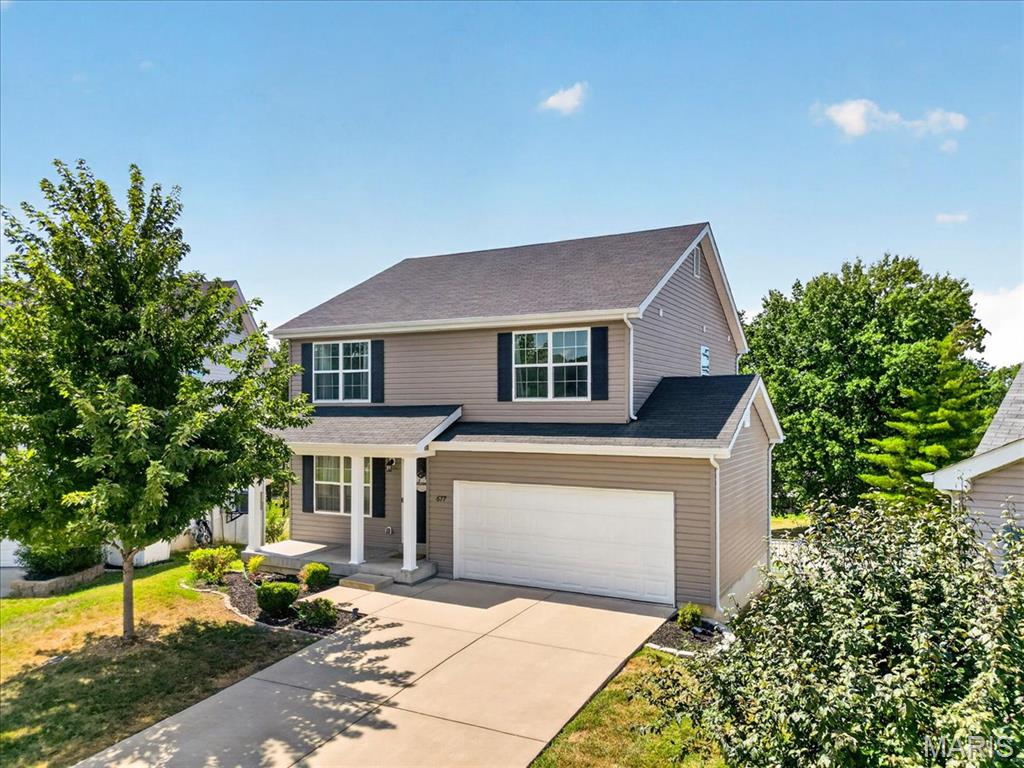
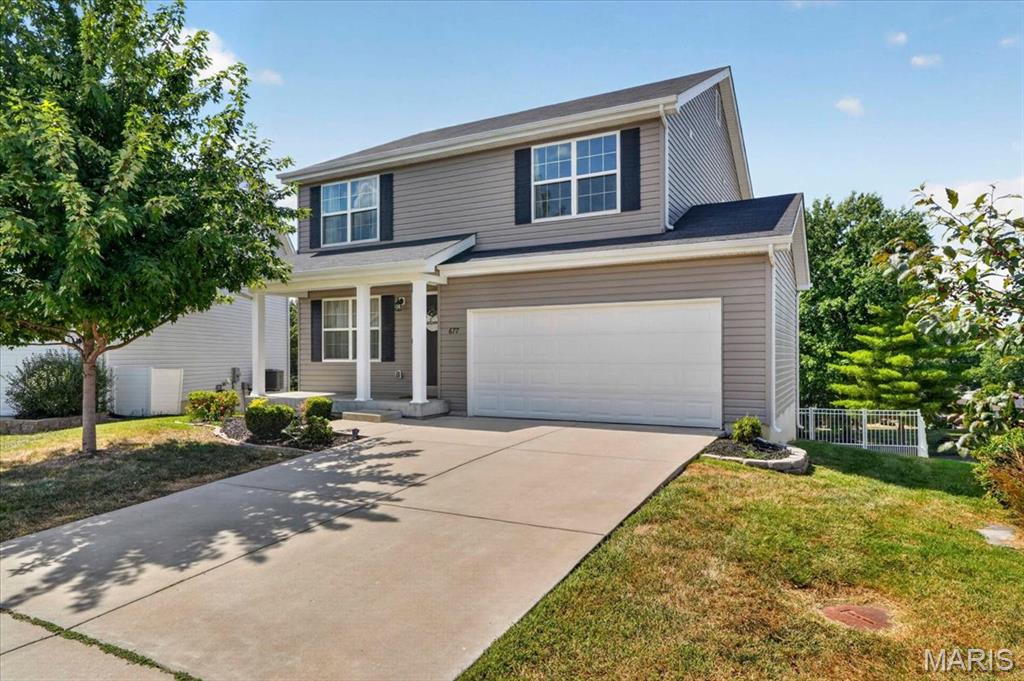
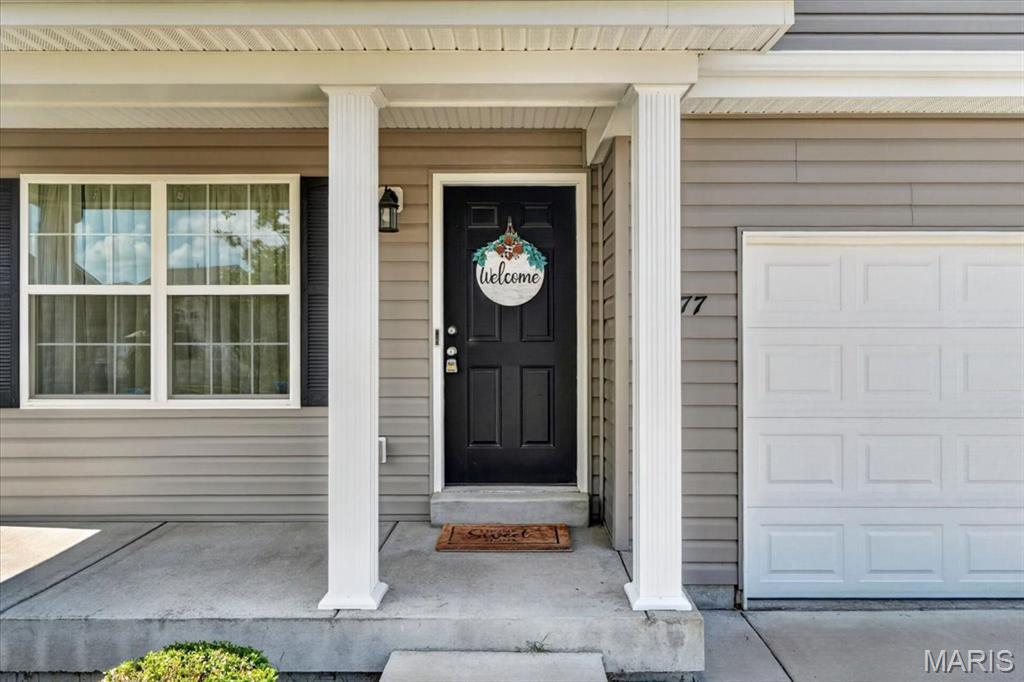
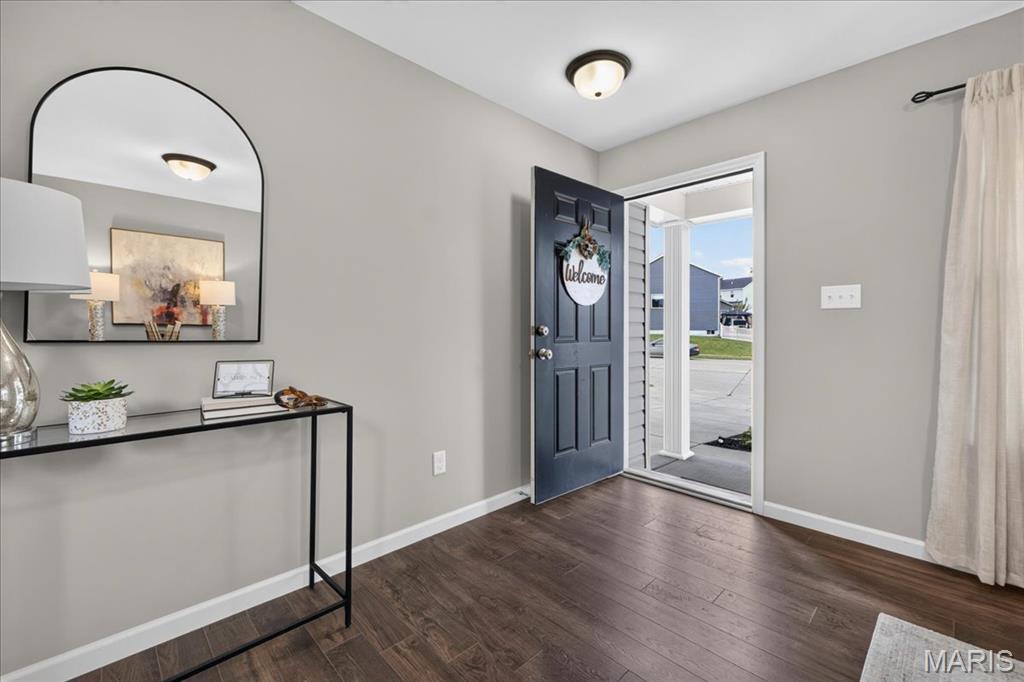
New Price and Seller is also offering a $5,000 credit at closing for buyer's closing costs! Welcome to this beautifully maintained 4-bedroom, 2.5-bathroom home, built only 6 years ago and located on a quiet cul-de-sac in a well maintained HOA This move-in-ready home, with freshly painted main level, offers two main level gathering spaces, open-concept layout with modern finishes and plenty of room for friends, family and entertaining. The main level features an inviting flow between the kitchen, dining, and living areas, making everyday living and entertaining effortless. The kitchen has 42 inch white cabinets, stainless appliances, a large breakfast bar, pantry and convenient main-level laundry room/mudroom connecting the oversized 2 car garage to the living space adding desirable functionality. Upstairs the spacious primary suite provides a relaxing retreat oin the primary bathroom with double vanity, step in shower and generous walk-in closet. Three additional bedrooms offer flexibility for family, guests, a home office, or hobbies. 3 out of 4 bedrooms have walk in closets! The unfinished basement provides endless possibilities for additional living space with rough in for additional bathroom, a home gym, theater, recreation area, or storage. Lovingly cared for and offering a combination of modern updates, desirable features, and room to grow, this home has so much to offer. Outside, enjoy a backyard surrounded by a vinyl privacy fence—perfect for furry friends and outdoor living. Come see for yourself—schedule your private showing today! Freshly Painted Main Level!!!

$2,462/mo

Est. mortgage payment based on a $370,000 home price.

All estimates are provided by Luxury Presence for informational purposes only. Actual amounts may vary.

Additional information

MLS® ID
26054123

Interior Features

Bedrooms
4
Bathrooms
3
Cooling
Yes
Heating
Yes
Basement
Yes

Exterior Features

Lot Size
0.14 Acres

Other Property Details

Taxes
$4,641
Tax Frequency
Annually
Association Fee Frequency
Monthly
Garage
Yes
New Construction
Yes

Listings courtesy of MARIS MLS as distributed by MLS GRID

All information deemed reliable but not guaranteed and should be independently verified. All properties are subject to prior sale, change or withdrawal. Neither listing broker(s) nor Aimee Simpson shall be responsible for any typographical errors, misinformation, misprints and shall be held totally harmless. Properties displayed may be listed or sold by various participants in the MLS.

Based on information submitted to the MLS GRID as of 1:57 PM UTC on 10/11/2026. All data is obtained from various sources and may not have been verified by broker or MLS GRID. Supplied Open House Information is subject to change without notice. All information should be independently reviewed and verified for accuracy. Properties may or may not be listed by the office/agent presenting the information.

©2026 MARIS MLS . All rights reserved.

DMCA Notice


Powered by Luxury Presence