Property photo 1
Property photo 2
Property photo 3
Property photo 4
Property photo 5
5 Beds
4 Baths
3,533 sqft

$625,000

5 Timber Bluff Court, Glen Carbon IL, 62034

Price per sqft$176.90
Built in2003
Property size3,533 sqft
Property typeResidential
Courtesy of Berkshire Hathaway HomeServices Select Properties, Sandie LaMantia Listing Contact: 618-655-4100

Overview

Active

Listed Sep 11, 2026

Updated 4 weeks ago

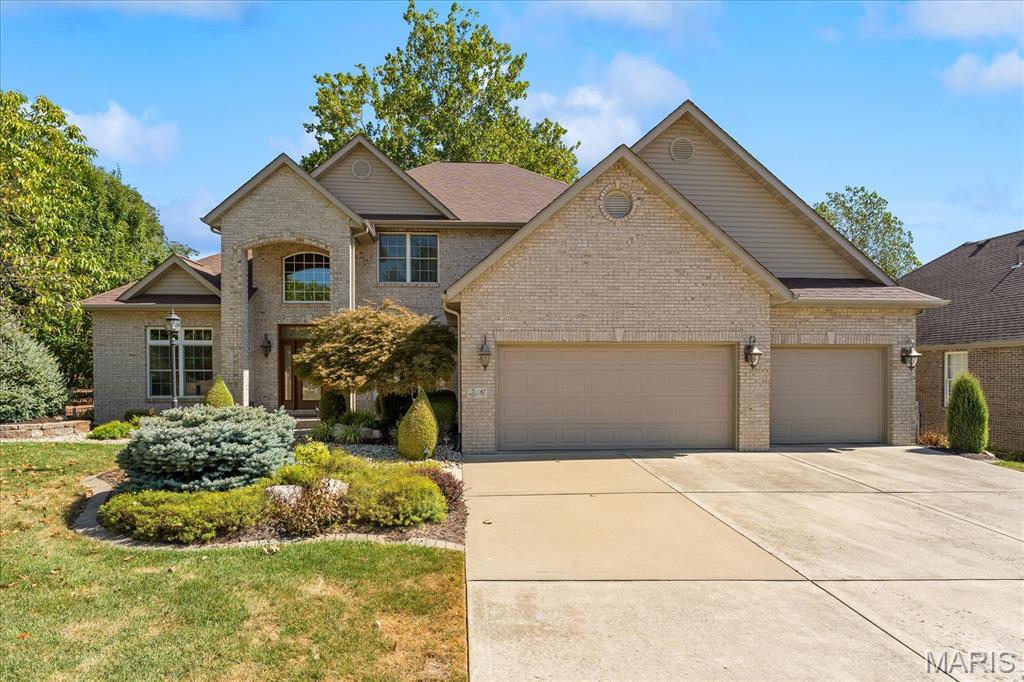
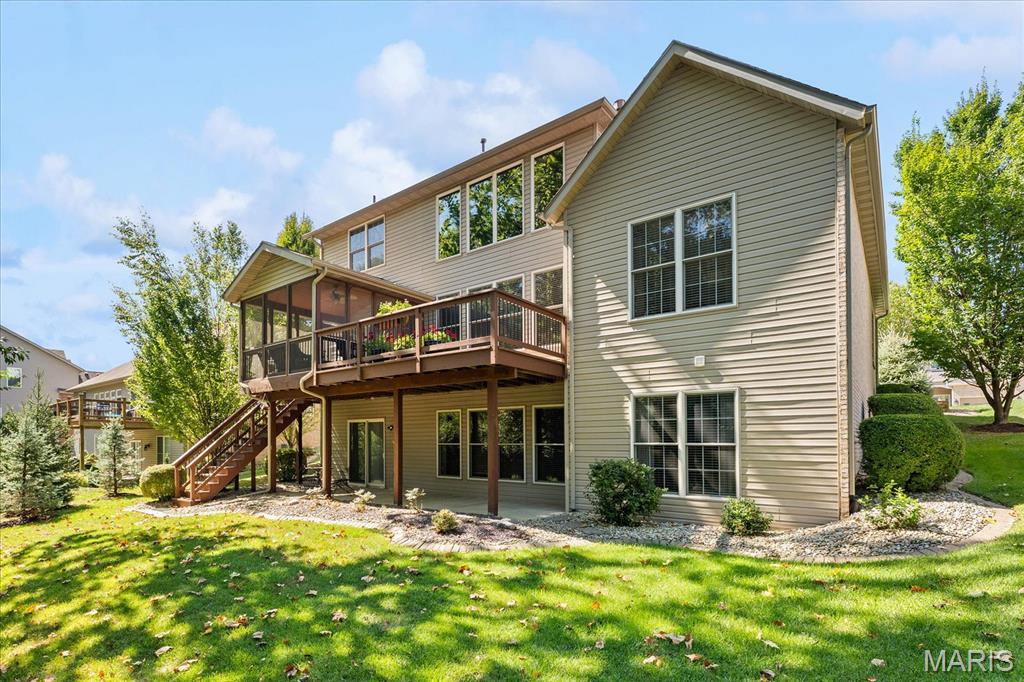
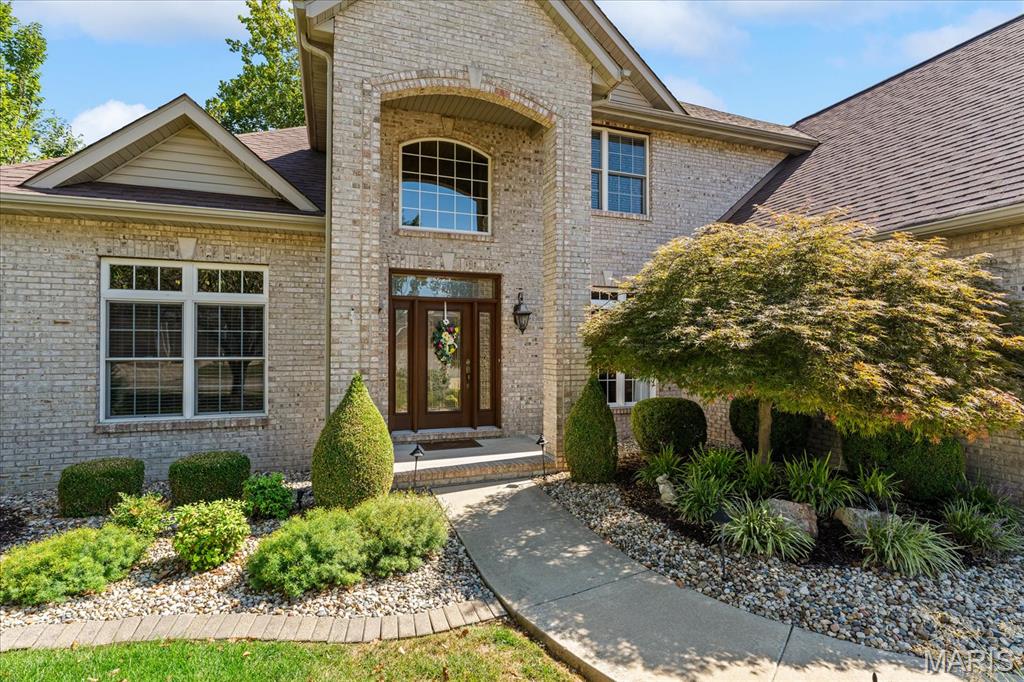
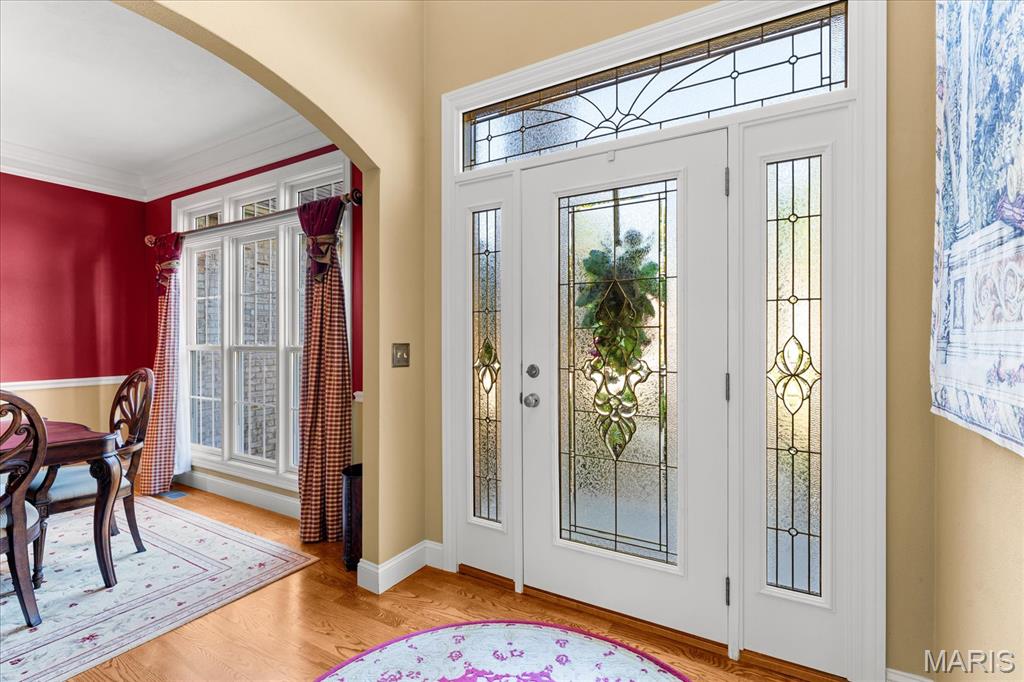
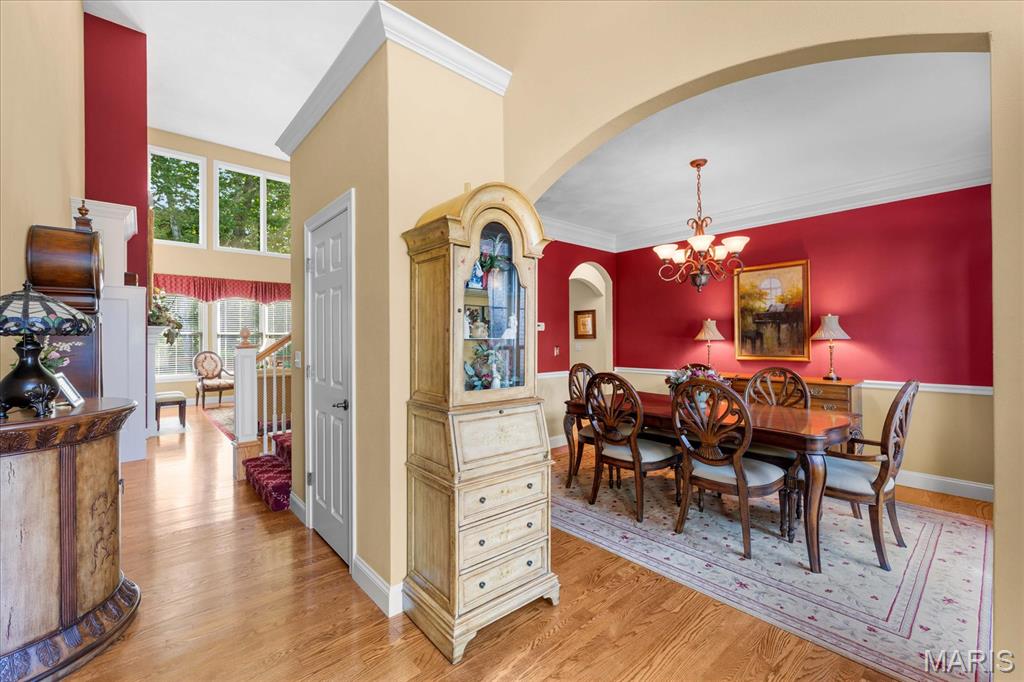
Nestled in the desirable Timberwolf Estates subdivision of Glen Carbon, Illinois, this well-maintained five-bedroom, four-bathroom home offers exceptional curb appeal with beautifully manicured landscaping and a serene, tree-lined backyard. Step through the inviting front entryway into a thoughtfully designed main level featuring a formal dining room and a great room boasting soaring ceilings that create an open, airy feel. The kitchen offers stainless steel appliances, granite countertops, and a spacious eat-in area that flows seamlessly to a partially screened deck. The main-floor primary suite is a true retreat, offering a large walk-in closet and an ensuite bath with a jetted soaker tub, tiled shower, and double-sink vanity. Direct access from the primary bedroom to the deck adds a private touch of luxury. The main level also features a large laundry room with cabinets and a utility sink and an oversized three-car garage. Upstairs, you'll find three additional generously sized bedrooms and a full bathroom, offering plenty of space for family or guests. The finished lower level expands your living space even further with a spacious family room featuring 9+ foot ceilings, a wet bar, and access to a covered rear patio. This level also includes a large fifth bedroom, a full bathroom, a versatile bonus room, and ample storage space. Seller is offering a 1 year VIP level Guard Home Warranty Sellers will need a closing date of late November or first week of December.

$4,158/mo

Est. mortgage payment based on a $625,000 home price.

All estimates are provided by Luxury Presence for informational purposes only. Actual amounts may vary.

Additional information

MLS® ID
26058257

Interior Features

Bedrooms
5
Bathrooms
4
Fireplace
Yes
Cooling
Yes
Heating
Yes
Basement
Yes

Other Property Details

Taxes
$11,702
Tax Frequency
Annually
Association Fee Frequency
Yearly
Garage
Yes
55+/Senior Community
No

Listings courtesy of MARIS MLS as distributed by MLS GRID

All information deemed reliable but not guaranteed and should be independently verified. All properties are subject to prior sale, change or withdrawal. Neither listing broker(s) nor Aimee Simpson shall be responsible for any typographical errors, misinformation, misprints and shall be held totally harmless. Properties displayed may be listed or sold by various participants in the MLS.

Based on information submitted to the MLS GRID as of 4:29 AM UTC on 9/12/2026. All data is obtained from various sources and may not have been verified by broker or MLS GRID. Supplied Open House Information is subject to change without notice. All information should be independently reviewed and verified for accuracy. Properties may or may not be listed by the office/agent presenting the information.

©2026 MARIS MLS . All rights reserved.

DMCA Notice


Powered by Luxury Presence