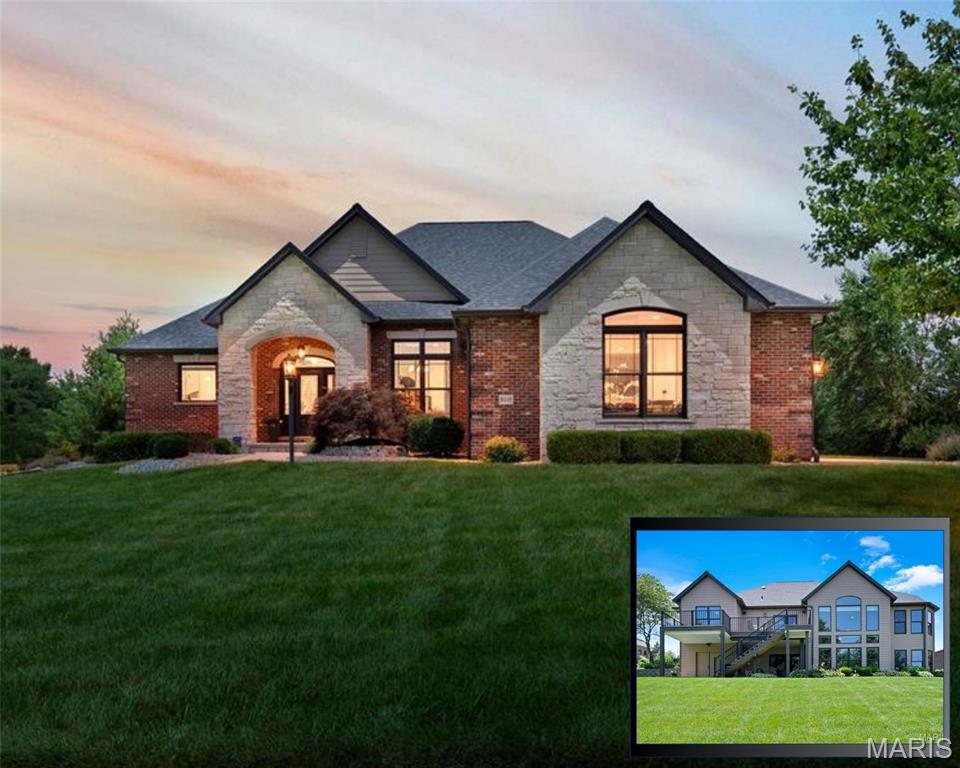
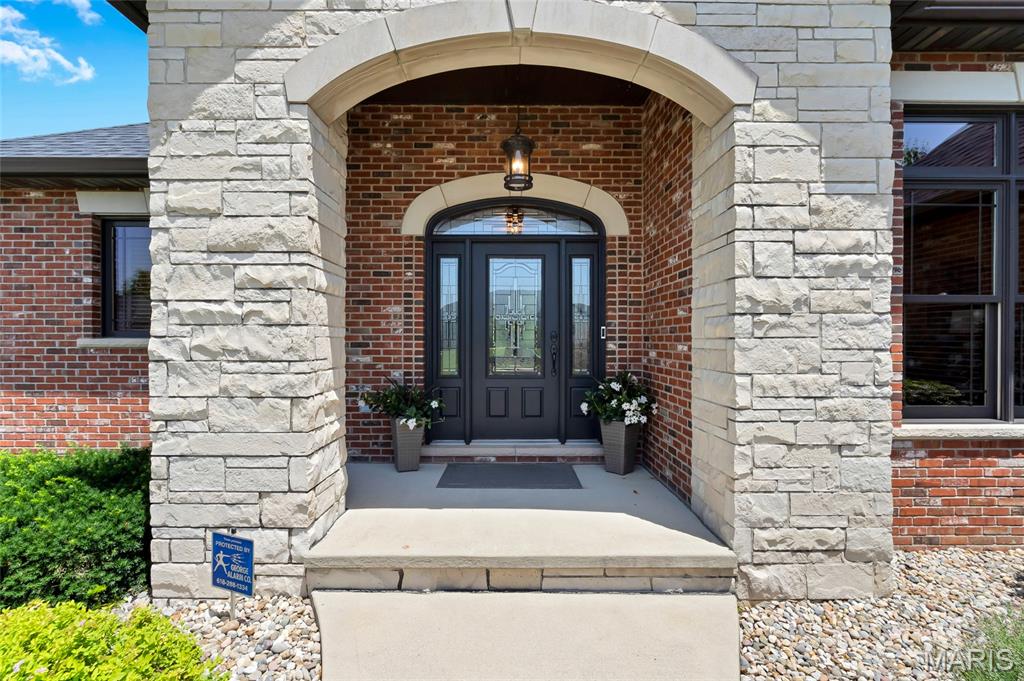
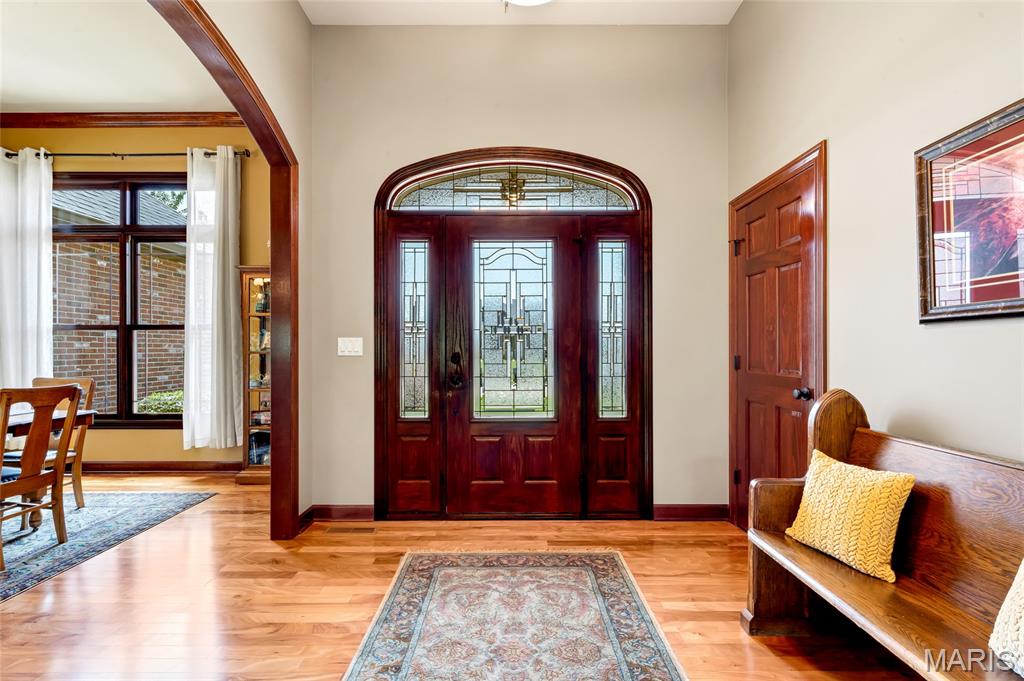
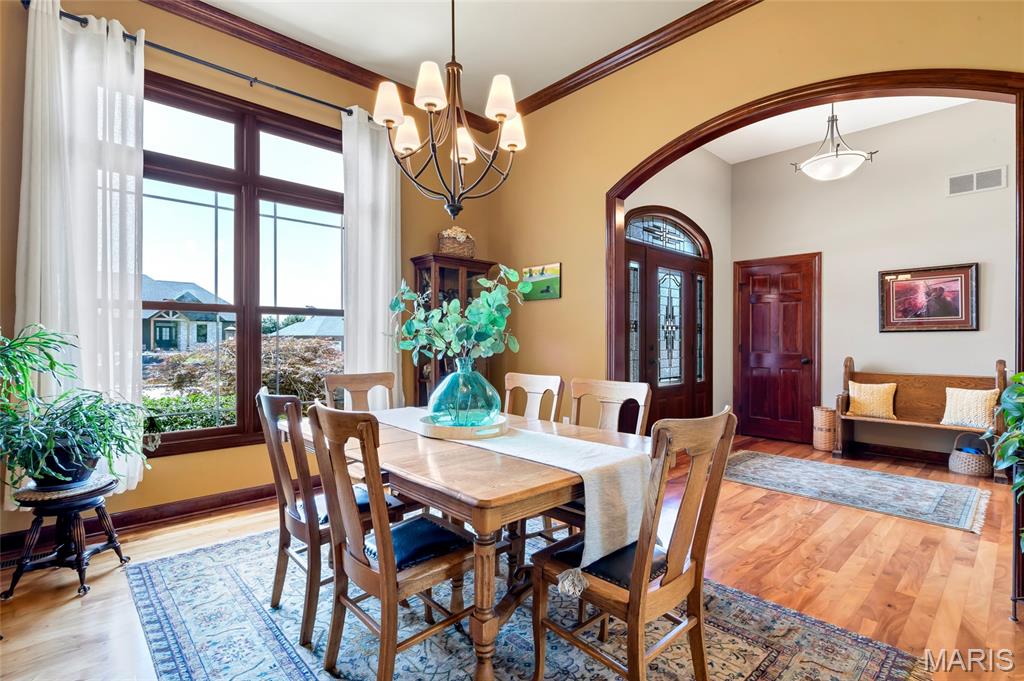
WALKOUT RANCH! PRIVATE BACKYARD! Welcome to 8449 Stone Ledge Drive located in Stone Cliff Manor, where a beautifully landscaped half-acre setting, wooded and water views, and exceptional living space come together. This 4-bedroom, 5-bath home makes an impression from the moment you enter. Engineered wood floors, solid wood doors and trim, elegant archways, and abundant windows bring warmth and natural light throughout.
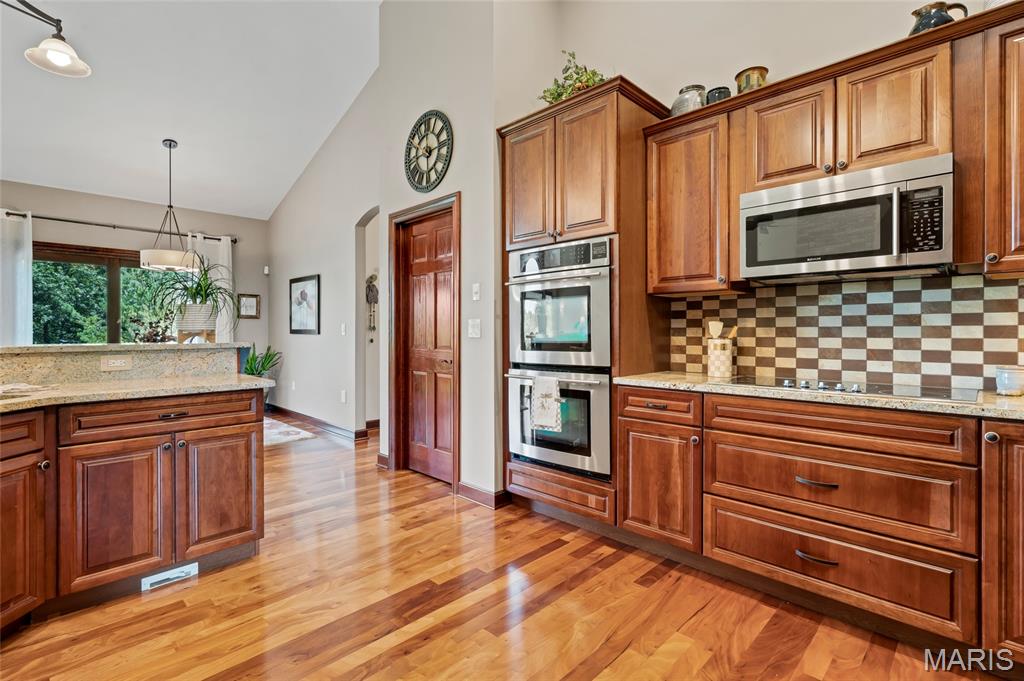
Designed for everyday living and entertaining, the open main level connects a spacious living room with soaring ceilings to the dining room, breakfast nook, and gourmet kitchen. Custom cabinetry, generous prep space, a walk-in pantry, and views through the atrium windows make the kitchen as inviting as it is functional. Stone gas fireplaces anchor the living areas on both levels, while dual-zone heating and cooling adds comfort year-round.
The main-level bedroom wing offers two generously sized bedrooms and a shared bath. One bedroom is currently used as a home office, giving you options as your needs change. The primary suite is a private retreat with a spa-like bath, two custom-designed closets, and peaceful views. Downstairs, a second ensuite bedroom with an expansive walk-in closet provides welcoming space for guests or multigenerational living.
The walkout lower level continues to embrace the setting. Atrium windows and oversized patio doors frame the lake view from the family room, where a stone fireplace and wet bar with hickory cabinetry create a comfortable place to gather. Beyond the finished living space, the unfinished areas offer valuable room for the activities and storage that matter in everyday life. Accessible through an interior door from the family room or double doors from the covered lower patio, this space includes an approximately 36' × 12' temperature-controlled workshop or hobby room with a full-size utility sink; an approximately 12' × 17' fitness area; a mechanical area; and an approximately 23' × 39' area with abundant room for seasonal items, equipment, and more. (Seller provided room measurements)
Outside, the newer Trex composite deck features a RainTight under-deck system and stairs leading to the lower patio. Enjoy quiet mornings, evening gatherings, and views of wildlife near the water’s edge in this private backyard.
Thoughtful features and improvements include an irrigation system, whole-house managed security system, wired Ethernet and coax connections to all rooms, central vacuum, active radon mitigation system, 50-gallon water heater, and roof shingles replaced in 2024. A whole-house sediment and carbon water filtration system is negotiable. The home also offers two furnaces, two central air conditioning units, a whole-house humidifier, and two 200-amp electrical panels. A three-car side-entry garage and separate garden garage add even more room for vehicles, tools, and outdoor equipment.
Located in the Edwardsville School District with convenient access to interstates, shopping, and dining, Stone Cliff Manor subdivision pairs privacy and unforgettable views with the space and flexibility to truly make it your own.