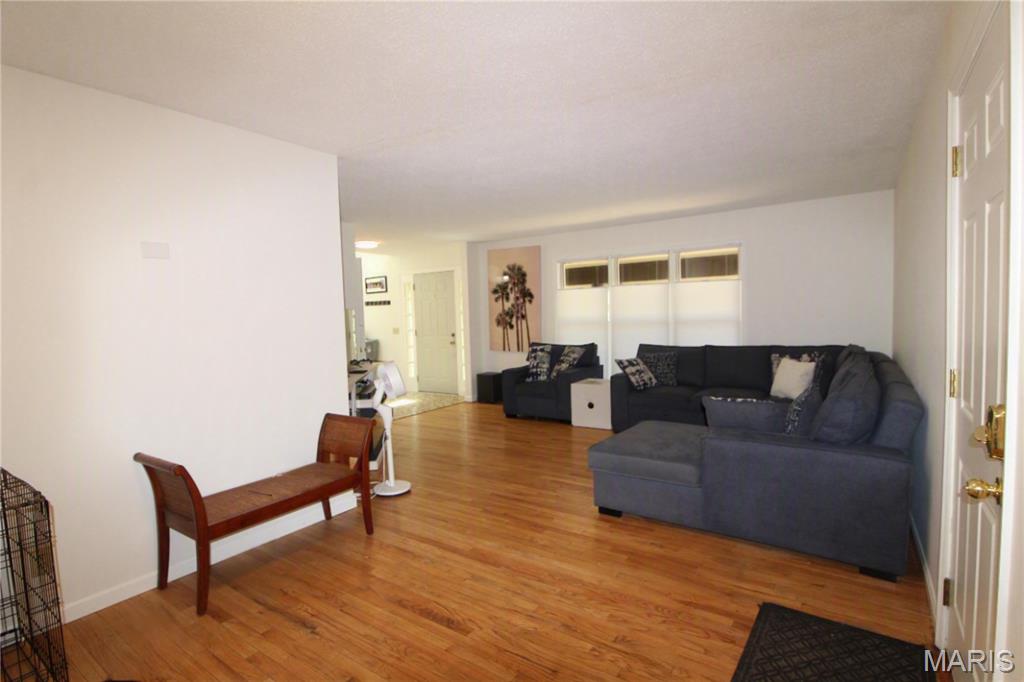
Property photo 1
Property photo 2
Property photo 3
Property photo 4
Property photo 5
4 Beds
4 Baths
2,700 sqft

$365,000

2830 Springridge Drive, St Louis MO, 63129

Price per sqft$135.19
Built in1967
Property size2,700 sqft
Property typeResidential
Courtesy of Coldwell Banker Realty - Gundaker, Tammy Nickelson Listing Contact: 314-849-2880

Overview

Active

Listed Aug 22, 2026

Updated 3 weeks ago

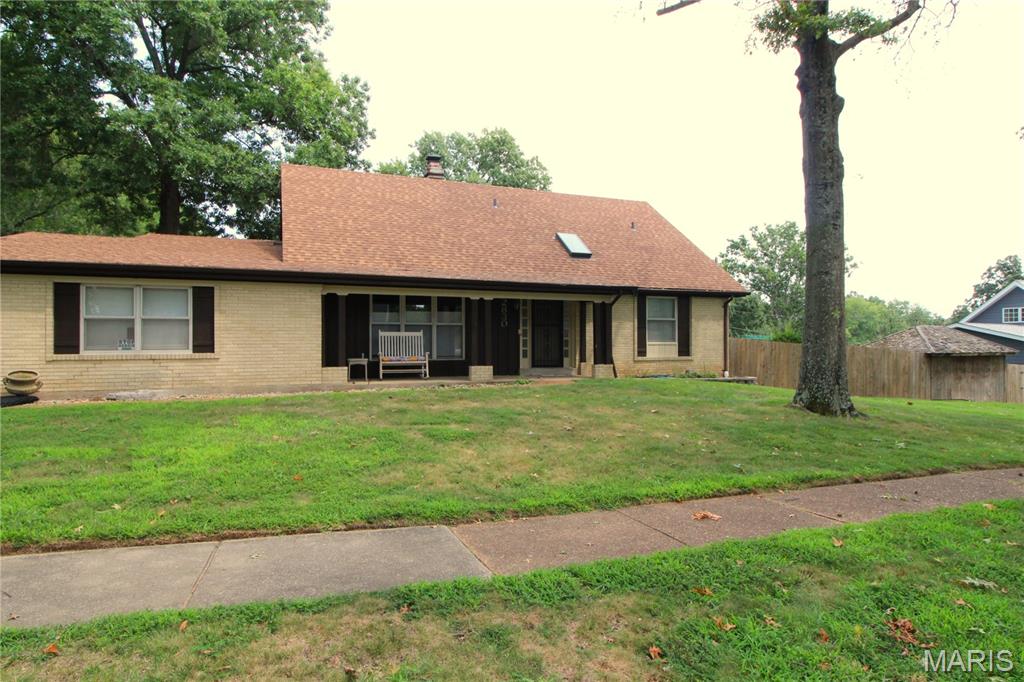
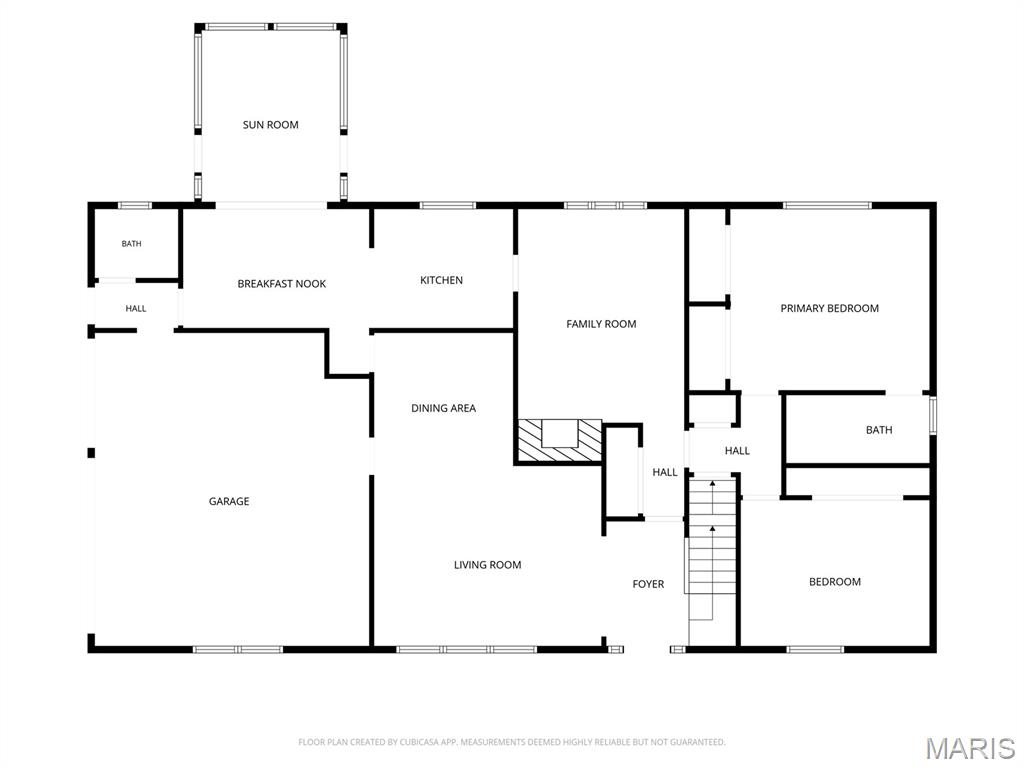
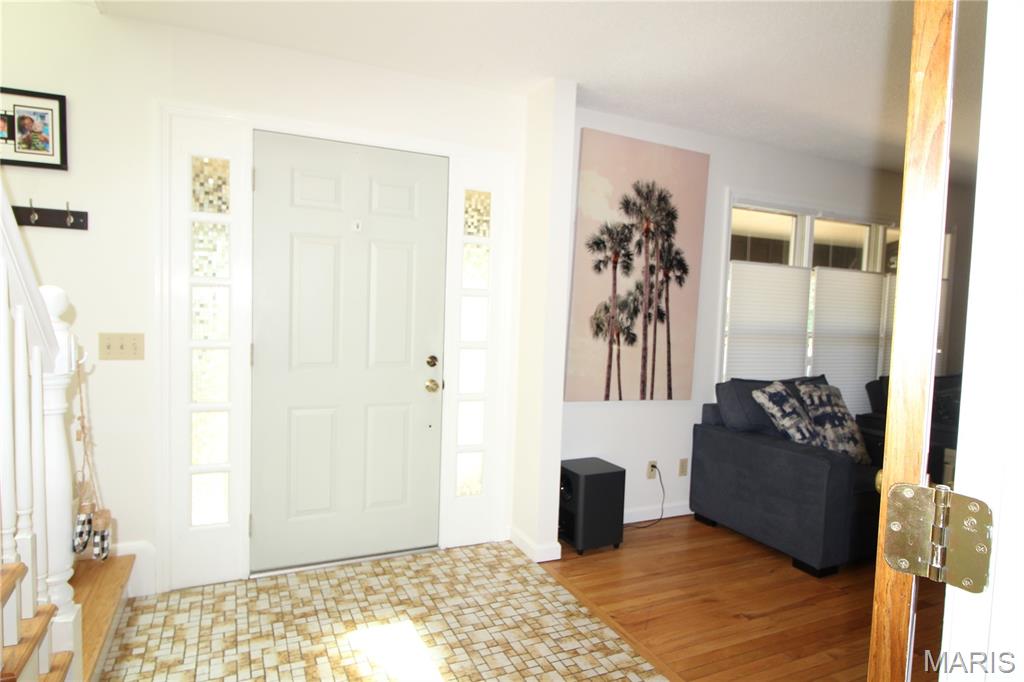
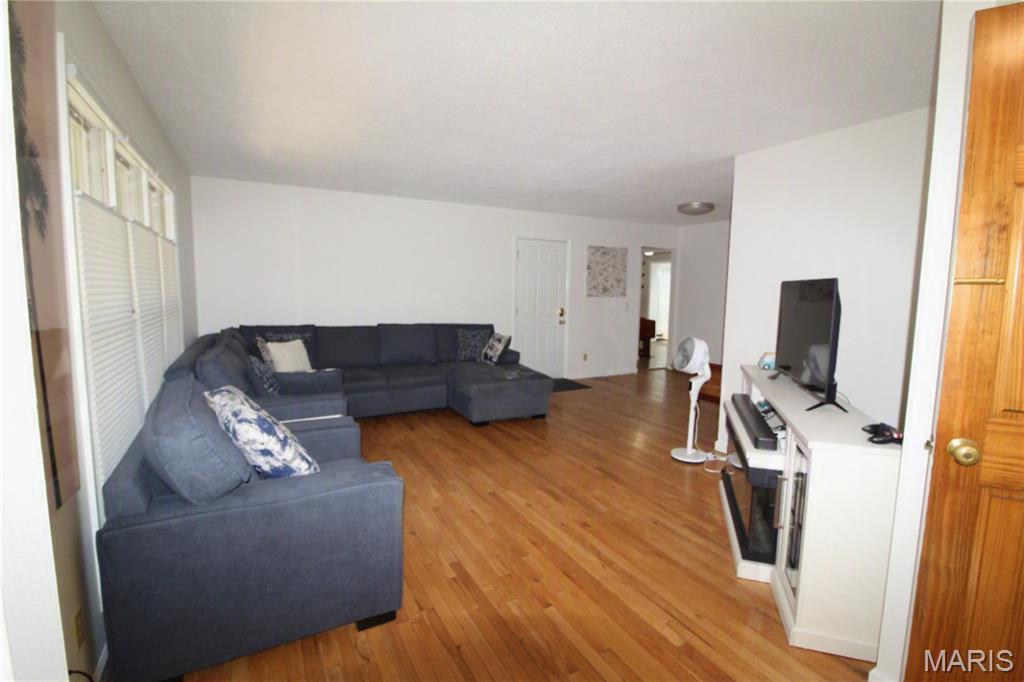
SELLER IS MOTIVATED—BRING US AN OFFER! - Welcome to this wonderful 1.5-story home in the sought-after Mellowlight Estates! Situated on a desirable corner lot, this home features a convenient side-entry 3-car garage. With over 2,000 sq. ft. of living space, the unique floor plan provides plenty of room to spread out and entertain. You’ll love the inviting hearth room featuring a full brick fireplace with mantel and peg-and-groove wood flooring—a cozy spot to gather with family and friends. The spacious eat-in kitchen boasts white cabinetry, custom backsplash, butcher-block countertops, and appliances, plus a handy nook perfect for meal planning or displaying your favorite cookbooks. A convenient half bath is located just off the kitchen. The four-season room, complete with skylights, leads to the private fenced backyard and large patio—perfect for relaxing or entertaining outdoors. Main-level living includes an ensuite with full bath plus an additional generous-sized bedroom. Upstairs you’ll find two large bedrooms and another full bath, providing plenty of room for family or guests. The partially finished lower level adds even more usable space with several finished rooms, full bath, laundry area, and walk-up access to the yard! This versatile space provides plenty of options for a rec room, home office, hobby area, or additional living space. Newer roof and skylights are an added bonus! So much to love here—come see it for yourself!

$2,428/mo

Est. mortgage payment based on a $365,000 home price.

All estimates are provided by Luxury Presence for informational purposes only. Actual amounts may vary.

Additional information

MLS® ID
26046075

Interior Features

Bedrooms
4
Bathrooms
4
Fireplace
Yes
Cooling
Yes
Heating
Yes
Basement
Yes

Exterior Features

Lot Size
0.31 Acres

Other Property Details

Taxes
$3,115
Tax Frequency
Annually
Garage
Yes
55+/Senior Community
No

Listings courtesy of MARIS MLS as distributed by MLS GRID

All information deemed reliable but not guaranteed and should be independently verified. All properties are subject to prior sale, change or withdrawal. Neither listing broker(s) nor Aimee Simpson shall be responsible for any typographical errors, misinformation, misprints and shall be held totally harmless. Properties displayed may be listed or sold by various participants in the MLS.

Based on information submitted to the MLS GRID as of 5:02 AM UTC on 9/19/2026. All data is obtained from various sources and may not have been verified by broker or MLS GRID. Supplied Open House Information is subject to change without notice. All information should be independently reviewed and verified for accuracy. Properties may or may not be listed by the office/agent presenting the information.

©2026 MARIS MLS . All rights reserved.

DMCA Notice


Powered by Luxury Presence