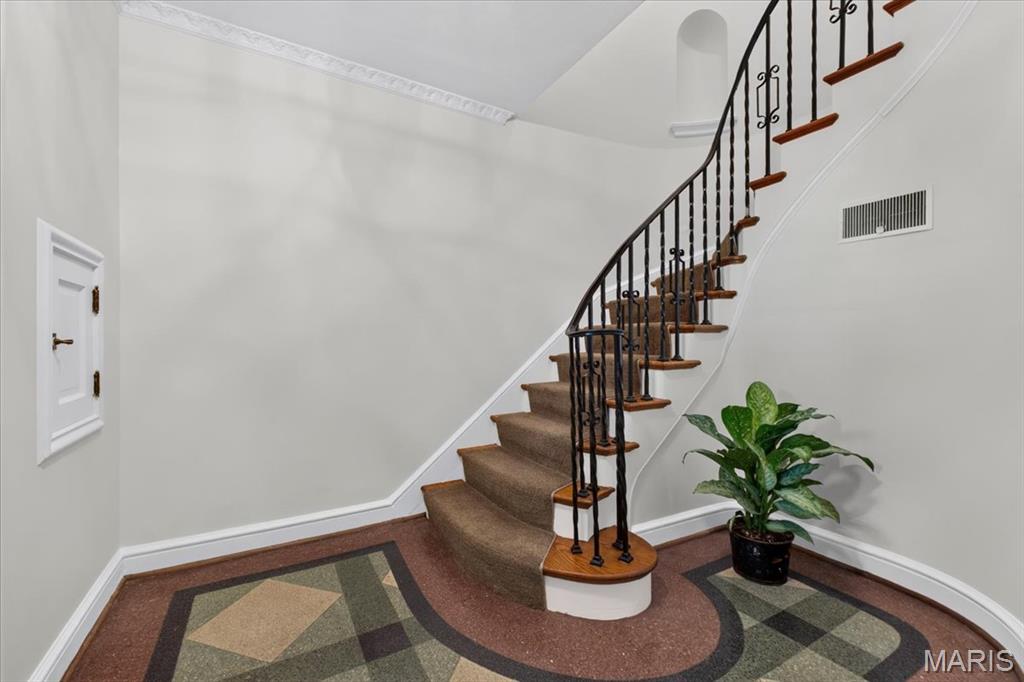
Property photo 1
Property photo 2
Property photo 3
Property photo 4
Property photo 5
3 Beds
3 Baths
2,635 sqft

$775,000

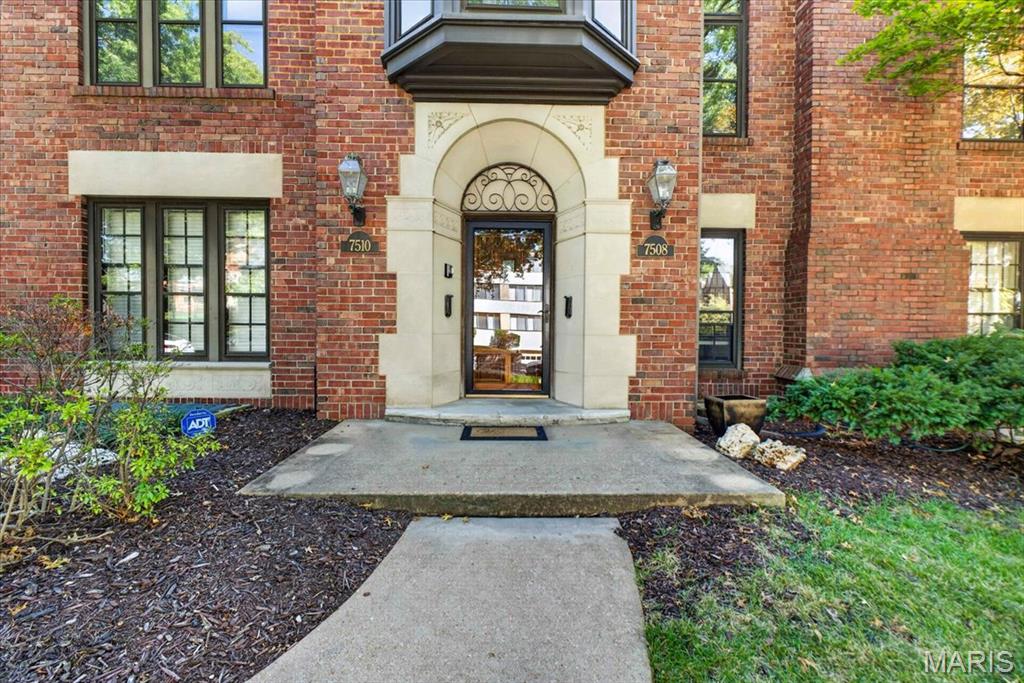
7510 York Drive, Clayton MO, 63105

Price per sqft$294.12
Built in1920
Property size2,635 sqft
Property typeCondominium
Courtesy of The Wells Michael Collective, Ellen Sciuto Listing Contact: 314-662-2743

Overview

Coming soon

Listed Oct 9, 2026

Updated 46h ago

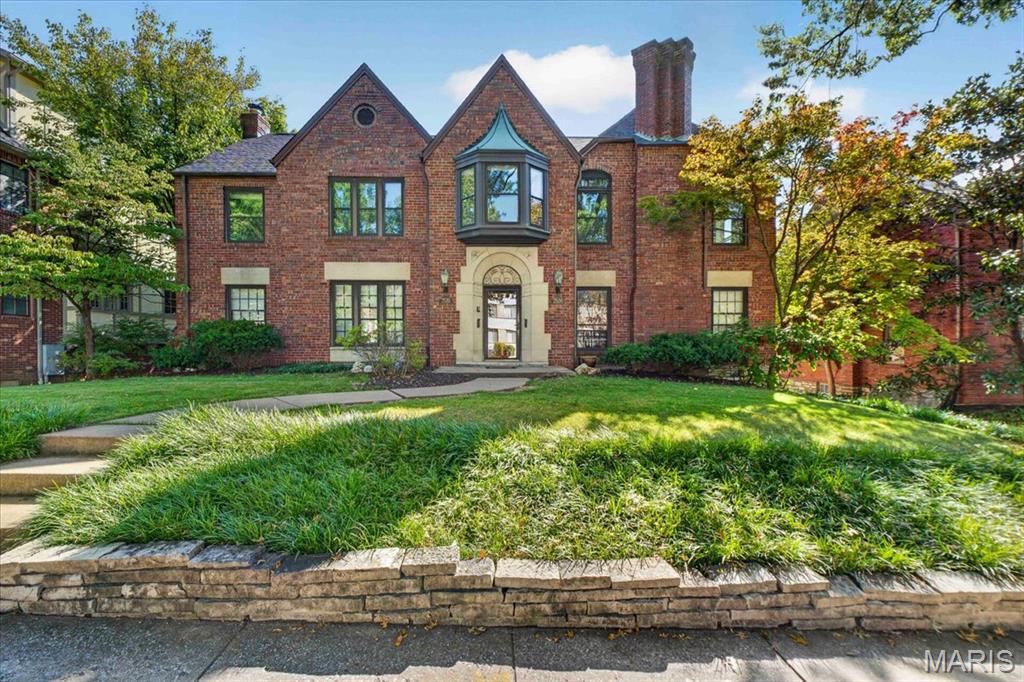
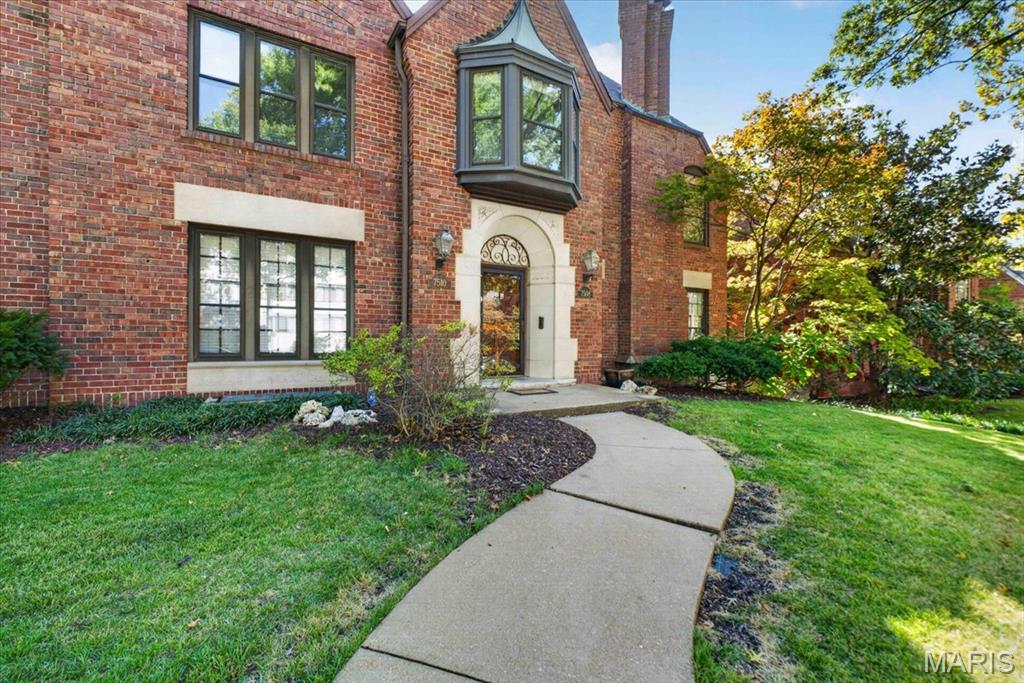
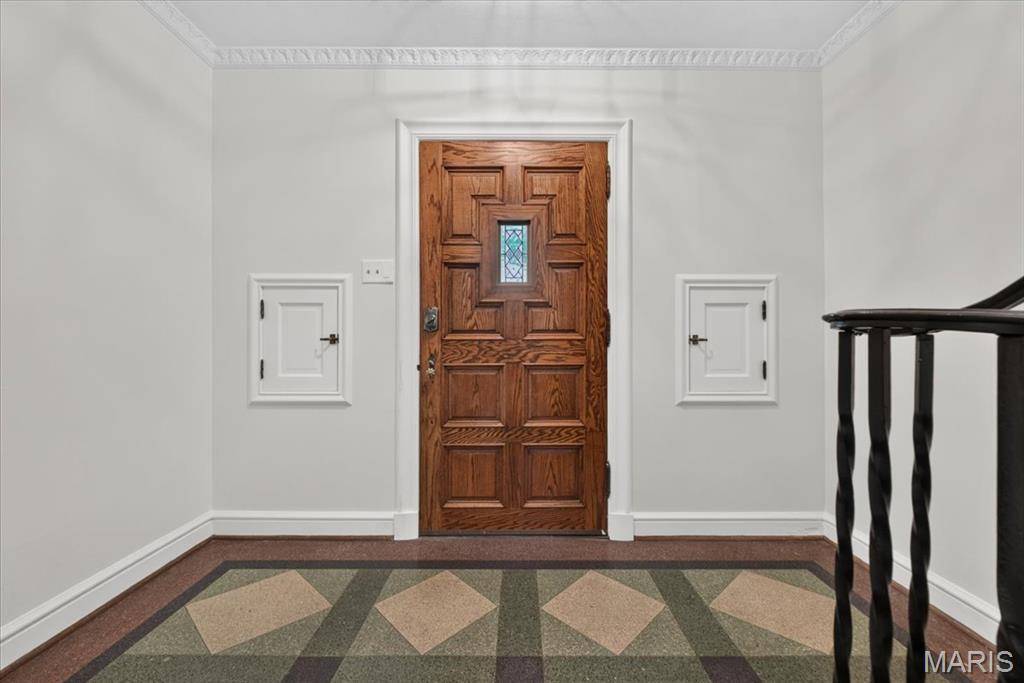
A condominium that lives like a single-family home, 7510 York is a move in ready home nestled in the Moorlands neighborhood. From the moment you enter, you’re welcomed by a spacious, thoughtfully designed floor plan filled with warmth and character. The inviting living room features beautiful built-in shelving and a stunning fireplace, creating a comfortable gathering space. Just off the living room, a dedicated office with a bay window offers the perfect setting for working from home. The generous dining room easily accommodates a full-sized dining table and flows seamlessly into the kitchen, complete with island and additional eat-in space. The main level offers three bedrooms, including a spacious primary suite with a dedicated closet room and convenient in unit laundry. Two additional bedrooms and full bathrooms complete the first floor. What truly sets this condominium apart is the second-floor bonus space, offering endless flexibility as a fourth bedroom, playroom, home office, or additional living area. A half bathroom adds even more convenience to this floor. Step outside to enjoy the large, private rooftop deck, complete with a built-in grill, an ideal space for entertaining, relaxing, and enjoying the outdoors. Additional features include two garage parking spaces, newer roof (2025), and private basement storage, making this a rare opportunity to enjoy the space and functionality of a single-family home with the ease of condominium living. Walking distance to Glenridge Elementary School, Box Hill Grocer, Akar, Bar Moro, and Protzel's Deli.

$5,156/mo

Est. mortgage payment based on a $775,000 home price.

All estimates are provided by Luxury Presence for informational purposes only. Actual amounts may vary.

Additional information

MLS® ID
26059302

Interior Features

Bedrooms
3
Bathrooms
3
Fireplace
Yes
Cooling
Yes
Heating
Yes
Basement
Yes

Exterior Features

Lot Size
0.1 Acres

Other Property Details

Taxes
$6,909
Tax Frequency
Annually
Association Fee Frequency
Monthly
Garage
Yes
55+/Senior Community
No

Listings courtesy of MARIS MLS as distributed by MLS GRID

All information deemed reliable but not guaranteed and should be independently verified. All properties are subject to prior sale, change or withdrawal. Neither listing broker(s) nor Aimee Simpson shall be responsible for any typographical errors, misinformation, misprints and shall be held totally harmless. Properties displayed may be listed or sold by various participants in the MLS.

Based on information submitted to the MLS GRID as of 3:44 AM UTC on 10/10/2026. All data is obtained from various sources and may not have been verified by broker or MLS GRID. Supplied Open House Information is subject to change without notice. All information should be independently reviewed and verified for accuracy. Properties may or may not be listed by the office/agent presenting the information.

©2026 MARIS MLS . All rights reserved.

DMCA Notice


Powered by Luxury Presence