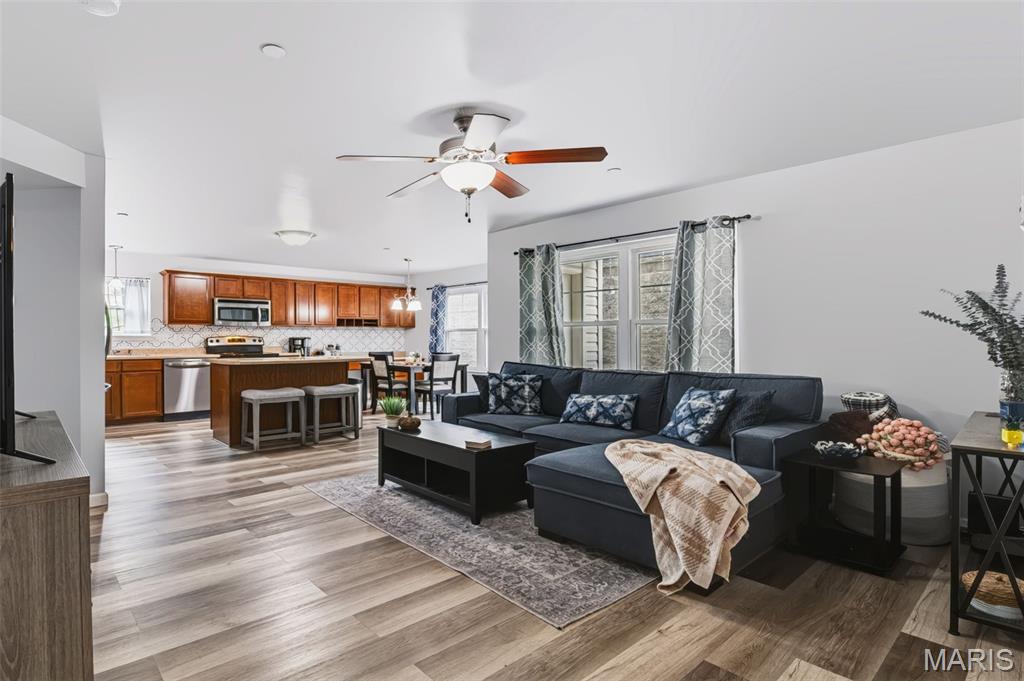
Property photo 1
Property photo 2
Property photo 3
Property photo 4
Property photo 5
2 Beds
2 Baths
1,121 sqft

$199,000

312 Bramblett Hills, O Fallon MO, 63366

Price per sqft$177.52
Built in2008
Property size1,121 sqft
Property typeCondominium
Courtesy of EXP Realty, LLC, Trish Wolf Listing Contact: 866-224-1761

Overview

Active

Listed Sep 25, 2026

Updated 4 days ago

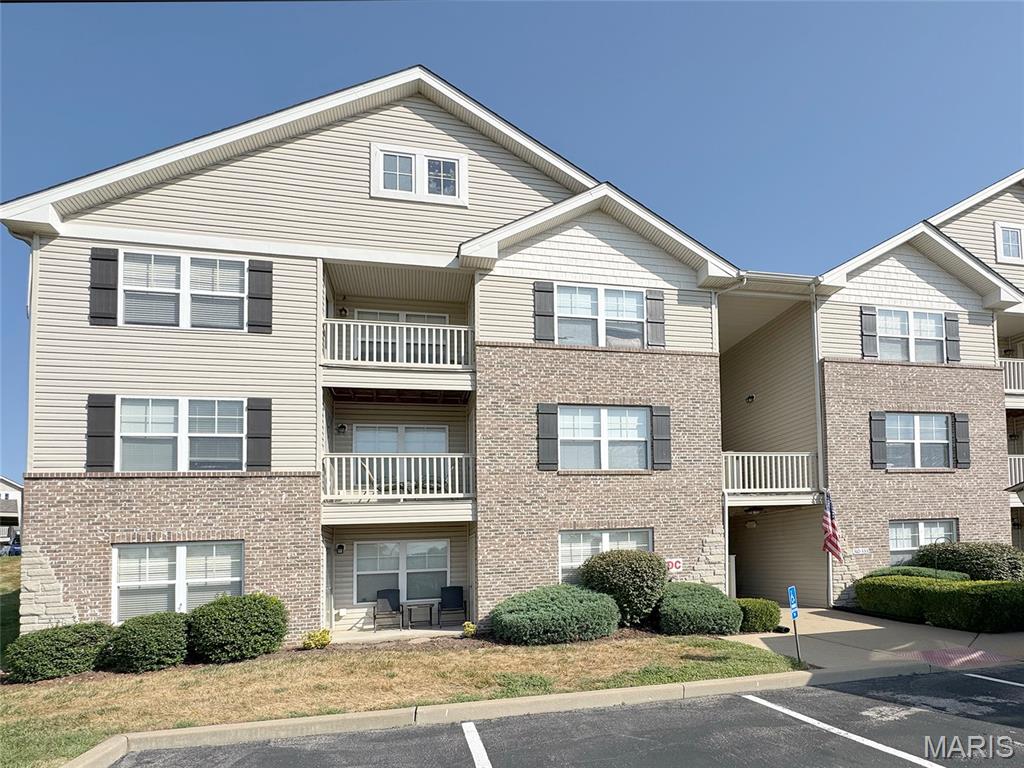
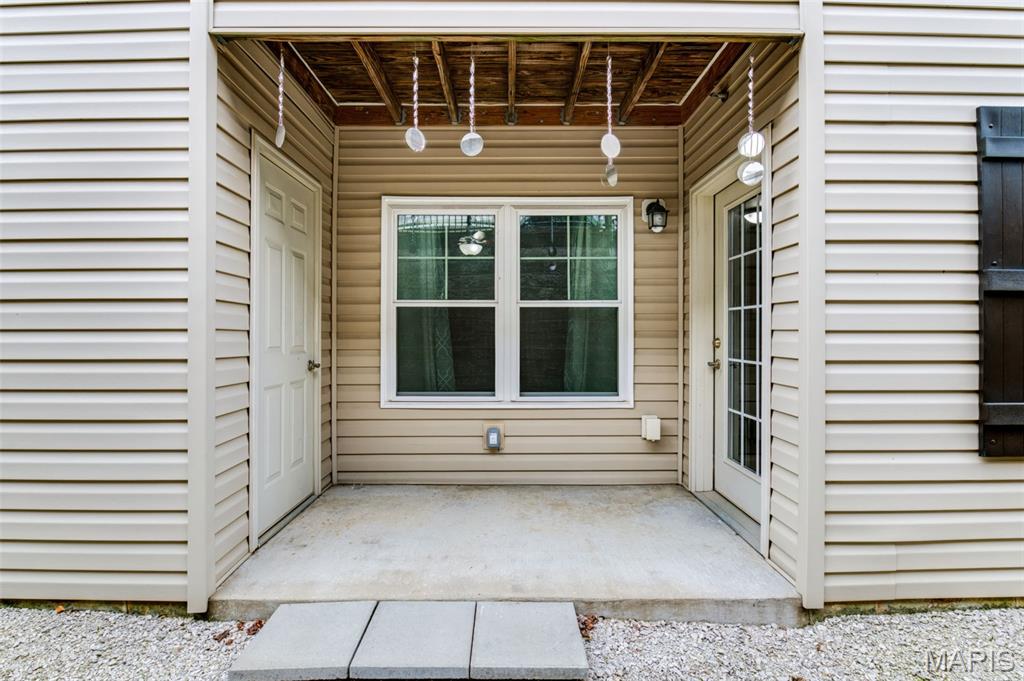
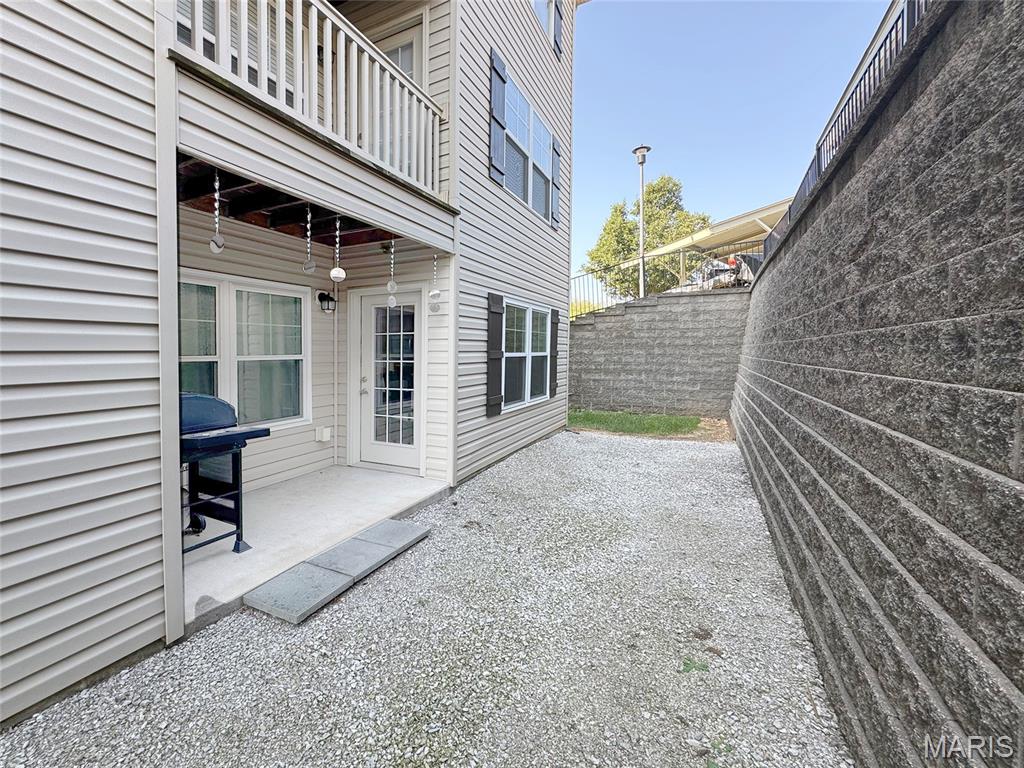
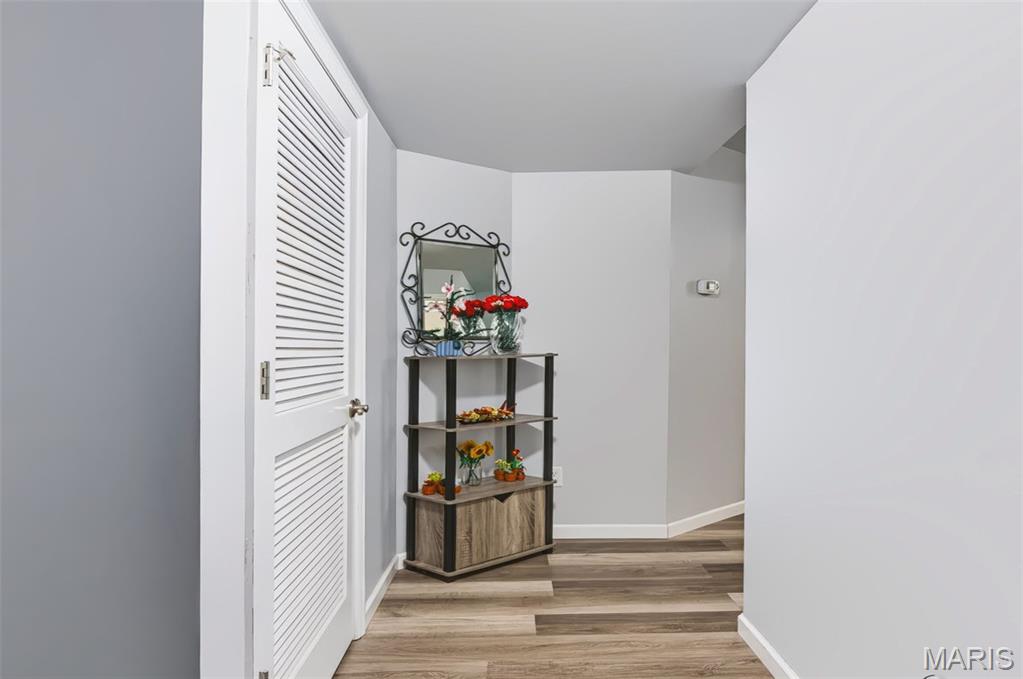
Move-in & Enjoy! Low-maintenance and packed with updates—this one checks all the boxes! Welcome home to this stylishly updated ground-floor end-unit condo offering the ease of main-level living with no stairs! One of the larger floor plans in the community, this spacious 2-bedroom, 2-bath condo combines modern updates, functional living space, and a PRIME location. Step inside to an open concept layout featuring all-new luxury vinyl plank flooring throughout—no carpet anywhere! The chef's kitchen is a standout with abundant cabinetry, an island for extra prep and gathering space, newer stainless steel appliances, dishwasher, and refrigerator that stays! Enjoy additional counter space perfect for a coffee bar, work-from-home station, or serving area. The dedicated dining area leads outside to a private covered patio that offers 1 of 2 dedicated private storage closets - perfect for bicycles, outdoor gear, or seasonal decor. The spacious primary suite features a walk-in closet with custom organization and a private bathroom with shower, while the generously sized secondary bedroom also offers closet organization and easy access to the second full bath. You'll love the oversized laundry room, complete with newer washer and dryer that stay with the home. Assigned covered parking adds everyday convenience, plus plenty of room for additional guest parking. Recent updates include brand-new windows, new hot water heater, water softener plus whole-house water filtration system. Located right in the middle of shopping, dining, schools, and everything O'Fallon and St. Peters have to offer! Just minutes from parks and trails, plus easy access to Highway 70 & 364. You don't want to miss this one - make your showing appointment today, before it's gone!

$1,324/mo

Est. mortgage payment based on a $199,000 home price.

All estimates are provided by Luxury Presence for informational purposes only. Actual amounts may vary.

Additional information

MLS® ID
26060531

Interior Features

Bedrooms
2
Bathrooms
2
Cooling
Yes
Heating
Yes
Basement
No

Other Property Details

Taxes
$2,432
Tax Frequency
Annually
Association Fee Frequency
Monthly
55+/Senior Community
No

Listings courtesy of MARIS MLS as distributed by MLS GRID

All information deemed reliable but not guaranteed and should be independently verified. All properties are subject to prior sale, change or withdrawal. Neither listing broker(s) nor Aimee Simpson shall be responsible for any typographical errors, misinformation, misprints and shall be held totally harmless. Properties displayed may be listed or sold by various participants in the MLS.

Based on information submitted to the MLS GRID as of 2:39 AM UTC on 10/7/2026. All data is obtained from various sources and may not have been verified by broker or MLS GRID. Supplied Open House Information is subject to change without notice. All information should be independently reviewed and verified for accuracy. Properties may or may not be listed by the office/agent presenting the information.

©2026 MARIS MLS . All rights reserved.

DMCA Notice


Powered by Luxury Presence