Property photo 1
Property photo 2
Property photo 3
Property photo 4
Property photo 5
3 Beds
3 Baths
2,645 sqft

$445,000

733 Cedar Glen Drive, Weldon Spring MO, 63304

Price per sqft$168.24
Built in1983
Property size2,645 sqft
Property typeResidential
Courtesy of Berkshire Hathaway HomeServices Select Properties, Nicole Hoelzer Listing Contact: 636-720-1100

Overview

Active

Listed Oct 9, 2026

Updated 44h ago

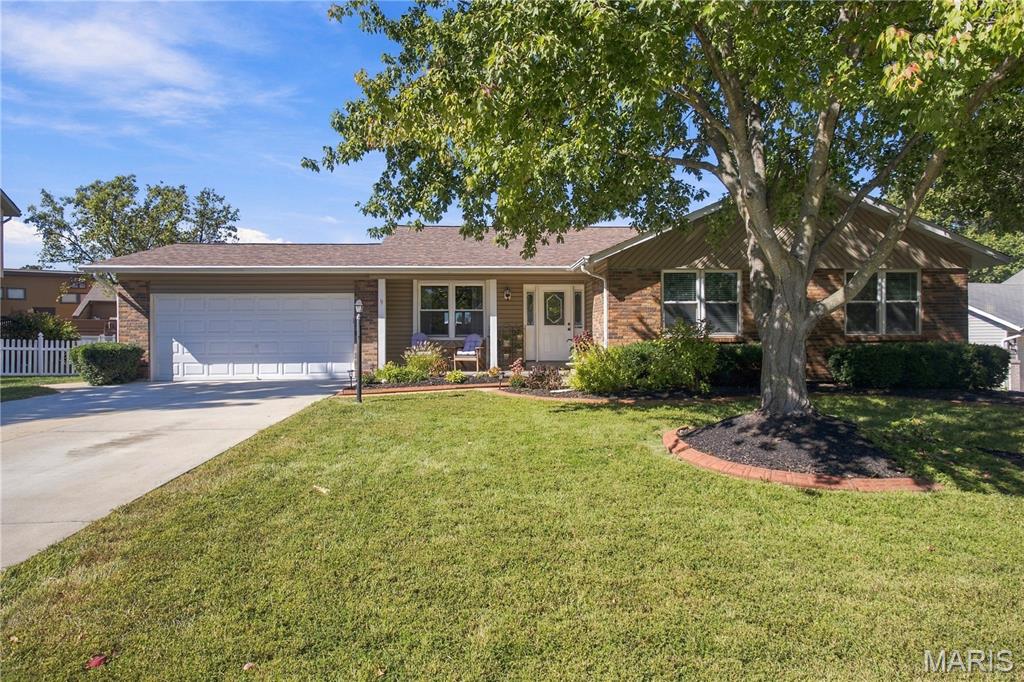
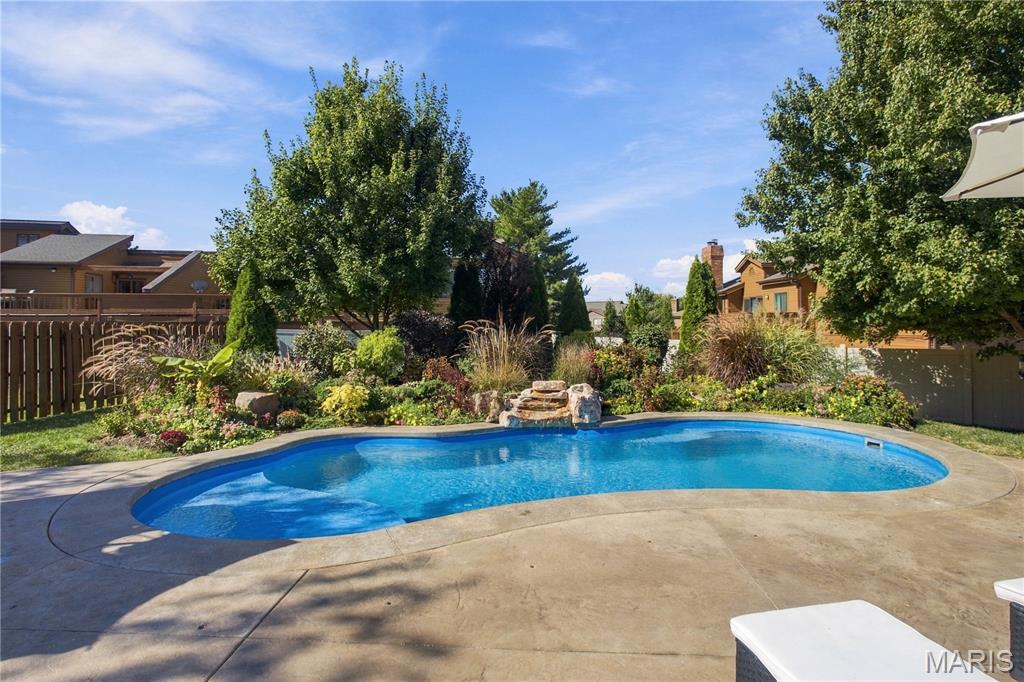
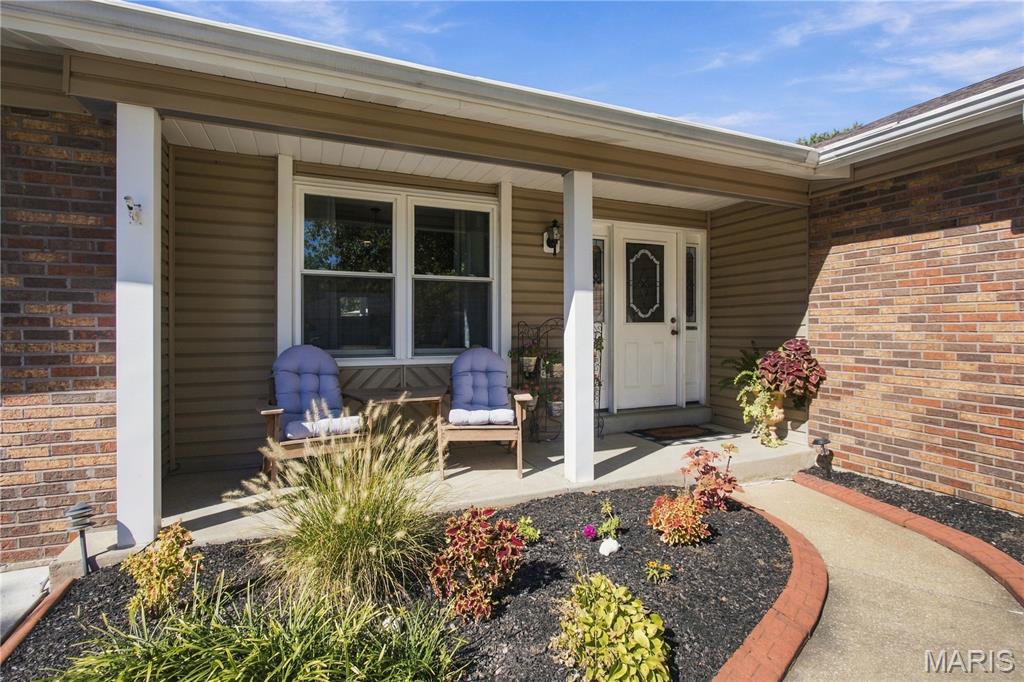
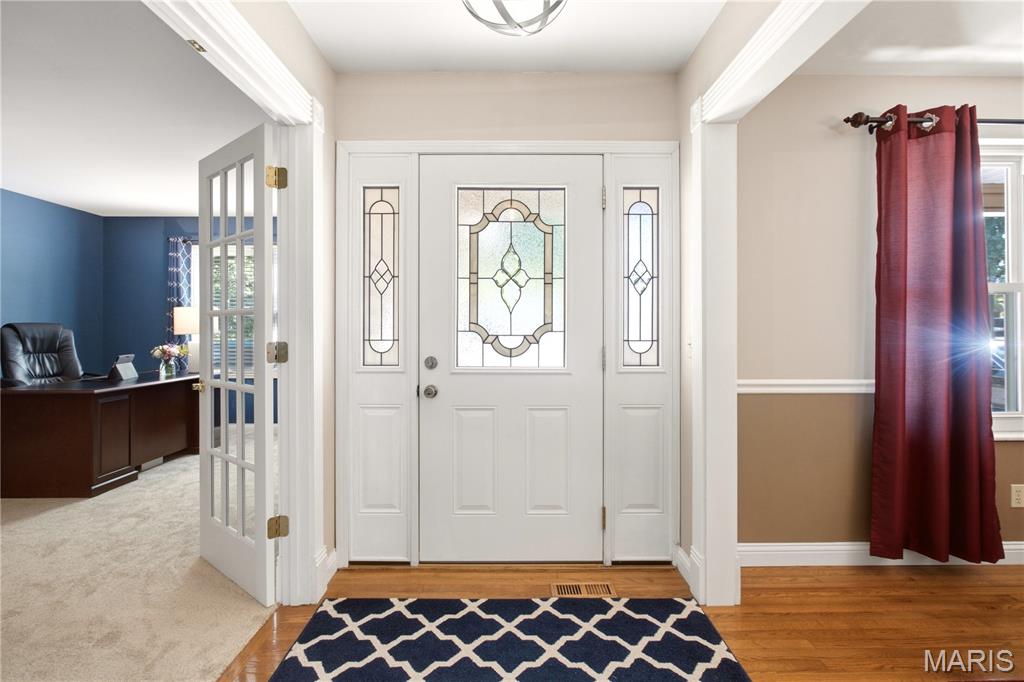
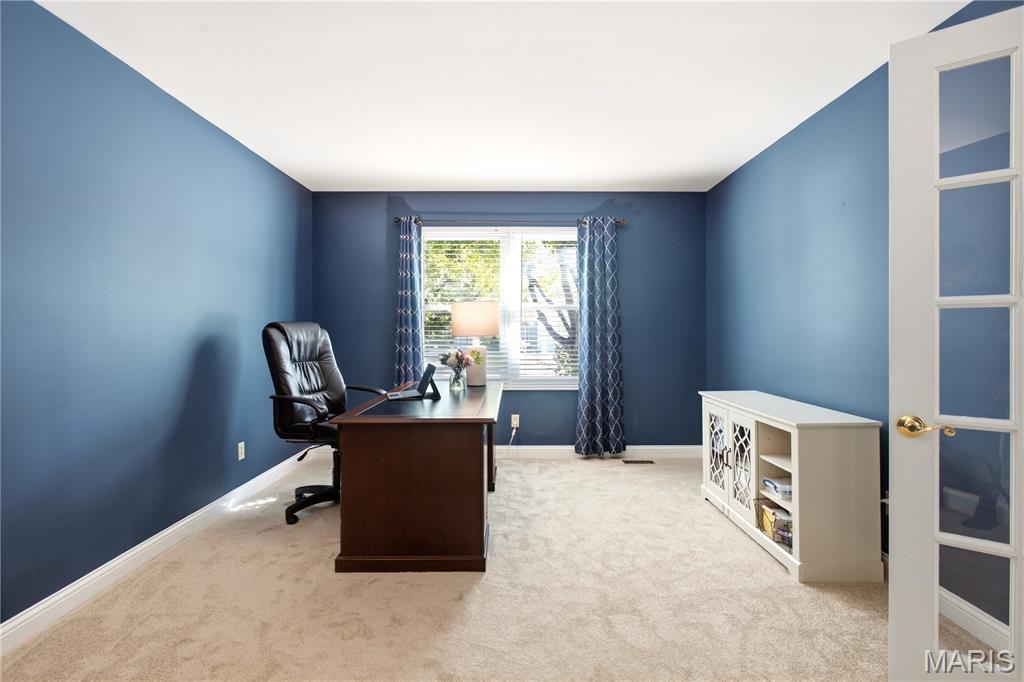
Looking for an updated ranch with a finished lower level in a subdivision with NO HOA? This 3 bed, 3 bath is just what you are looking for. The updated kitchen has granite countertops and a large center, dining island. The living room has a vaulted ceiling and wood burning fireplace that can be easily converted to gas. There is a formal dining room and private office. The kitchen, dining room, and main bedroom all have real hardwood floors. The main bedroom has an ensuite with a walk-in shower and walk-in closet. The extra bedrooms and office all have newer carpet. The guest bath has a tub and shower. Hang out in the finished lower level. Watch movies or the game and enjoy a drink from the wet bar. There is another full bath with a walk-in shower. Plenty of room for a home gym or make another office. The unfinished area is great for storage or your own workshop or craft room. Pool time isn't over yet. Come see the beautiful backyard oasis including an inground, heated pool with a waterfall. Enjoy the covered patio and gorgeous landscaping. The backyard is fully fenced and has a shed for more storage and all the pool supplies. The 2 car garage has an epoxy floor and has a convenient door to the backyard. Enjoy more beautiful landscaping from your covered front porch. The subdivision is off of Hwy 94 and minutes from Hwy 40/64. Close to restaurants and shopping. Make an appointment to see this today before the sign says SOLD.

$2,961/mo

Est. mortgage payment based on a $445,000 home price.

All estimates are provided by Luxury Presence for informational purposes only. Actual amounts may vary.

Additional information

MLS® ID
26062802

Interior Features

Bedrooms
3
Bathrooms
3
Fireplace
Yes
Cooling
Yes
Heating
Yes
Basement
Yes

Exterior Features

Lot Size
0.28 Acres

Other Property Details

Taxes
$3,881
Tax Frequency
Annually
Garage
Yes
Pool
Yes
55+/Senior Community
No

Listings courtesy of MARIS MLS as distributed by MLS GRID

All information deemed reliable but not guaranteed and should be independently verified. All properties are subject to prior sale, change or withdrawal. Neither listing broker(s) nor Aimee Simpson shall be responsible for any typographical errors, misinformation, misprints and shall be held totally harmless. Properties displayed may be listed or sold by various participants in the MLS.

Based on information submitted to the MLS GRID as of 3:44 AM UTC on 10/10/2026. All data is obtained from various sources and may not have been verified by broker or MLS GRID. Supplied Open House Information is subject to change without notice. All information should be independently reviewed and verified for accuracy. Properties may or may not be listed by the office/agent presenting the information.

©2026 MARIS MLS . All rights reserved.

DMCA Notice


Powered by Luxury Presence