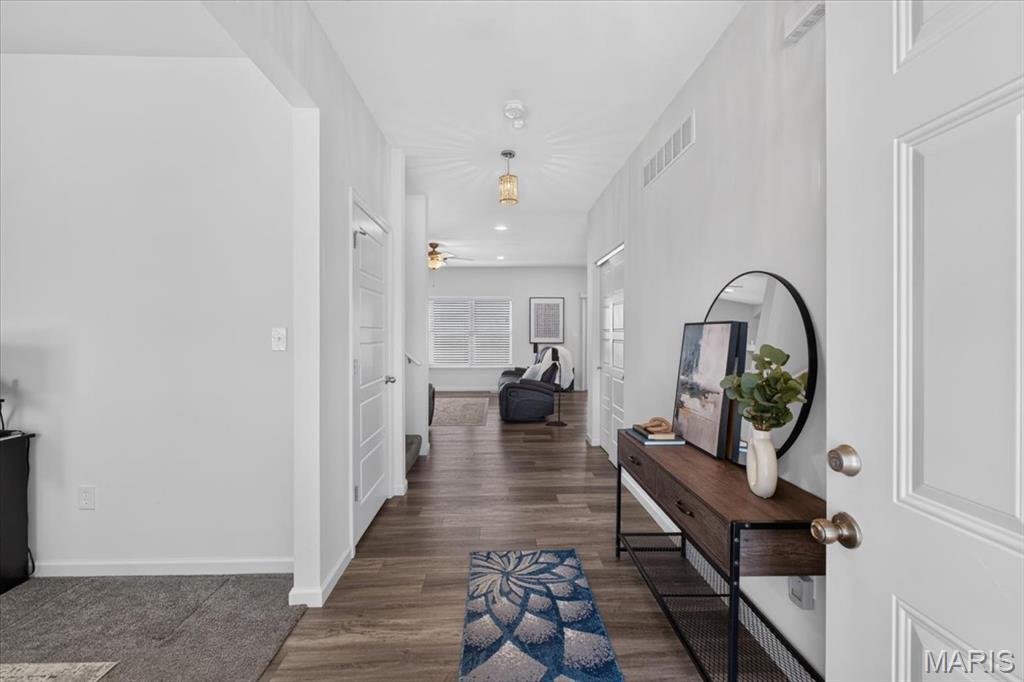
Property photo 1
Property photo 2
Property photo 3
Property photo 4
Property photo 5
3 Beds
3 Baths
2,118 sqft

$399,900

500 Arctic Wolf Drive, Imperial MO, 63052

Price per sqft$188.81
Built in2021
Property size2,118 sqft
Property typeResidential
Courtesy of Coldwell Banker Realty - Gundaker, Maggie Cella Listing Contact: 314-965-3030

Overview

Active

Listed Oct 7, 2026

Updated 3 days ago

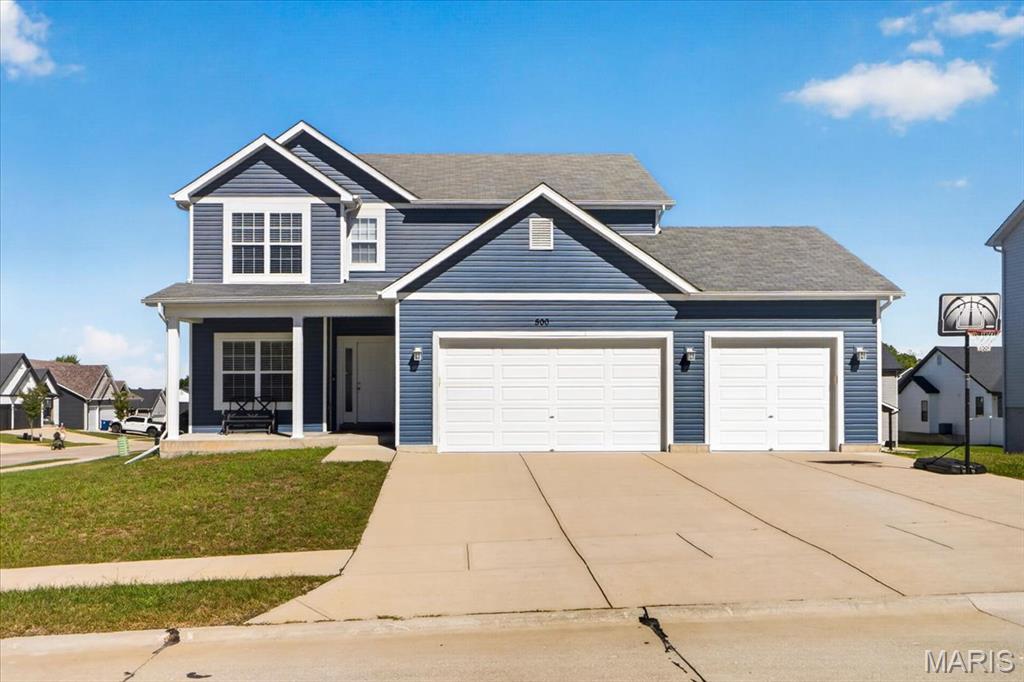
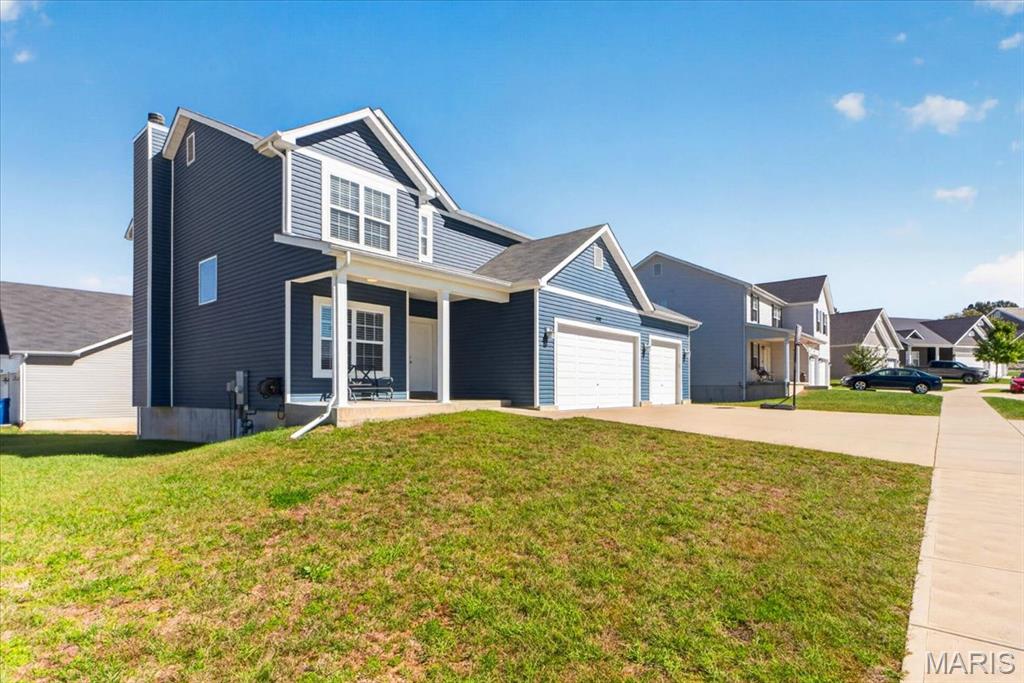
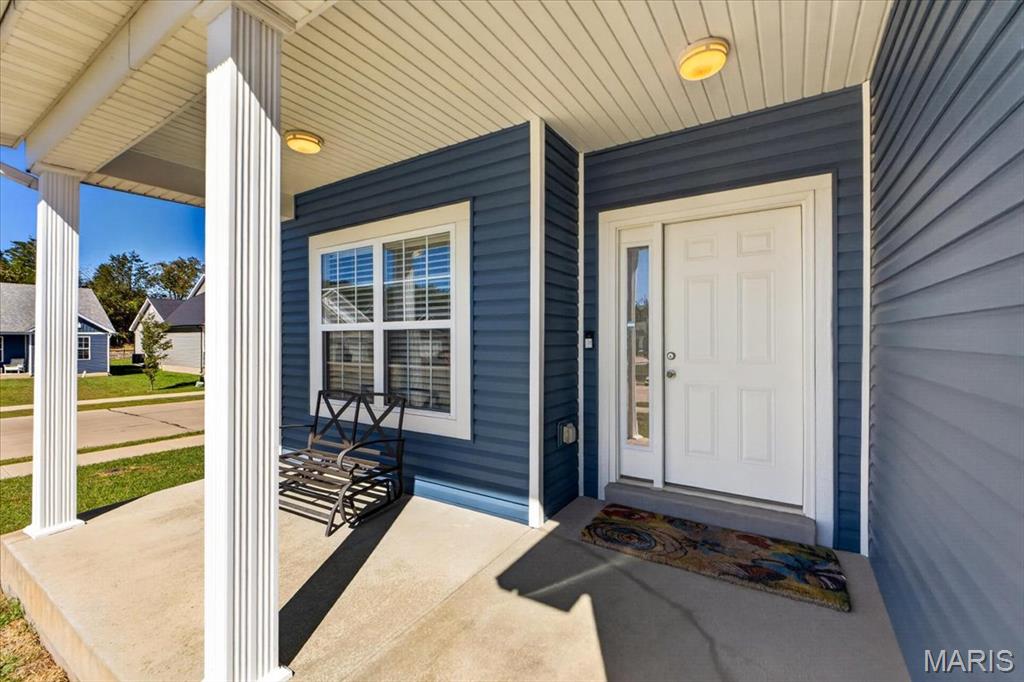
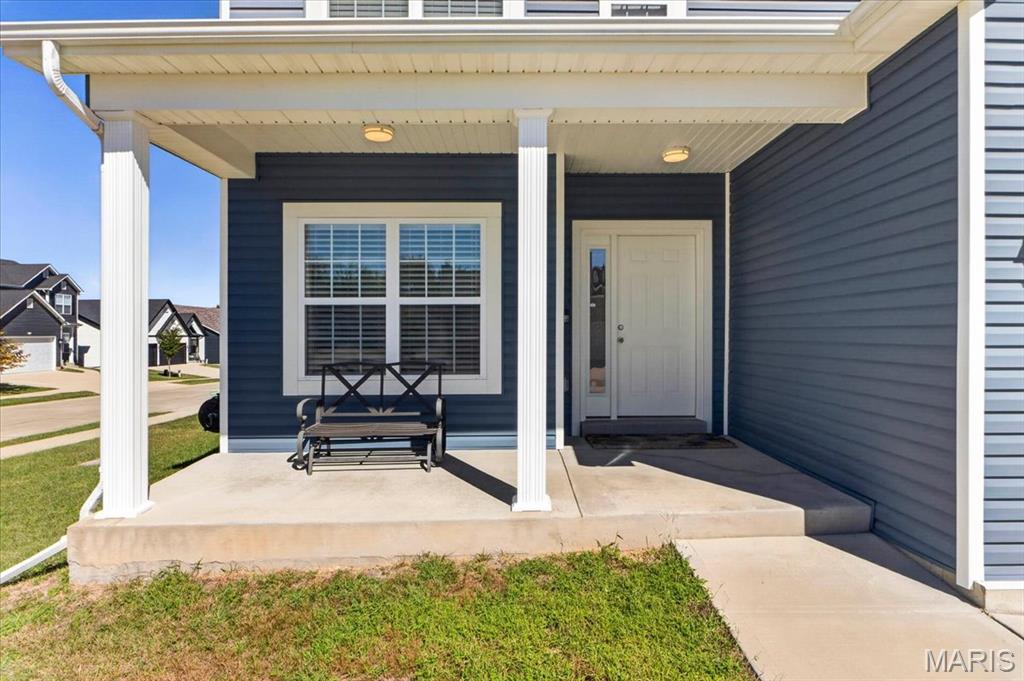
Welcome home to 500 Arctic Wolf Drive in Wolf Hollow Estates! This beautifully upgraded 2-story home sits on a corner lot and offers 3 bedrooms, 2.5 baths, versatile bonus spaces, 2nd-floor laundry and an impressive oversized 3-car garage. A welcoming front porch leads inside to a flexible front room—perfect for a home office, formal dining room, sitting room or playroom. The open-concept great room, kitchen and dining area create an inviting space for everyday living and entertaining, highlighted by a wood-burning fireplace surrounded by custom built-in shelving and gorgeous luxury vinyl plank flooring throughout the main level. The spacious kitchen offers abundant cabinetry and counter space, center island and walk-in pantry. Upstairs, you'll find a versatile loft, conveniently located 2nd-floor laundry and generously sized secondary bedrooms. The primary suite offers a large walk-in closet and private bath with double vanity, jetted tub and separate walk-in shower. The full walk-out basement provides even more space to spread out, with a great area for a rec room, home gym, game room or additional hangout space. Full-size windows and a walk-out door bring in plenty of natural light, while the bathroom rough-in and unfinished areas offer tons of potential to add even more finished living space in the future. Plenty of storage too, with heavy-duty shelving that stays! And wait until you see the garage! The custom oversized 3-car garage was designed with extra depth and width, 8' high garage doors, Wi-Fi opener, epoxy-coated floors, additional electrical and plenty of room for the workshop for all your hobbies, vehicles & storage. Outside, enjoy the extended driveway, patio, storage shed and added rear power/charging station ideal for an RV or other equipment. Both refrigerators, washer, dryer and all shelving stay! Quick access to Windsor C-1 schools, I-55, and local amenities complete this move-in ready dream home!

$2,661/mo

Est. mortgage payment based on a $399,900 home price.

All estimates are provided by Luxury Presence for informational purposes only. Actual amounts may vary.

Additional information

MLS® ID
26062733

Interior Features

Bedrooms
3
Bathrooms
3
Fireplace
Yes
Cooling
Yes
Heating
Yes
Basement
Yes

Exterior Features

Lot Size
0.2 Acres

Other Property Details

Taxes
$4,326
Tax Frequency
Annually
Association Fee Frequency
Yearly
Garage
Yes
55+/Senior Community
No

Listings courtesy of MARIS MLS as distributed by MLS GRID

All information deemed reliable but not guaranteed and should be independently verified. All properties are subject to prior sale, change or withdrawal. Neither listing broker(s) nor Aimee Simpson shall be responsible for any typographical errors, misinformation, misprints and shall be held totally harmless. Properties displayed may be listed or sold by various participants in the MLS.

Based on information submitted to the MLS GRID as of 4:40 AM UTC on 10/8/2026. All data is obtained from various sources and may not have been verified by broker or MLS GRID. Supplied Open House Information is subject to change without notice. All information should be independently reviewed and verified for accuracy. Properties may or may not be listed by the office/agent presenting the information.

©2026 MARIS MLS . All rights reserved.

DMCA Notice


Powered by Luxury Presence