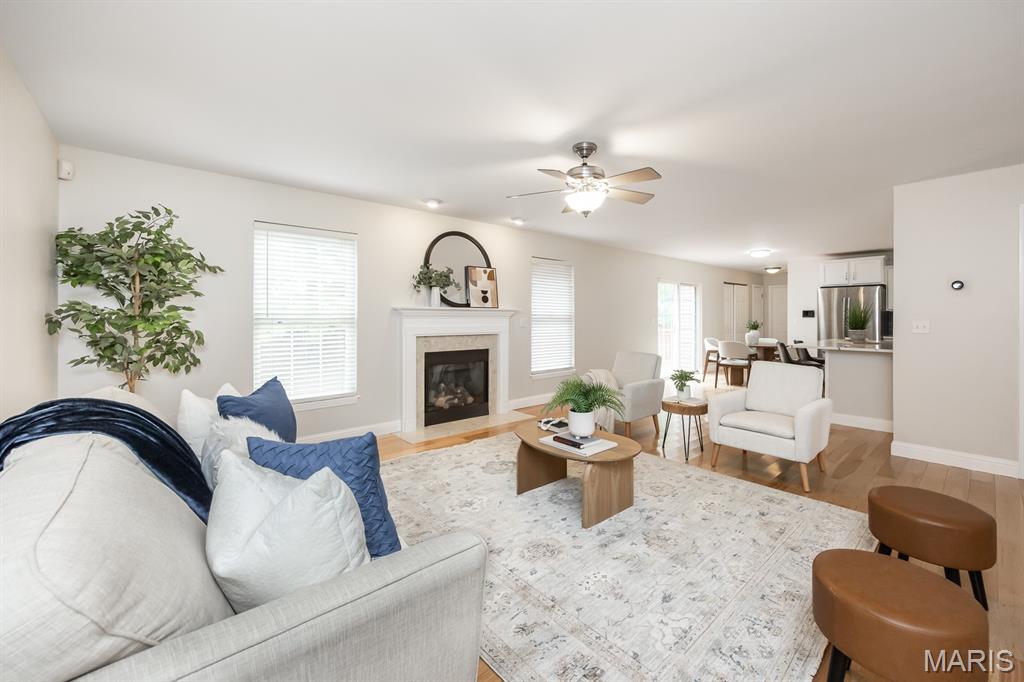
Property photo 1
Property photo 2
Property photo 3
Property photo 4
Property photo 5
5 Beds
5 Baths
3,856 sqft

$499,900

707 Wheatfield Road, O Fallon IL, 62269

Price per sqft$129.64
Built in2006
Property size3,856 sqft
Property typeResidential
Courtesy of Homes By Janell, Rachel Grimm Listing Contact: 618-580-0774

Overview

Active

Listed Aug 15, 2026

Updated 5 days ago

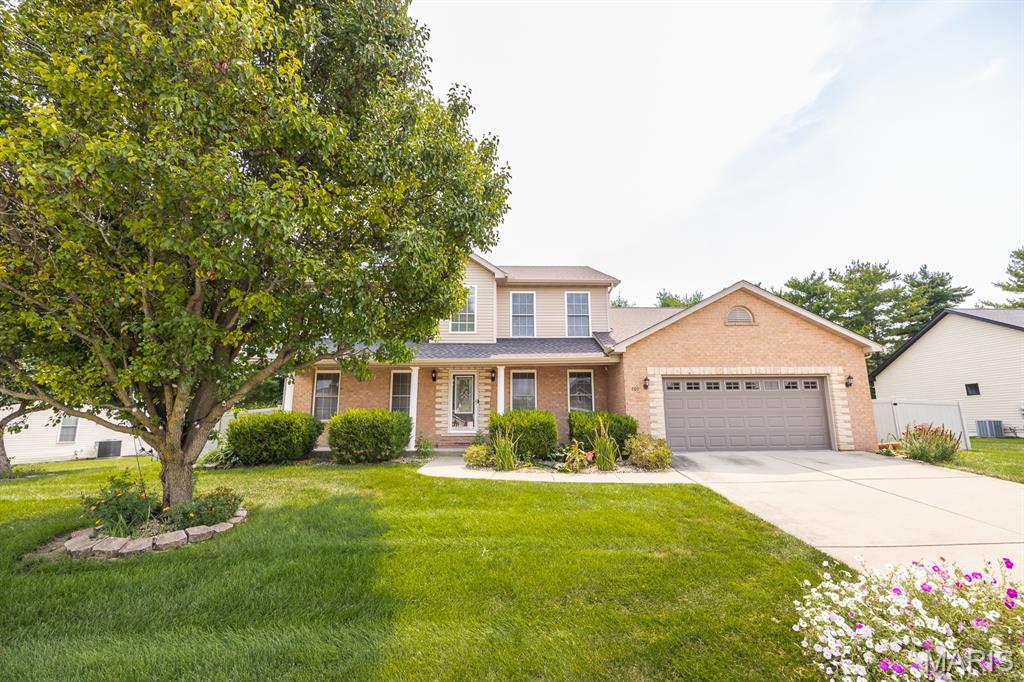
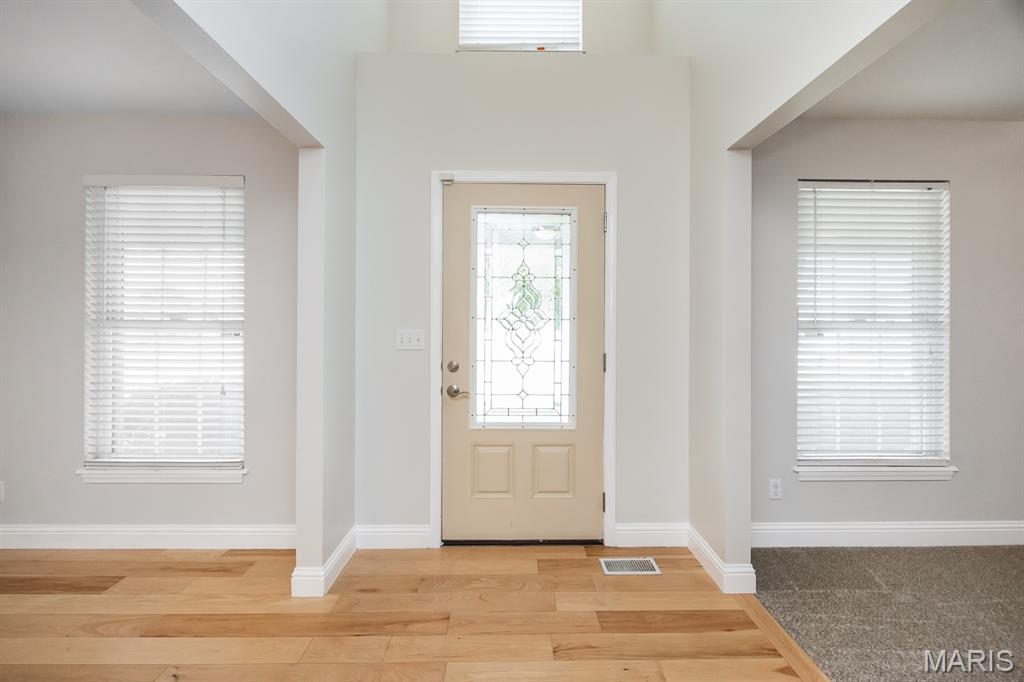
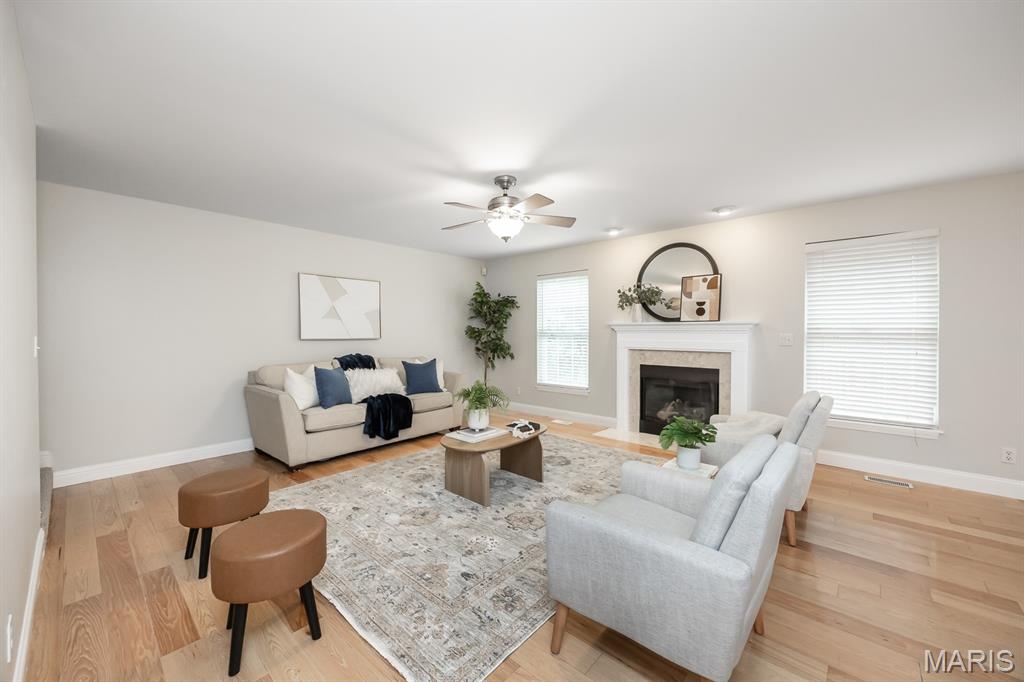
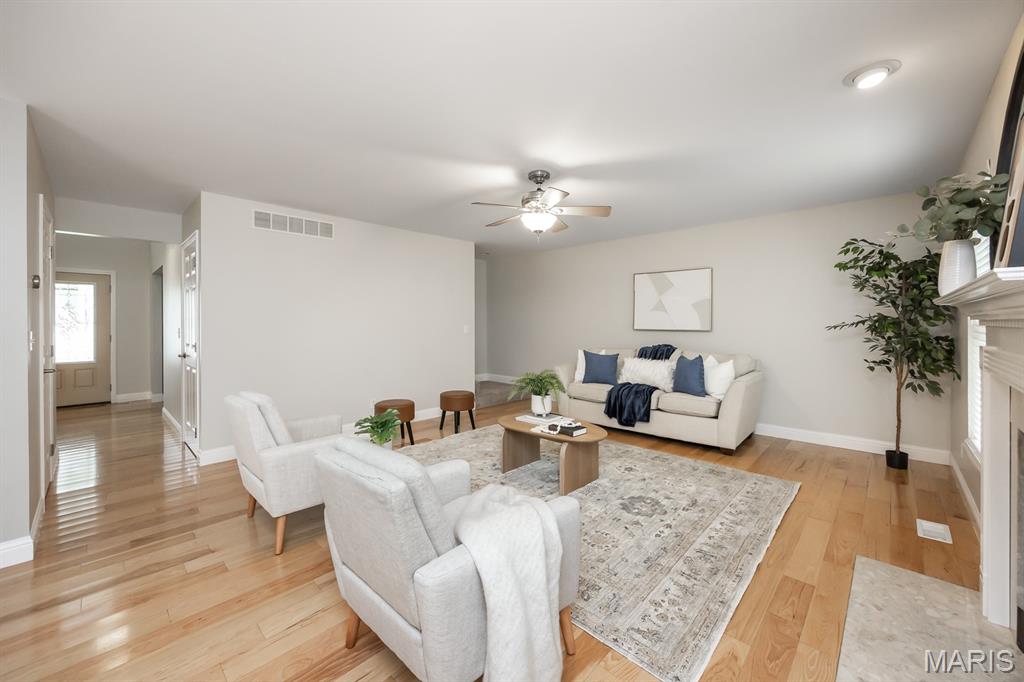
Move-in ready! Welcome to 707 Wheatfield Road, a spacious and beautifully updated home located just 3 streets from EK Elementary School and the O’Fallon Police Department! Offering an abundance of living space across three finished levels, this home features formal living and dining rooms, family room, 5 bedrooms, including a convenient main-level junior suite and an impressive oversized primary suite upstairs. Gleaming hardwood floors flow through much of the main level, complemented by NEW carpet in the formal living room, junior suite and all upstairs bedrooms. The updated kitchen is bright and open with white cabinetry, quartz countertops, hardwood flooring, newer stainless appliances and a seamless flow into the family room with gas fireplace. Upstairs, the spacious primary suite features an updated bath with LVP flooring, white cabinetry and a subway-tiled shower with glass enclosure, along with a redesigned walk-in closet featuring custom built-ins. Generously sized secondary bedrooms with walk-in closets provide plenty of additional space. The finished lower level offers even more living and entertaining space with a large rec/family room, wet bar, full bath and 5th bedroom. Outside, enjoy the deck overlooking the fenced backyard with mature trees. Major improvements include whole-home humidifier, dual HVAC systems replaced in 2023 & 2025, 75-gallon water heater in 2025, and NEW ROOF & GUTTERS in 2026! PROFESSIONALLY CLEANED! Conveniently located near shopping, interstate access and Scott AFB, this home offers an incredible combination of space, updates and location.

$3,326/mo

Est. mortgage payment based on a $499,900 home price.

All estimates are provided by Luxury Presence for informational purposes only. Actual amounts may vary.

Additional information

MLS® ID
26049662

Interior Features

Bedrooms
5
Bathrooms
5
Fireplace
Yes
Cooling
Yes
Heating
Yes
Basement
Yes

Exterior Features

Lot Size
0.3 Acres

Other Property Details

Taxes
$9,119
Tax Frequency
Annually
Garage
Yes

Listings courtesy of MARIS MLS as distributed by MLS GRID

All information deemed reliable but not guaranteed and should be independently verified. All properties are subject to prior sale, change or withdrawal. Neither listing broker(s) nor Aimee Simpson shall be responsible for any typographical errors, misinformation, misprints and shall be held totally harmless. Properties displayed may be listed or sold by various participants in the MLS.

Based on information submitted to the MLS GRID as of 3:24 AM UTC on 10/6/2026. All data is obtained from various sources and may not have been verified by broker or MLS GRID. Supplied Open House Information is subject to change without notice. All information should be independently reviewed and verified for accuracy. Properties may or may not be listed by the office/agent presenting the information.

©2026 MARIS MLS . All rights reserved.

DMCA Notice


Powered by Luxury Presence