Property photo 1
Property photo 2
Property photo 3
Property photo 4
Property photo 5
4 Beds
4 Baths
5,083 sqft

$999,000

545 Overlook Terrace Court, Eureka MO, 63025

Price per sqft$196.54
Built in1993
Property size5,083 sqft
Property typeResidential
Courtesy of HomeCoin.com, Jonathan Minerick Listing Contact: 314-594-1647

Overview

Active

Listed Aug 25, 2026

Updated 4 weeks ago

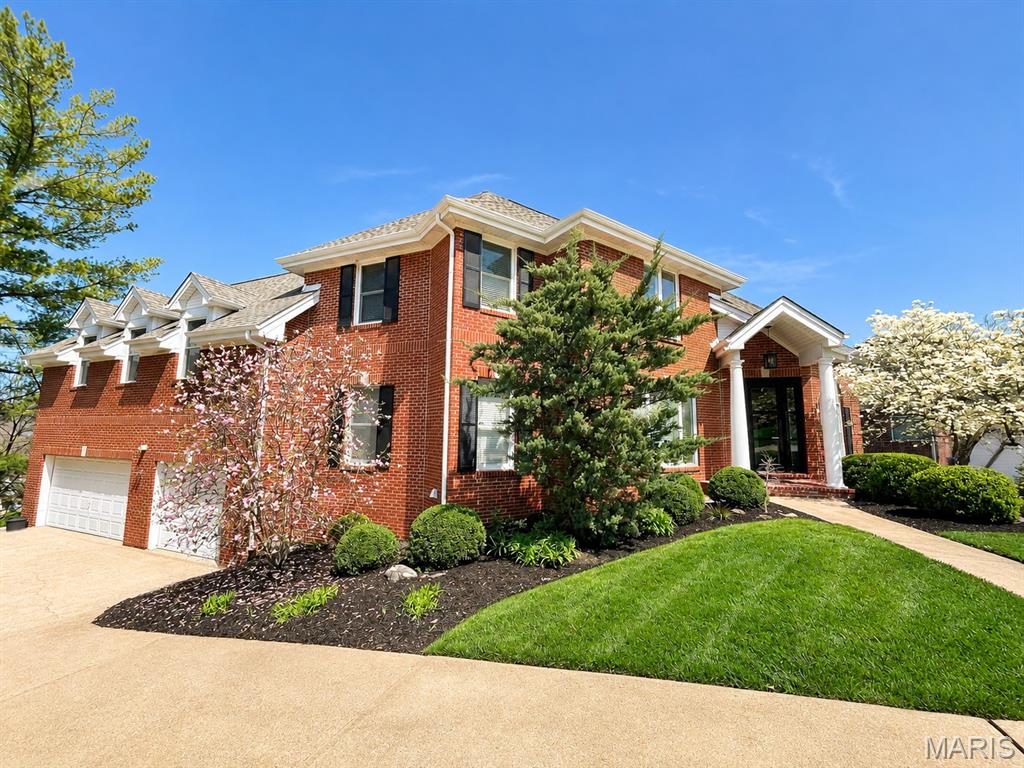
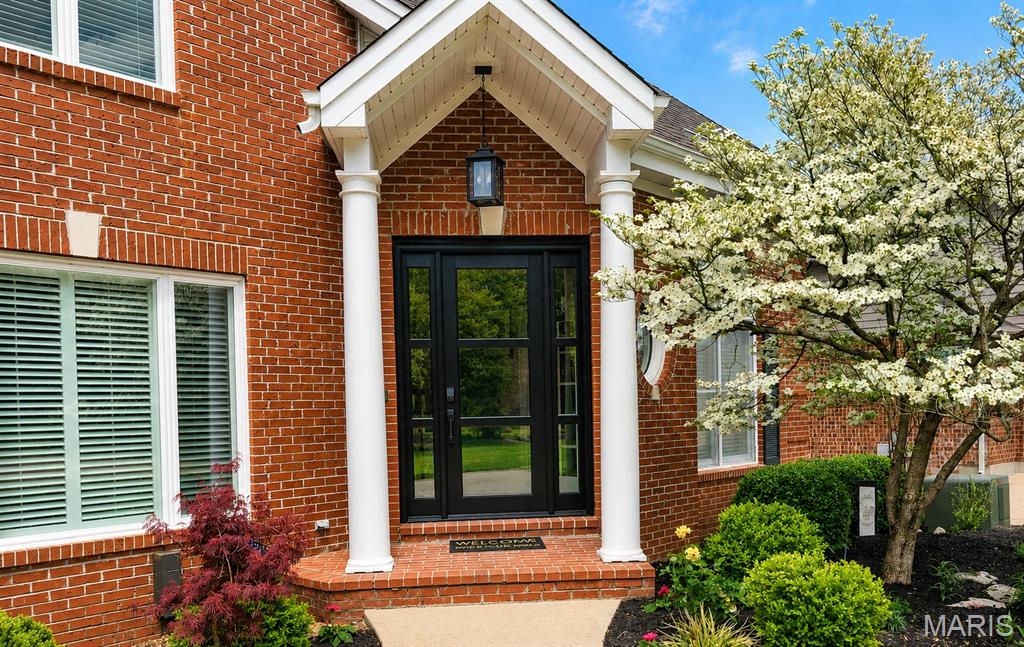
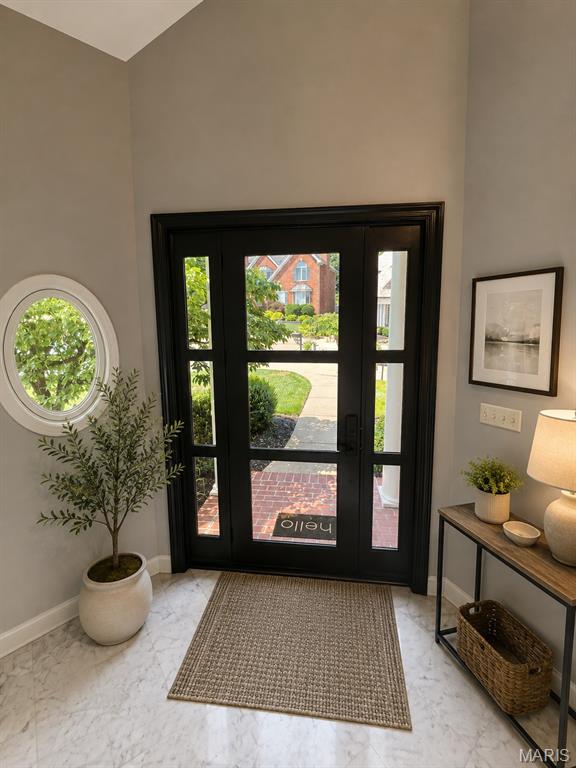
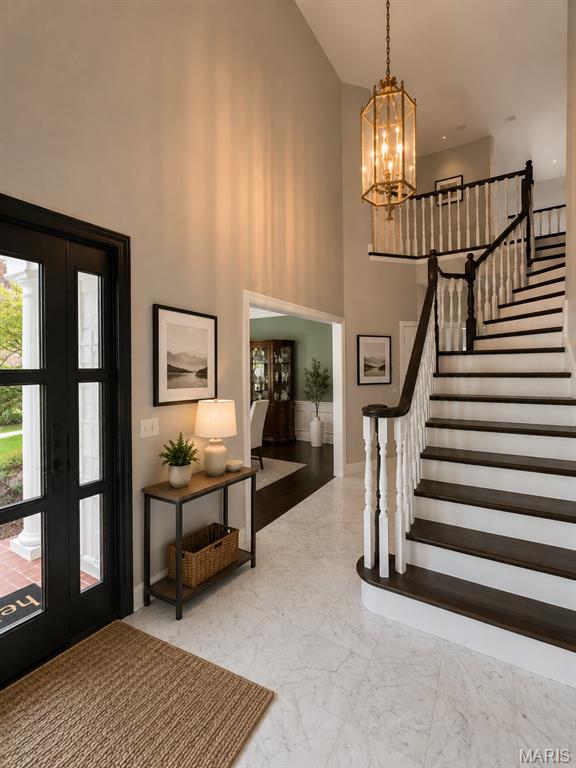
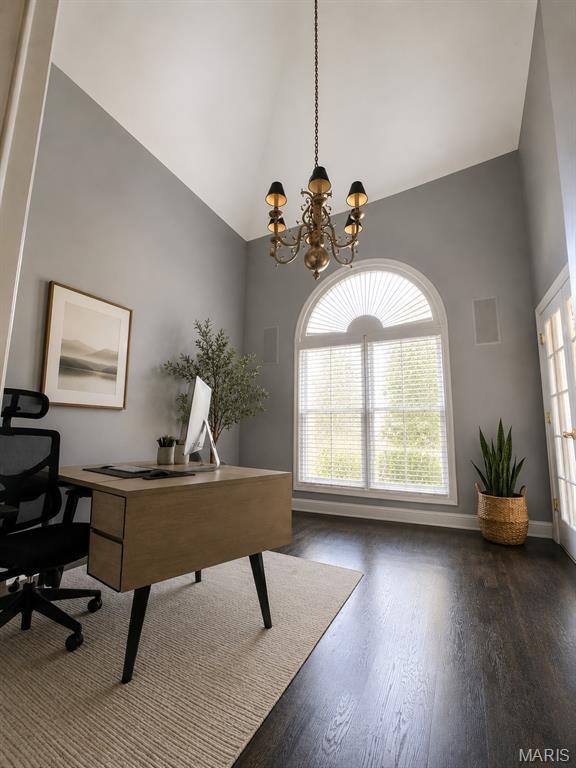
Custom-crafted, meticulously maintained full brick and stone home offering over 5,000 sq. ft. of beautifully finished living space on a quiet cul-de-sac across from Legends Country Club in the award-winning Rockwood School District. The marble foyer opens to an impressive great room and executive office with soaring 18-ft. vaulted cathedral ceilings. The main and upper levels feature beautiful hardwood flooring, complemented by dual oak staircases designed to match. The main level also offers 9-ft. ceilings, formal living room with wet bar, formal dining room, custom millwork, and a hearth room with gas fireplace. The kitchen features custom cabinetry, walk-in pantry, JennAir appliances, Bosch dishwasher, and a rare dumbwaiter to the lower-level wet bar. Upstairs, the primary suite offers dual walk-in and cedar closets plus a spa-like bath with heated floors, BainUltra tub, and oversized shower. Two additional bedrooms and a custom oak library/bonus room complete the upper level. The high-end finished walkout lower level features 9'8" ceilings, two walkout doors, a guest suite with full bath and walk-in closet, home theater, granite wet bar with Sub-Zero refrigeration, fireplace, and recreation space. Enjoy a fenced backyard with heated in-ground pool, fountain, LED lighting, large deck, and flagstone patio. Whole-home audio with indoor/outdoor speakers. Newer roof, windows, and exterior doors.

$6,646/mo

Est. mortgage payment based on a $999,000 home price.

All estimates are provided by Luxury Presence for informational purposes only. Actual amounts may vary.

Additional information

MLS® ID
26054285

Interior Features

Bedrooms
4
Bathrooms
4
Fireplace
Yes
Cooling
Yes
Heating
Yes
Basement
Yes

Exterior Features

Lot Size
0.3 Acres

Other Property Details

Taxes
$9,041
Tax Frequency
Annually
Association Fee Frequency
Yearly
Garage
Yes
Pool
Yes

Listings courtesy of MARIS MLS as distributed by MLS GRID

All information deemed reliable but not guaranteed and should be independently verified. All properties are subject to prior sale, change or withdrawal. Neither listing broker(s) nor Aimee Simpson shall be responsible for any typographical errors, misinformation, misprints and shall be held totally harmless. Properties displayed may be listed or sold by various participants in the MLS.

Based on information submitted to the MLS GRID as of 2:40 AM UTC on 9/13/2026. All data is obtained from various sources and may not have been verified by broker or MLS GRID. Supplied Open House Information is subject to change without notice. All information should be independently reviewed and verified for accuracy. Properties may or may not be listed by the office/agent presenting the information.

©2026 MARIS MLS . All rights reserved.

DMCA Notice


Powered by Luxury Presence