Property photo 1
Property photo 2
Property photo 3
Property photo 4
Property photo 5
4 Beds
3 Baths
2,648 sqft

$394,900

11277 Tea Olive Drive, Bridgeton MO, 63044

Price per sqft$149.13
Built in2013
Property size2,648 sqft
Property typeResidential
Courtesy of Worth Clark Realty, Jacquelyn Cooley Listing Contact: 314-222-0065

Overview

Active

Listed Sep 25, 2026

Updated 32h ago

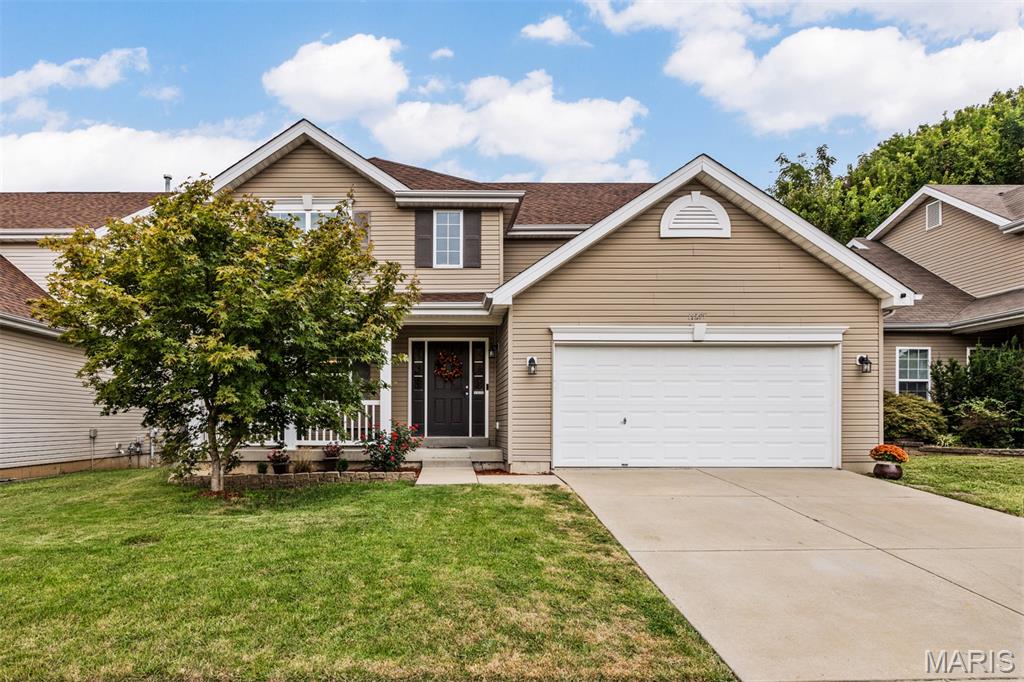
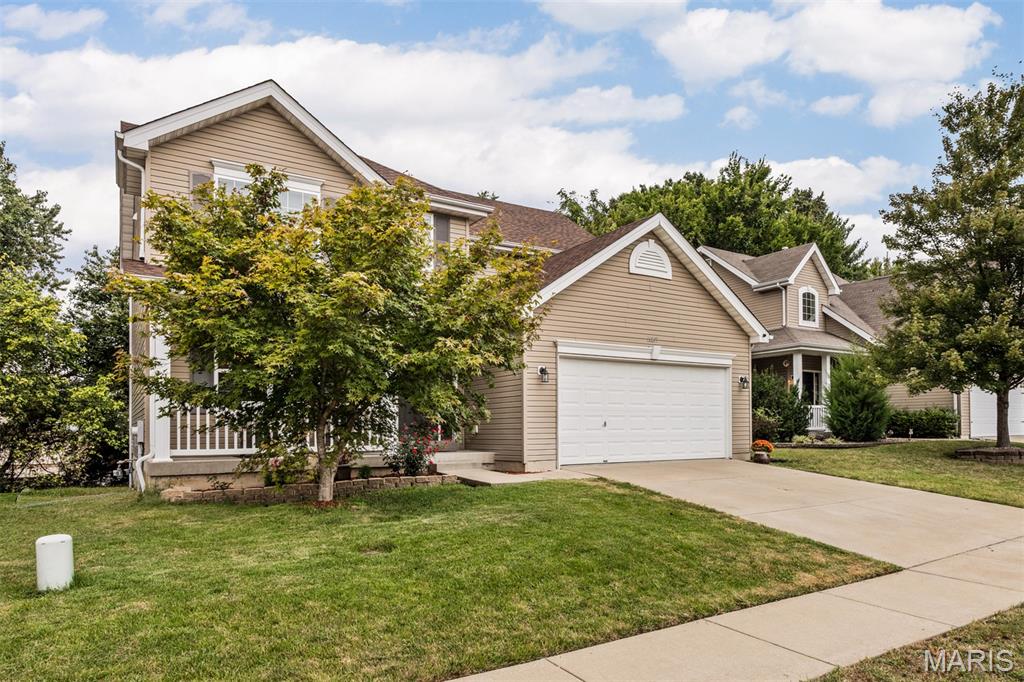
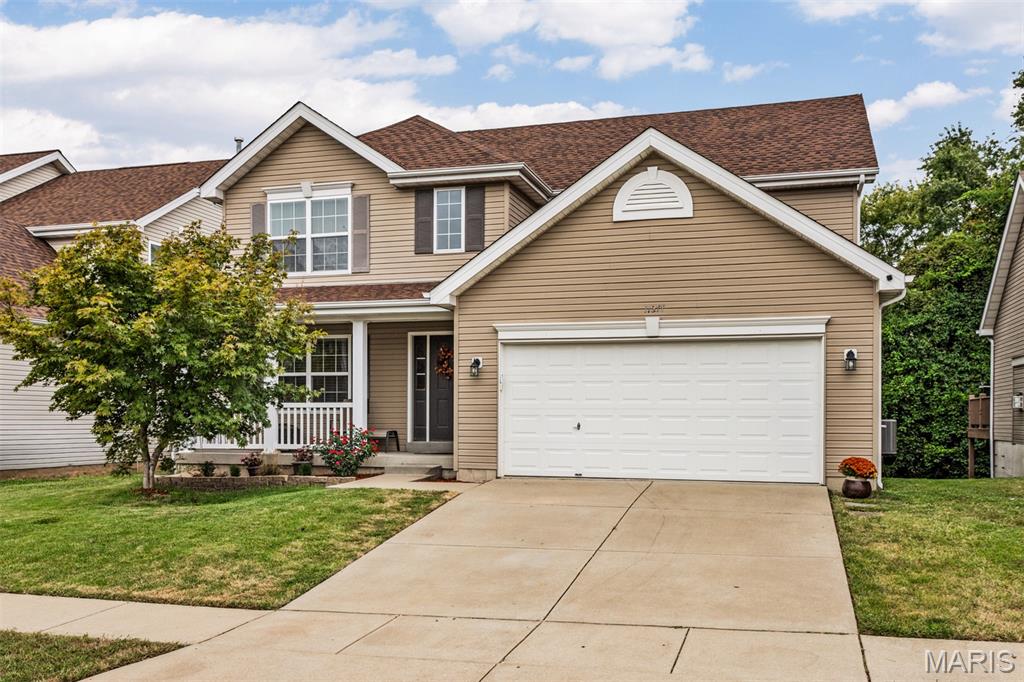
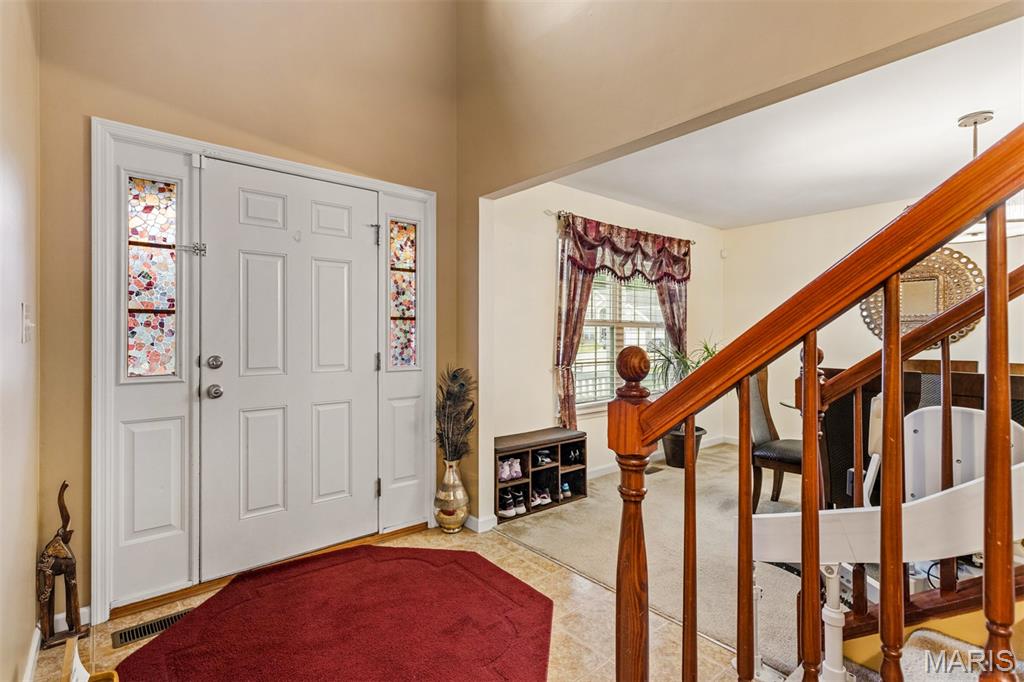
Welcome Home! This beautifully maintained 4-bedroom, 2.5-bath home is located in the sought-after Pattonville School District and offers spacious living areas and plenty of room to enjoy both everyday living and entertaining. Step inside the impressive two-story foyer, which opens to a formal dining room and sets the tone for this inviting home. The well-appointed kitchen features a walk-in pantry, center island, and abundant counter space, providing plenty of room for meal preparation and gatherings. The main level also offers a comfortable living room highlighted by a cozy gas fireplace. Step outside from the main level onto an oversized deck, complete with stairs leading to the fenced backyard—perfect for outdoor entertaining, relaxing, or enjoying family time in the yard. Upstairs, the generous primary suite provides a private retreat with an en-suite bathroom featuring counter-height double vanity, a water closet, standalone shower, separate jet tub, and walk in closet. Three additional spacious bedrooms and a full bathroom complete the second level. The partially finished, walk-out lower level provides valuable additional living space and can easily accommodate a family room, entertainment area, home office, or kids' play space. A dual-unit HVAC system helps provide comfortable temperatures throughout each level of the home. Additional features include a storage shed, two-car garage, vaulted ceiling in the master suite, first floor laundry, rough in plumbing for a full bath, located at the end of the street near the cul-de-sac, and much more. With its spacious layout, desirable location, and versatile living spaces, this home is ready to welcome its next owners!

$2,627/mo

Est. mortgage payment based on a $394,900 home price.

All estimates are provided by Luxury Presence for informational purposes only. Actual amounts may vary.

Additional information

MLS® ID
26060355

Interior Features

Bedrooms
4
Bathrooms
3
Fireplace
Yes
Cooling
Yes
Heating
Yes
Basement
Yes

Exterior Features

Lot Size
0.14 Acres

Other Property Details

Taxes
$5,161
Tax Frequency
Annually
Association Fee Frequency
Yearly
Garage
Yes
55+/Senior Community
No

Listings courtesy of MARIS MLS as distributed by MLS GRID

All information deemed reliable but not guaranteed and should be independently verified. All properties are subject to prior sale, change or withdrawal. Neither listing broker(s) nor Aimee Simpson shall be responsible for any typographical errors, misinformation, misprints and shall be held totally harmless. Properties displayed may be listed or sold by various participants in the MLS.

Based on information submitted to the MLS GRID as of 3:44 AM UTC on 10/10/2026. All data is obtained from various sources and may not have been verified by broker or MLS GRID. Supplied Open House Information is subject to change without notice. All information should be independently reviewed and verified for accuracy. Properties may or may not be listed by the office/agent presenting the information.

©2026 MARIS MLS . All rights reserved.

DMCA Notice


Powered by Luxury Presence