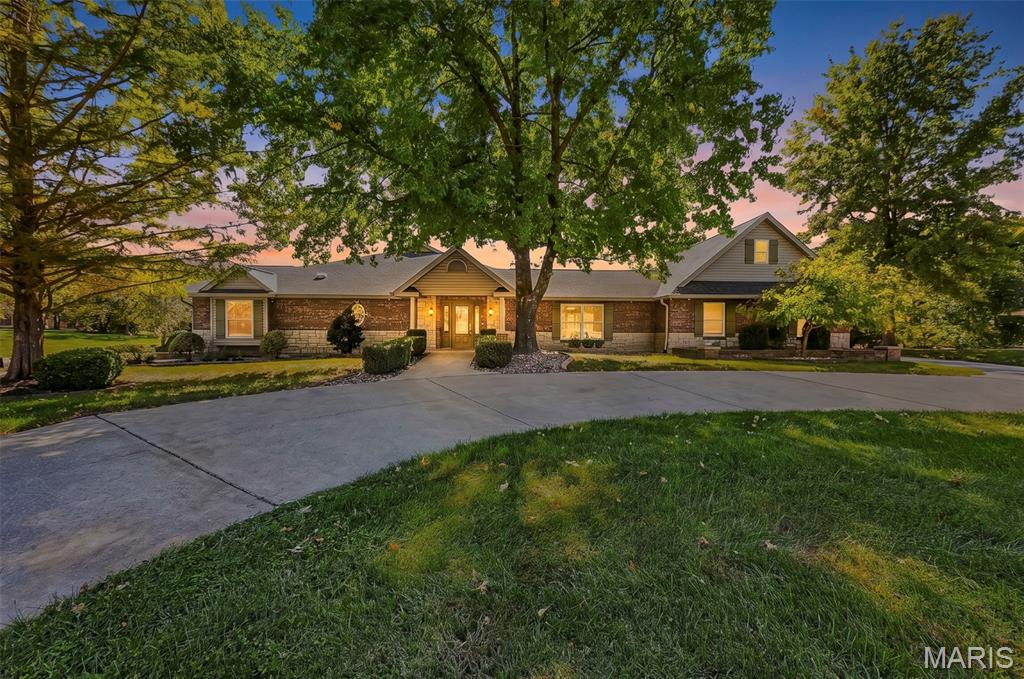
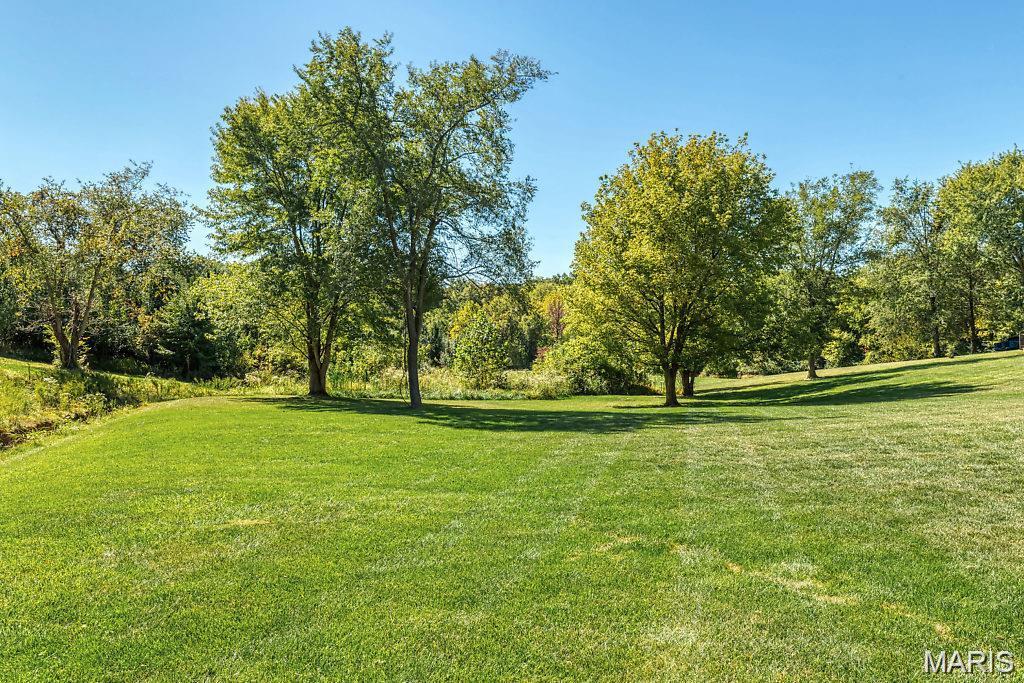
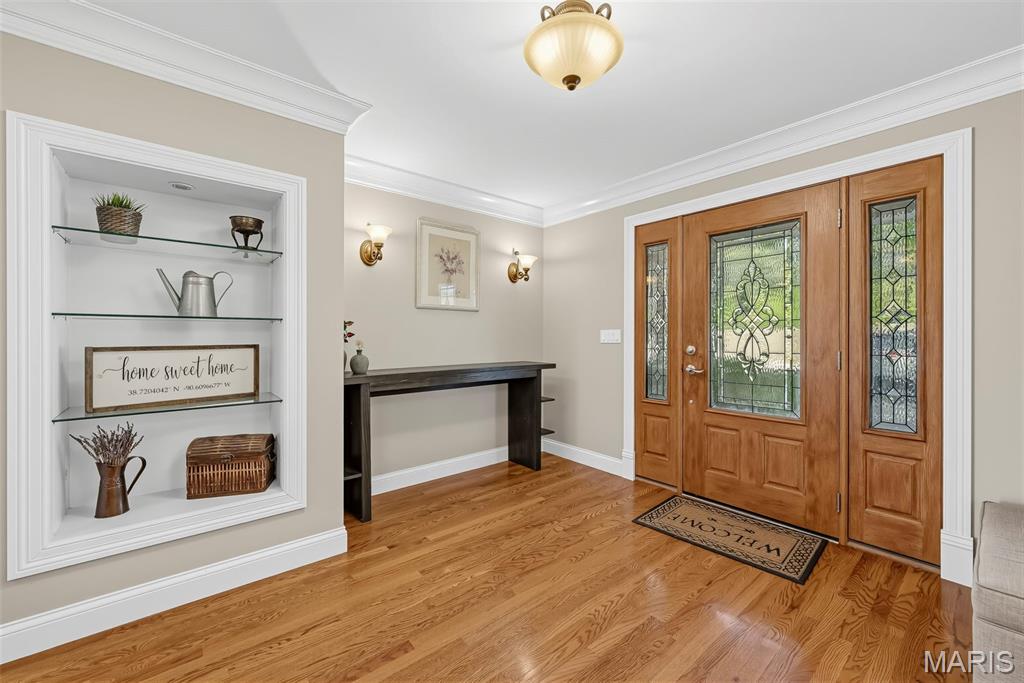
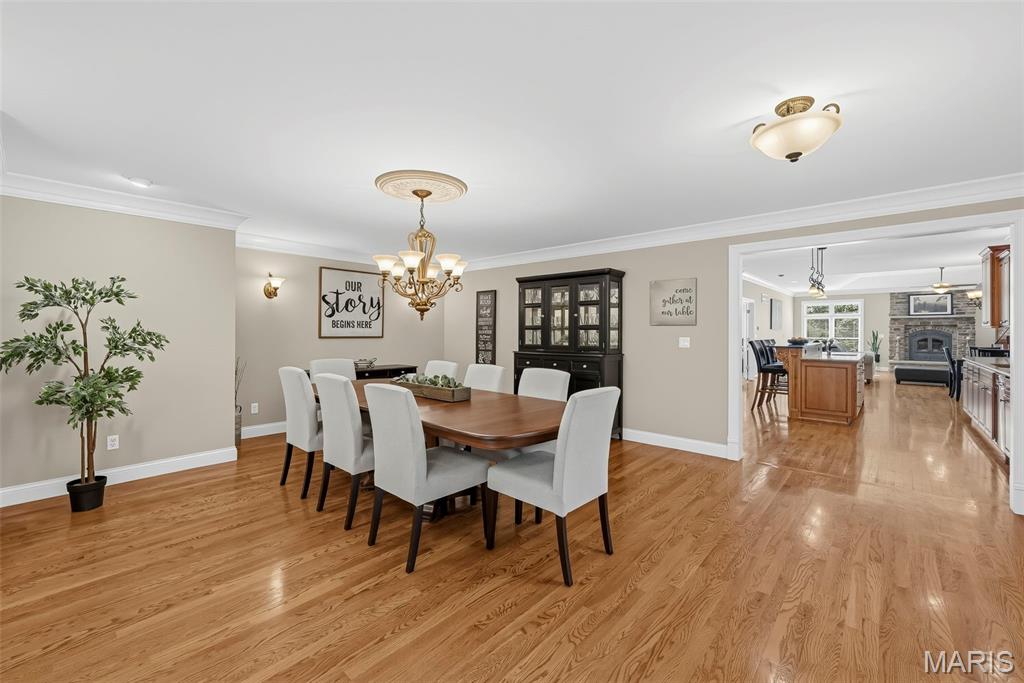
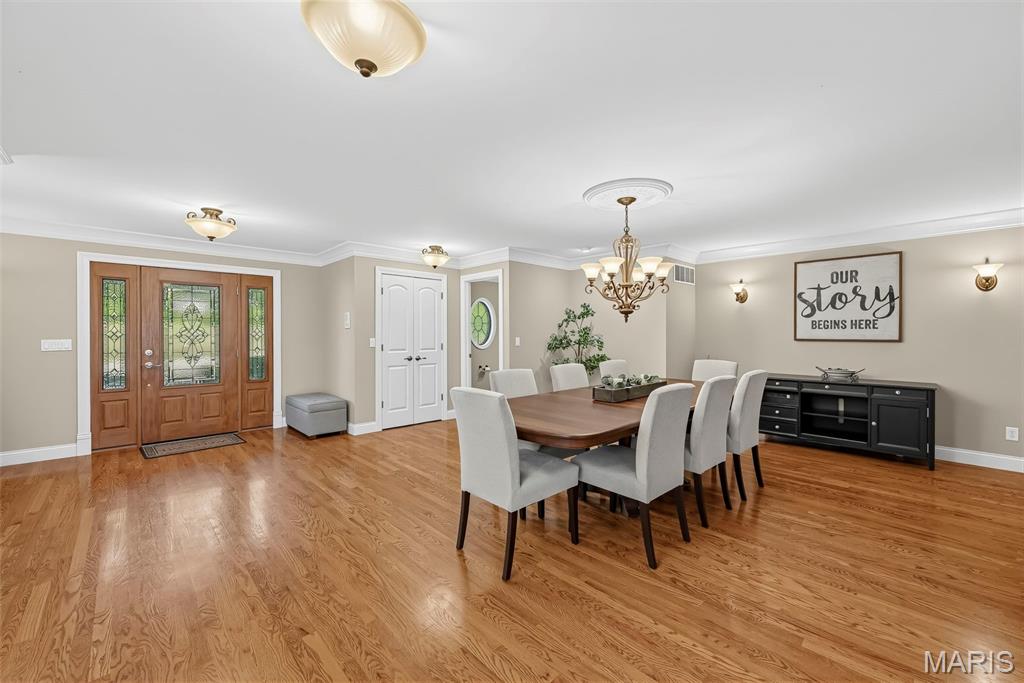
This exceptional brick and stone ranch near prestigious Whitmoor Country Club offers more than 5,600 square feet of beautifully designed living space. The welcoming covered front porch with a stunning leaded glass door offers a zero-step entry into the spacious foyer featuring a double guest closet, beautiful hardwood flooring, extensive crown molding, detailed millwork, and custom built-ins. The entry opens to a spacious formal dining room, complete with illuminated built-in display shelving and ample space for full-sized dining furniture. The open floor plan flows into the spacious great room, where atrium doors provide beautiful views overlooking the park-like backyard and access to the oversized covered patio. The custom chef's kitchen is designed for both everyday living and entertaining. Rich glazed cherry cabinetry, Cambria countertops, a beautiful tumbled stone backsplash, stainless steel appliances, and a generous 9-foot center island create a functional and impressive space. Additional conveniences include a prep sink, pot filler, walk-in pantry, and adjacent planning center. The light-filled breakfast room and adjoining hearth room provide additional gathering spaces featuring a dramatic floor-to-ceiling fireplace. The private primary suite offers a peaceful retreat with a coffered ceiling, spacious walk-in closet, and luxurious spa-like bath. Double vanities, a jetted soaking tub, separate shower spa, and beautiful leaded glass picture windows above the tub create an elegant setting. You’ll love the spacious main-floor laundry room with cabinetry, built-in utility sink, and built-in ironing board. Two additional bedroom suites, each offering privacy and convenience, complete the main level while one of the main-level bathrooms is equipped with a roll-in shower designed to accommodate wheelchair access, adding convenience and flexibility for a variety of lifestyle needs. The finished lower level extends the home's exceptional living and entertaining space. An iron-detailed stairwell leads to a spacious recreation room with serving bar, game room, two additional ensuite bedrooms, plus a convenient half bath. Whether hosting guests or accommodating extended family, this lower level provides remarkable flexibility. This thoughtfully designed home offers valuable accessibility features on the main level including wheelchair-friendly doorways and hallways that provide ease of movement throughout the primary living spaces. Situated on a picturesque one-acre lot with mature trees, this home offers a circular driveway with ample parking space and expansive outdoor living areas. Outdoor living impresses with two covered patios and a peaceful, wooded backdrop. Completing the package is the home's location within the highly regarded Francis Howell School District plus easy access to highways, restaurants and shopping. With exceptional craftsmanship, timeless architectural details, generous living spaces, and a private one-acre setting, this impressive ranch home offers the perfect combination of luxury, comfort, and functionality.