Property photo 1
Property photo 2
Property photo 3
Property photo 4
Property photo 5
3 Beds
3 Baths
2,329 sqft

$350,000

1132 N Cape Rock Drive, Cape Girardeau MO, 63701

Price per sqft$150.28
Built in2005
Property size2,329 sqft
Property typeResidential
Courtesy of Area Properties Real Estate-River Region, Kim Taylor Listing Contact: 573-803-3353

Overview

Active

Listed Sep 14, 2026

Updated 34h ago

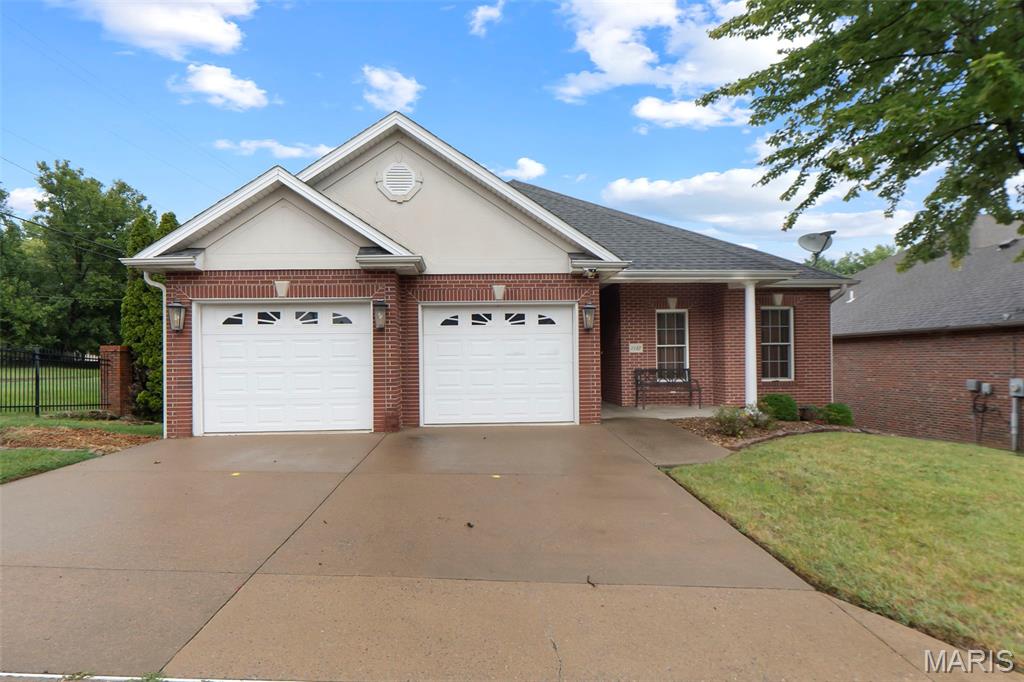
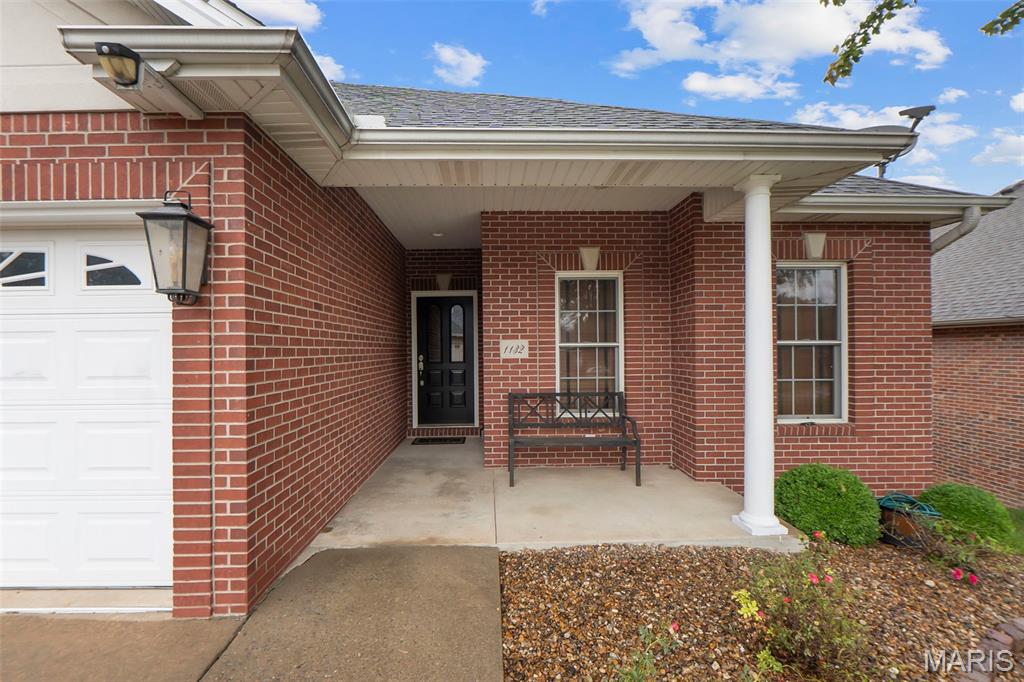
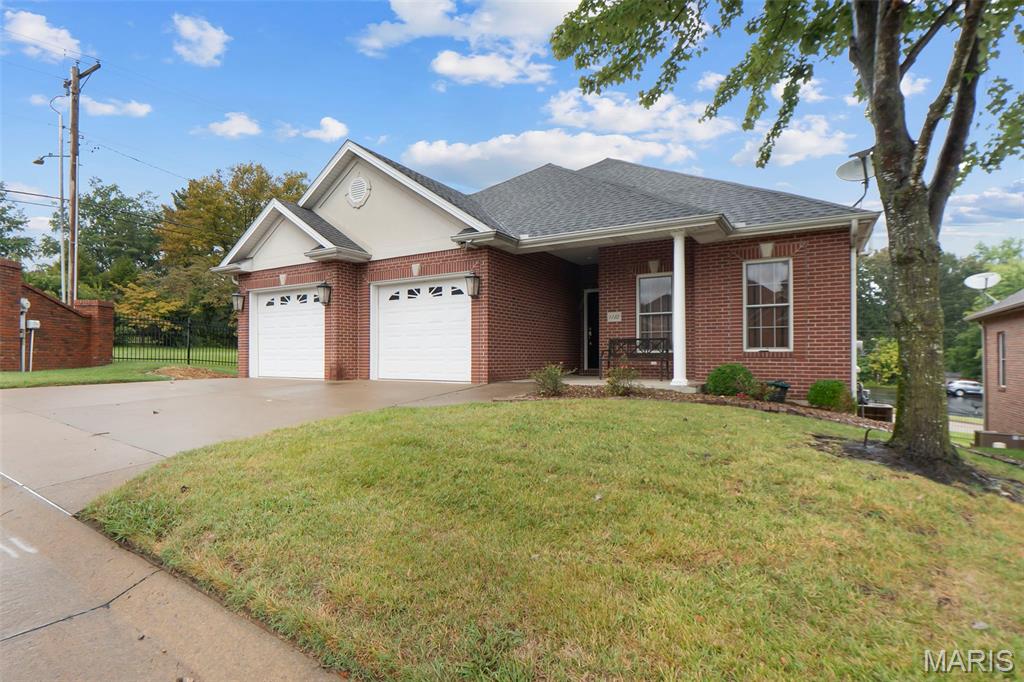
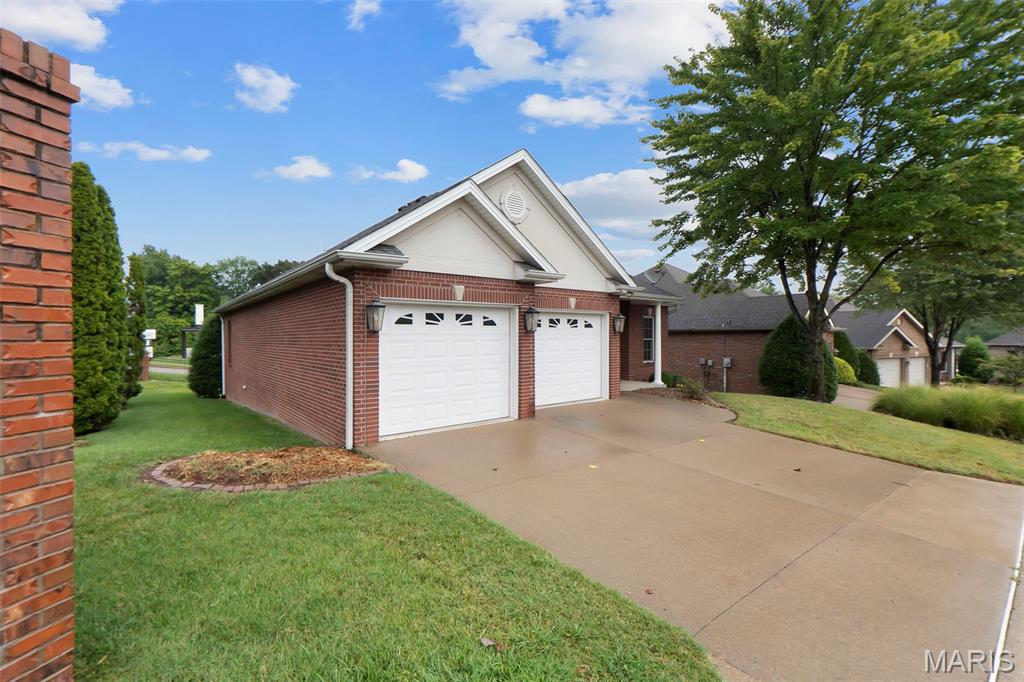
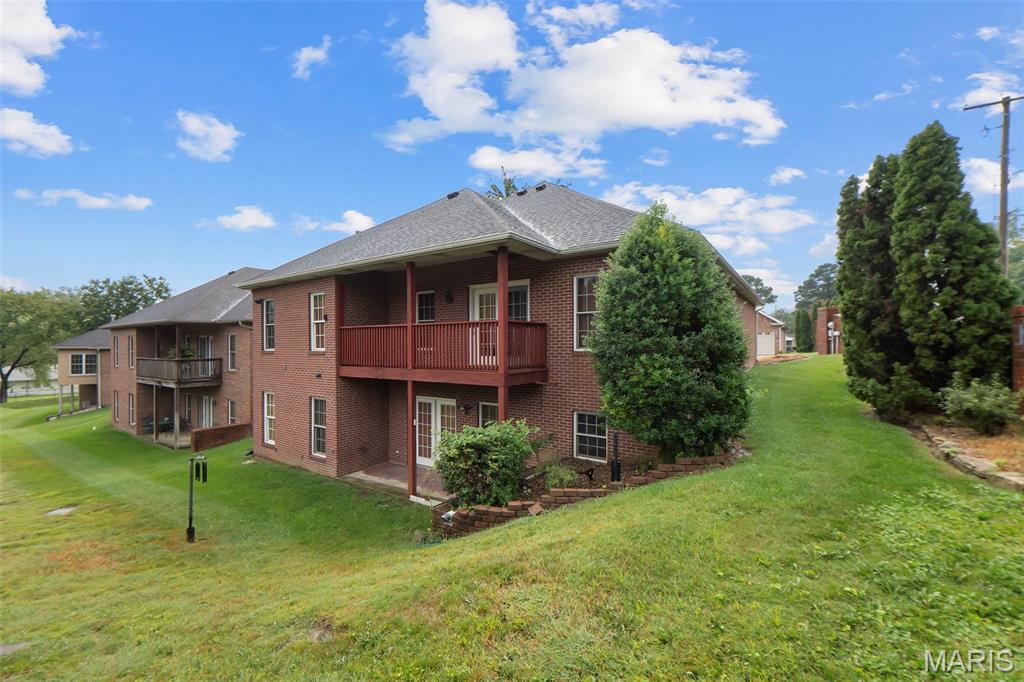
Welcome to 1132 N Cape Rock Dr. This classic ranch all brick home was built in 2005. This home is one of 6 homes located in the Villas of Cape Rock Community where you can enjoy maintenance free living...no more lawn care or outside maintenance for the summer or winter months, because that is all taken care of by the HOA. You will be located in the heart of the area with quick access to Parks, Restaurants and Shopping! There is a 2-car attached garage, the kitchen has stainless steel appliances and ample room for any type of cooking, also includes a convenient peninsula providing functionality for any gathering. The dining and living room are just off the kitchen area and offer a warm ambiance with inviting hardwood flooring. Other amenities on the main floor are the primary suite with a bath featuring both a jetted bathtub for ultimate relaxation and a walk-in shower and a walk-in closet. There is also another bedroom located on the main floor that can be used for guests or used as a study, if needed. A dedicated laundry area also located on the main floor has double doors to keep clutter and laundry at bay! Additional features include a walk-out basement, another bedroom and bathroom, large storage area. Outdoor living is equally inviting with a private patio, a covered patio for shaded enjoyment, and a welcoming porch, each offering distinct spaces for any need. This property is ready for you to come in and relax and enjoy the next chapter of your life!

$2,329/mo

Est. mortgage payment based on a $350,000 home price.

All estimates are provided by Luxury Presence for informational purposes only. Actual amounts may vary.

Additional information

MLS® ID
26058150

Interior Features

Bedrooms
3
Bathrooms
3
Cooling
Yes
Heating
Yes
Basement
Yes

Exterior Features

Lot Size
0.05 Acres

Other Property Details

Taxes
$2,723
Tax Frequency
Annually
Association Fee Frequency
Monthly
Garage
Yes

Listings courtesy of MARIS MLS as distributed by MLS GRID

All information deemed reliable but not guaranteed and should be independently verified. All properties are subject to prior sale, change or withdrawal. Neither listing broker(s) nor Aimee Simpson shall be responsible for any typographical errors, misinformation, misprints and shall be held totally harmless. Properties displayed may be listed or sold by various participants in the MLS.

Based on information submitted to the MLS GRID as of 3:44 AM UTC on 10/10/2026. All data is obtained from various sources and may not have been verified by broker or MLS GRID. Supplied Open House Information is subject to change without notice. All information should be independently reviewed and verified for accuracy. Properties may or may not be listed by the office/agent presenting the information.

©2026 MARIS MLS . All rights reserved.

DMCA Notice


Powered by Luxury Presence