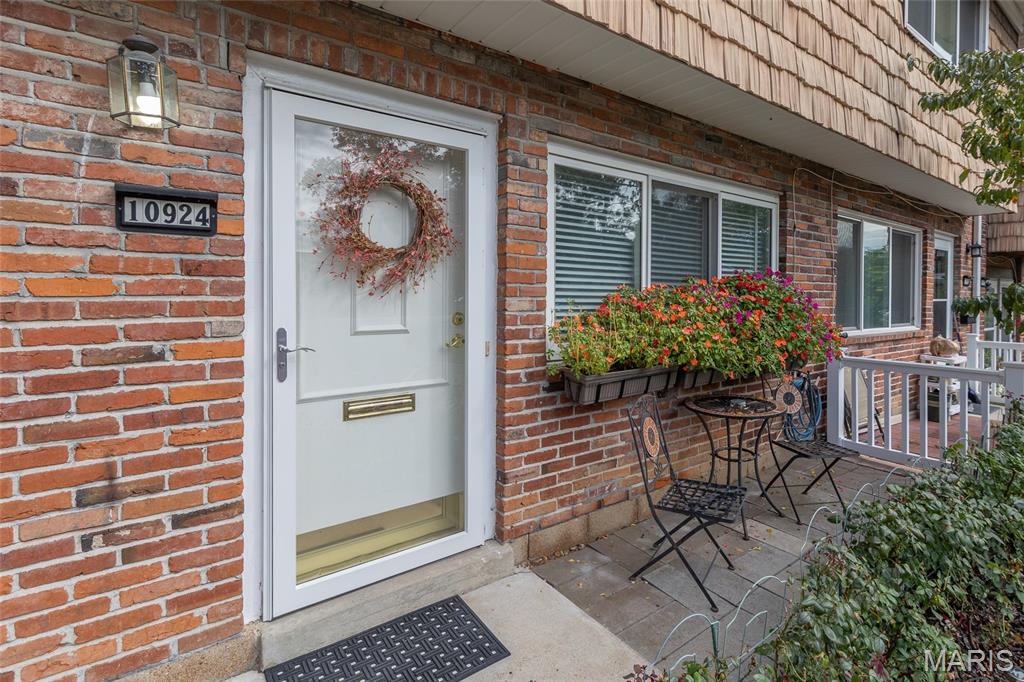
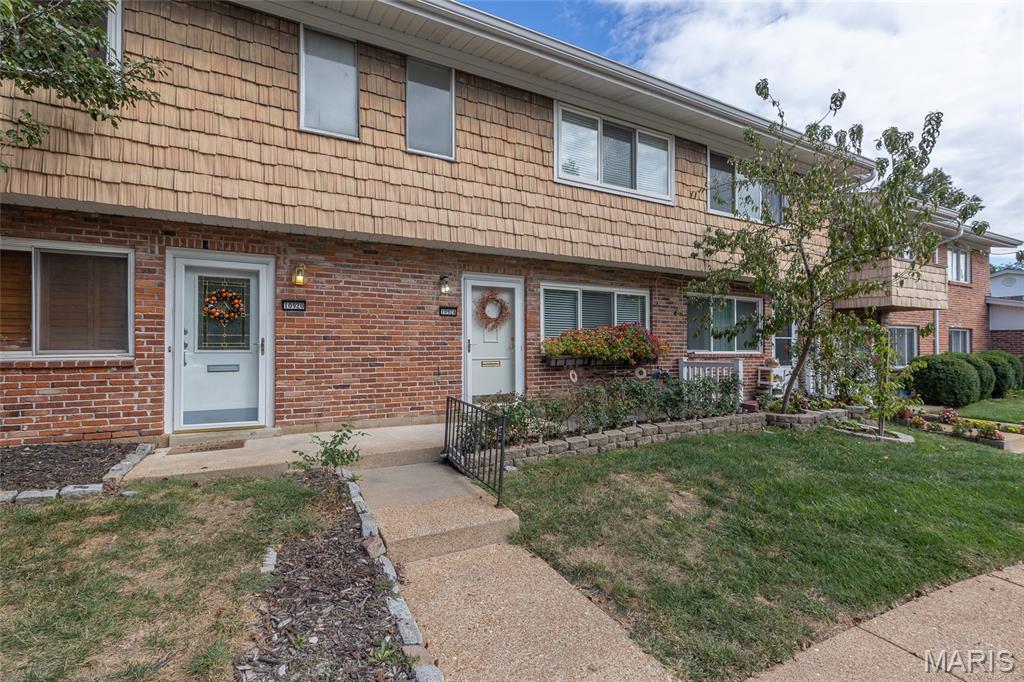
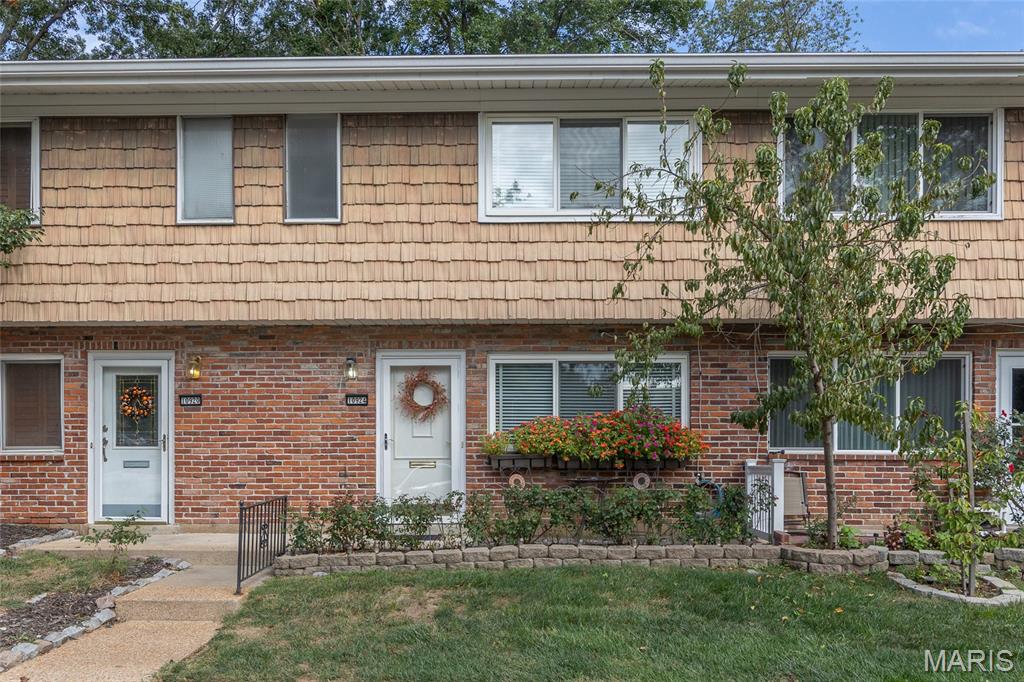
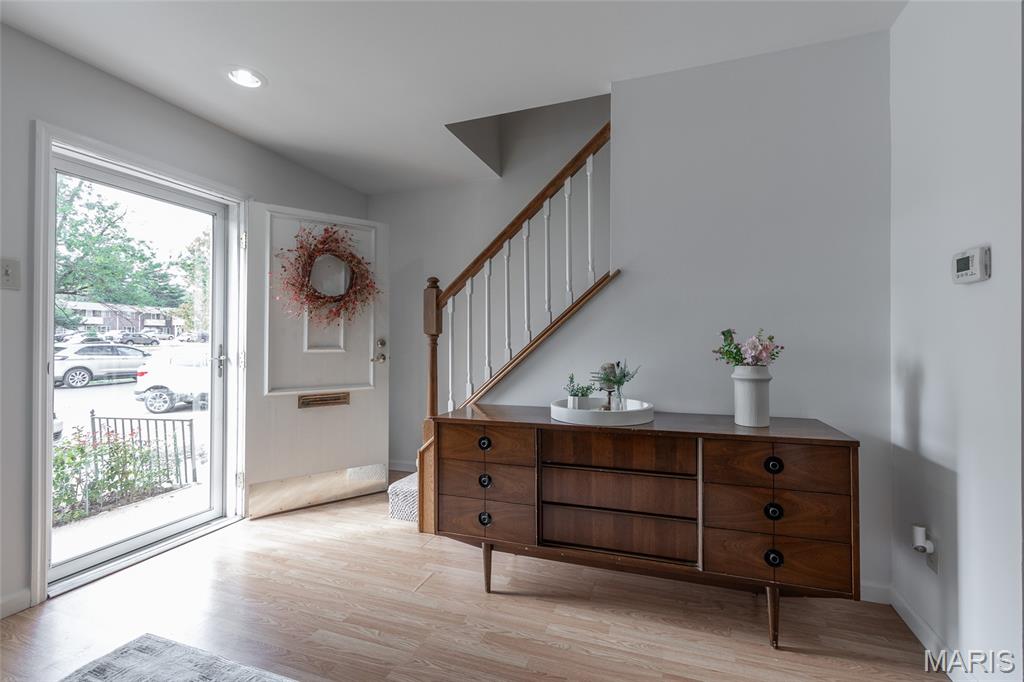
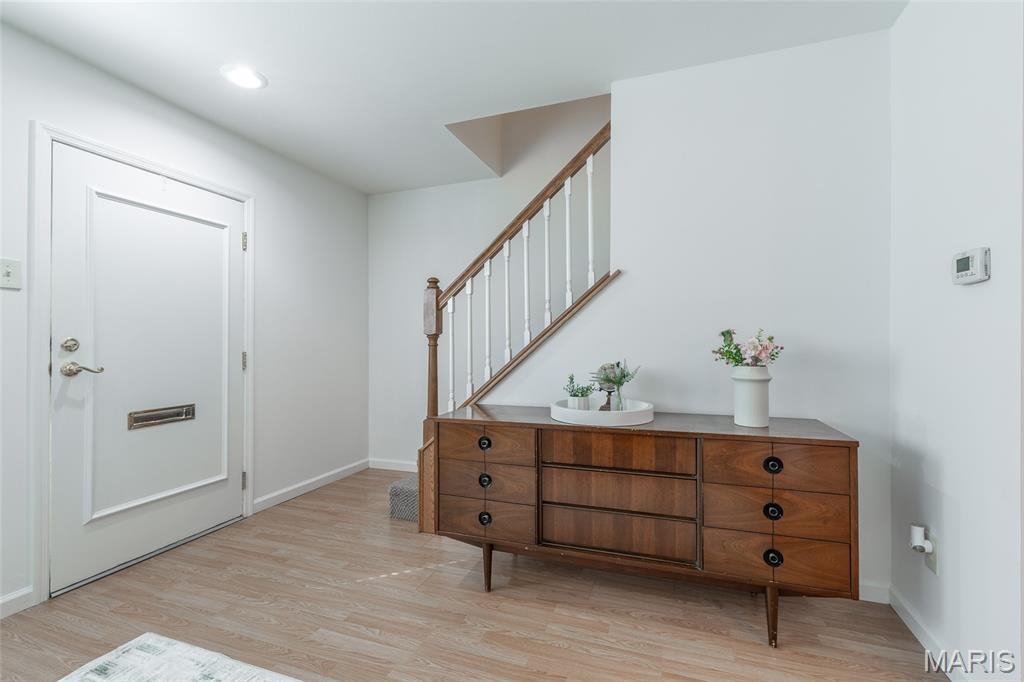
Property photo 1
Property photo 2
Property photo 3
Property photo 4
Property photo 5
3 Beds
2 Baths
1,080 sqft

$184,900

10924 Carroll Wood Way, Sappington MO, 63128

Price per sqft$171.20
Built in1965
Property size1,080 sqft
Property typeTownhomes
Courtesy of Worth Clark Realty, Lauren Smith Listing Contact: 3149568989

Overview

Active

Listed Sep 30, 2026

Updated 3 days ago

Welcome to this spacious 3-bedroom townhome in the award-winning Lindbergh School District! Tucked into the private, tree-lined Carroll Wood community, this home offers a wonderful combination of space, convenience, and neighborhood amenities—all just moments from restaurants, shopping, a movie theater, grocery stores, schools, and more. Inside, the main level features a bright, open floor plan with a generous living room flowing seamlessly into the dining area and kitchen. Step through the kitchen’s sliding glass door onto your own private terrace, where a wooded tree line creates a peaceful backdrop and added privacy. A large half bath completes the main level. Upstairs, you’ll find a spacious primary bedroom with a walk-in closet, a full hall bath, and two additional bedrooms featuring upgraded sisal style carpeting. Enjoy the convenience of an assigned parking space just outside your front door, along with plenty of guest parking. Also just steps away is the community park, complete with a picnic area and playground surrounded by mature trees and established landscaping. Across from the park, residents can enjoy the clubhouse, community pool, and common laundry area. HOA dues include water, trash, exterior maintenance, and landscaping maintenance, making for easy, low-maintenance living in a beautifully established community. With its spacious layout, wooded setting, desirable school district, and convenient location, this Carroll Wood townhome has so much to offer. Schedule your showing today!

$1,230/mo

Est. mortgage payment based on a $184,900 home price.

All estimates are provided by Luxury Presence for informational purposes only. Actual amounts may vary.

Additional information

MLS® ID
26062497

Interior Features

Bedrooms
3
Bathrooms
2
Cooling
Yes
Heating
Yes
Basement
No

Other Property Details

Taxes
$1,761
Tax Frequency
Annually
Association Fee Frequency
Monthly

Listings courtesy of MARIS MLS as distributed by MLS GRID

All information deemed reliable but not guaranteed and should be independently verified. All properties are subject to prior sale, change or withdrawal. Neither listing broker(s) nor Aimee Simpson shall be responsible for any typographical errors, misinformation, misprints and shall be held totally harmless. Properties displayed may be listed or sold by various participants in the MLS.

Based on information submitted to the MLS GRID as of 4:40 AM UTC on 10/8/2026. All data is obtained from various sources and may not have been verified by broker or MLS GRID. Supplied Open House Information is subject to change without notice. All information should be independently reviewed and verified for accuracy. Properties may or may not be listed by the office/agent presenting the information.

©2026 MARIS MLS . All rights reserved.

DMCA Notice


Powered by Luxury Presence