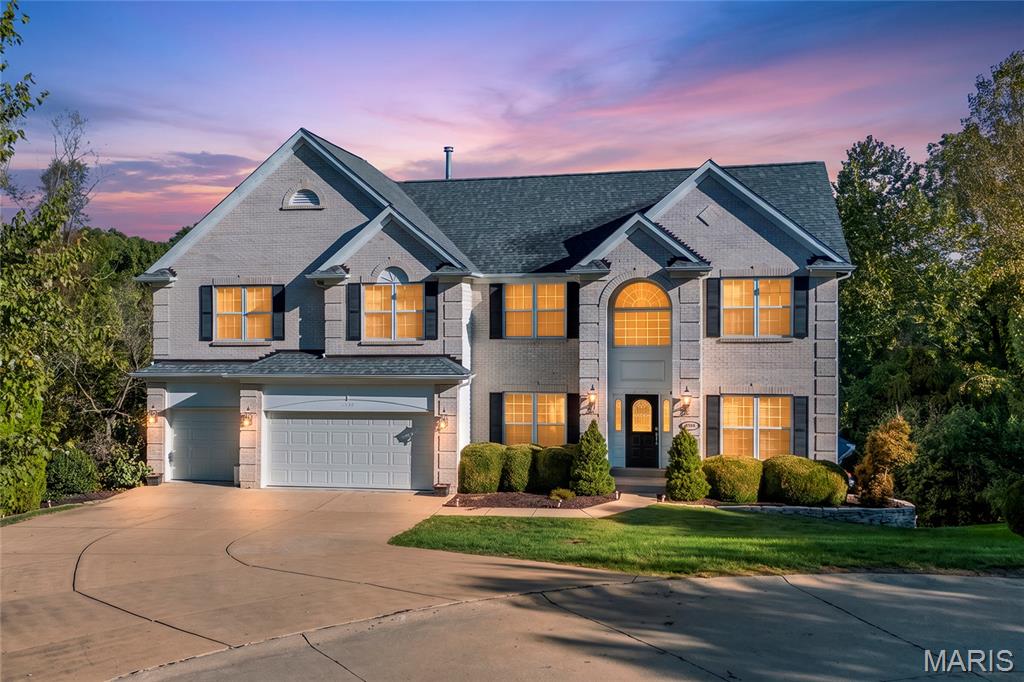
Open Sat 10/10, 12-2pm and Sun 10/11, 12-2pm. Tucked gracefully at the end of a quiet cul-de-sac and backing directly to Love Park, 1539 Dietrich Glen offers an extraordinary level of privacy and serenity rarely found in a neighborhood setting. With the parkland creating a beautiful natural backdrop, the setting is exceptionally private - an idyllic retreat paired with the award-winning Parkway School District.
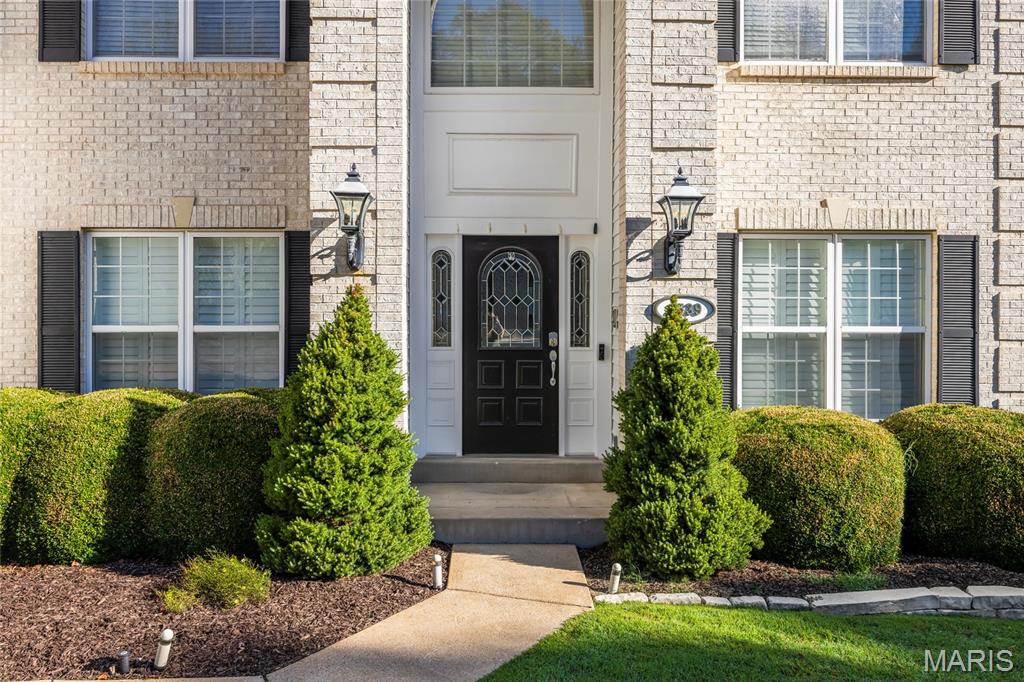
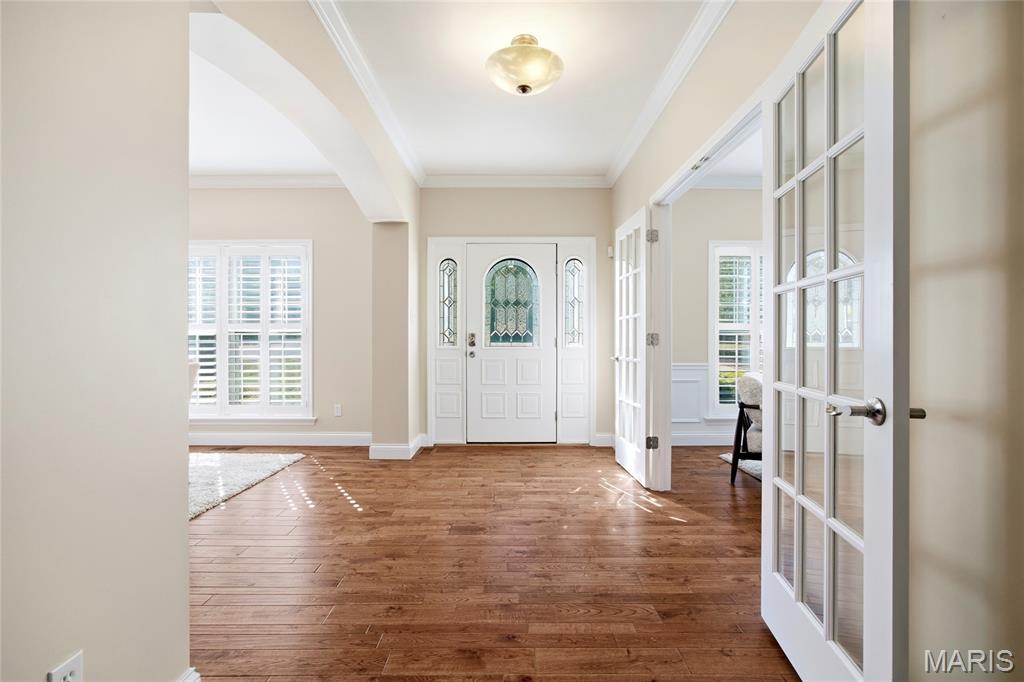
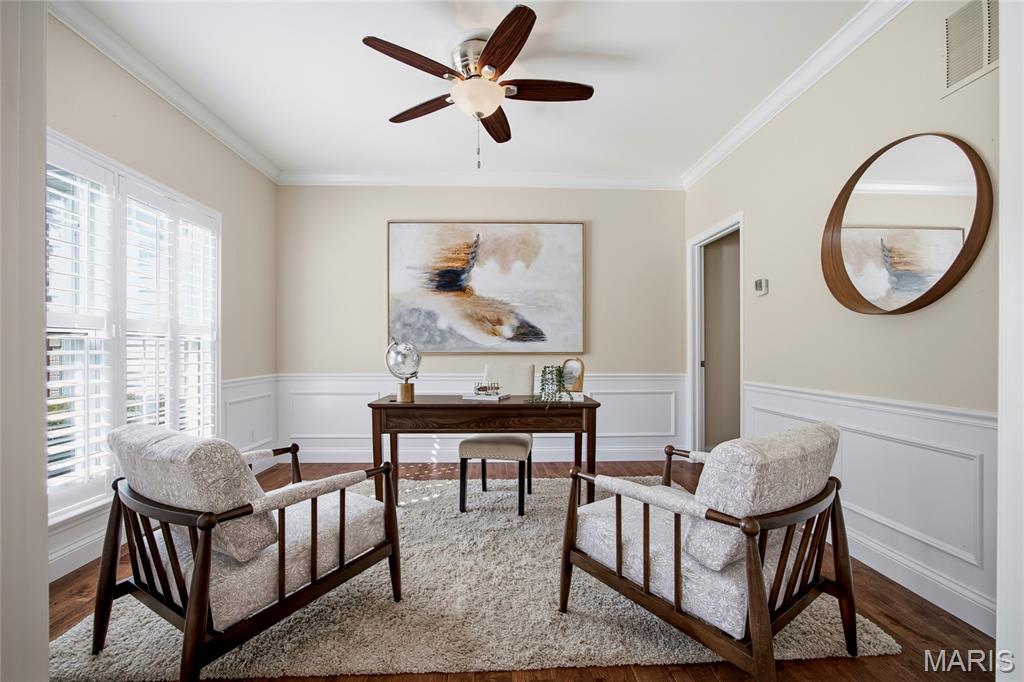
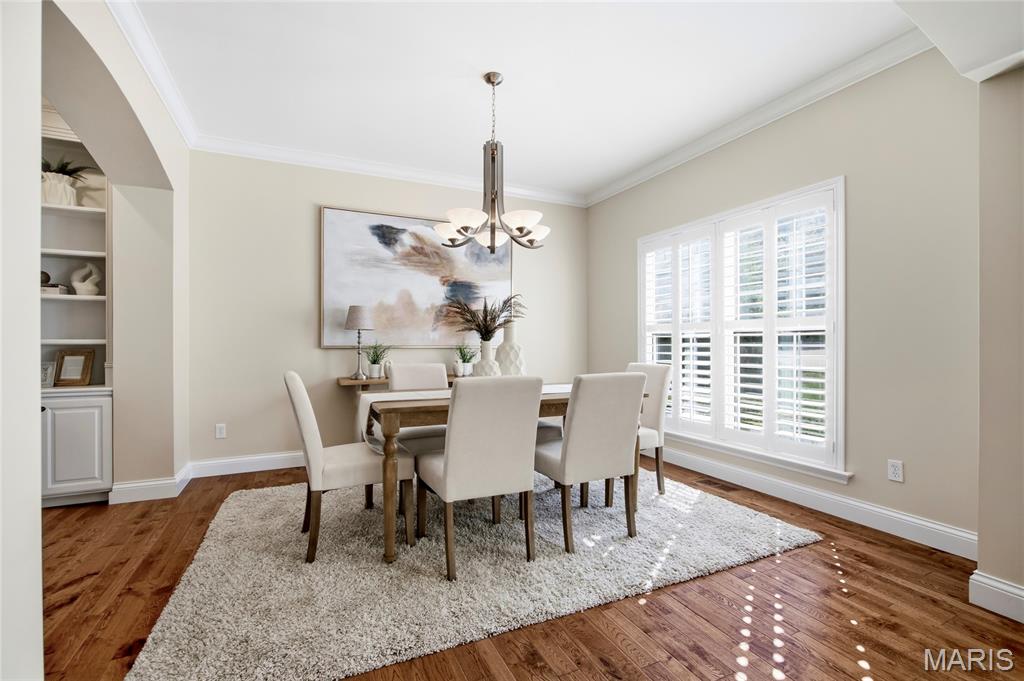
A gracious two-story entry welcomes you into an elegant, thoughtfully designed interior. The main level is appointed with beautiful hardwood flooring throughout, sophisticated arched doorways, and a floor plan perfectly suited to both everyday living and entertaining. Flanking the entry foyer are a private study with French doors and an inviting formal living or dining room. Beyond, the spacious family room is framed by an impressive five-bay window, bathing the space in natural light and offering tranquil views of the park, while a gas fireplace and custom built-ins create a warm and sophisticated focal point.
The adjoining gourmet kitchen blends beauty with function, featuring 42-inch hardwood cabinetry, granite countertops, tile backsplash, stainless steel appliances, double wall ovens, walk-in pantry, recessed lighting, and an expansive center island. A dedicated coffee bar adds an elevated touch to the everyday. The generously sized laundry room, complete with utility sink, provides exceptional storage and convenience.
Upstairs, a versatile loft provides additional living space, while four well-appointed bedrooms offer comfort and privacy. The luxurious primary suite is a true retreat, featuring a vaulted ceiling over the sleeping area and an elegantly appointed en-suite bath. Relax in the corner jetted tub, refresh in the oversized walk-in shower, and enjoy dual vanities, a private water closet, and an exceptional professionally organized walk-in closet designed to beautifully accommodate an extensive wardrobe. Three additional bedrooms share two full baths.
The finished walkout lower level extends the living space in spectacular fashion, offering LVP flooring, an expansive recreation space, a sophisticated wet bar, full bathroom, and a fifth bedroom - ideal for guests, a private retreat, a second home office, or flexible living space.
Additional highlights include zoned HVAC and two water heaters, providing enhanced comfort and convenience throughout the home.
But the defining feature may be the setting. Views into the backyard feel wonderfully removed from the world, with Love Park directly behind the property creating an unparalleled sense of openness, privacy, and natural beauty. From its coveted cul-de-sac position to its exceptional park backdrop, every element of this home reflects a lifestyle that is both sophisticated and serene.
Beautifully appointed. Exceptionally private. Ideally positioned. And proudly served by the award-winning Parkway School District - 1539 Dietrich Glen is truly a distinctive West County offering.