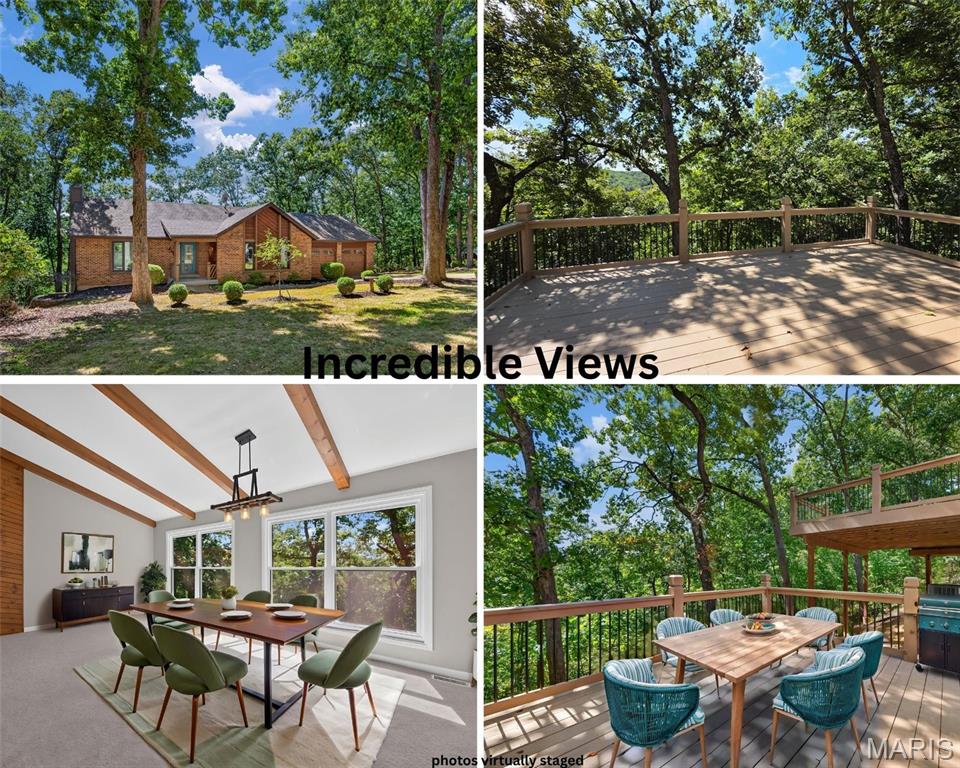
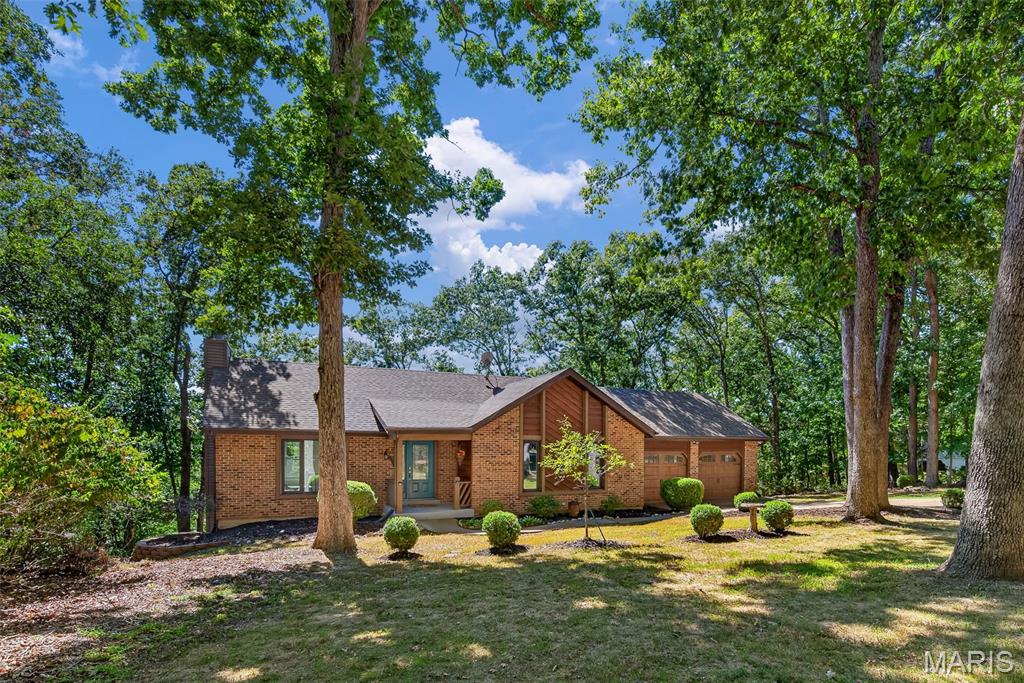
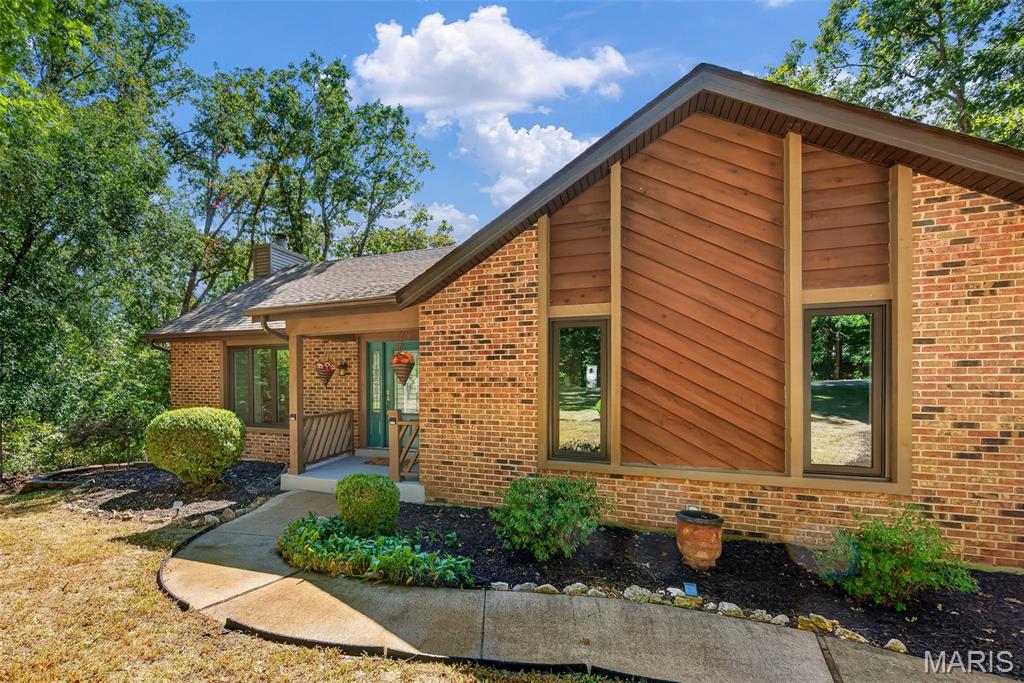
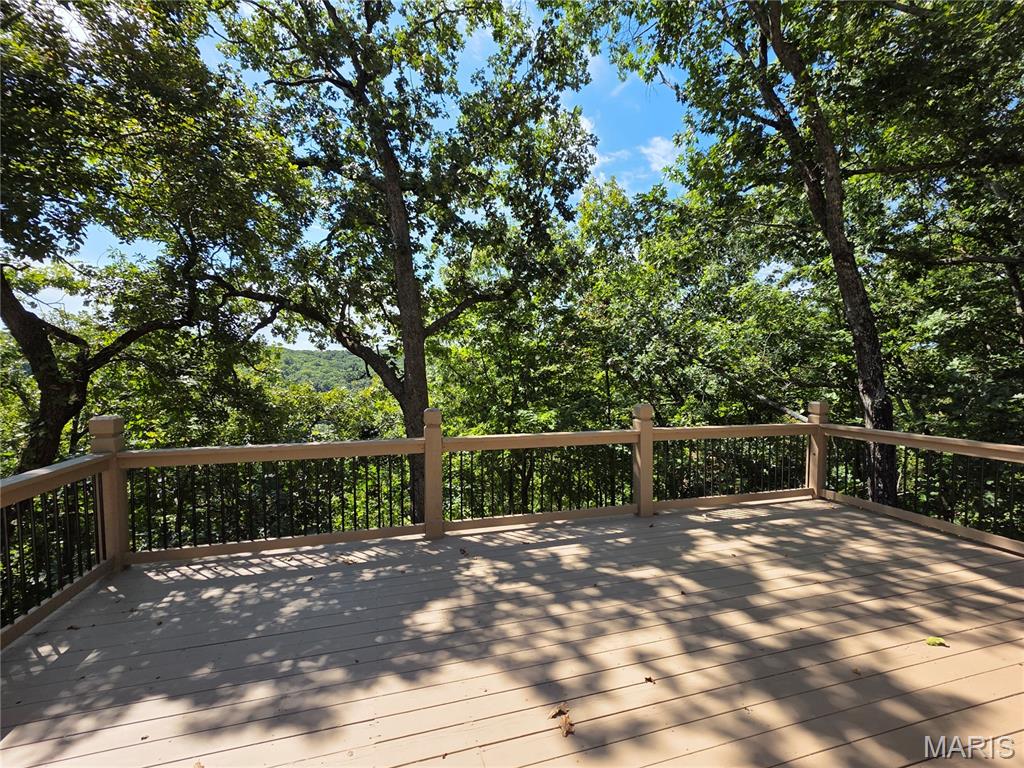
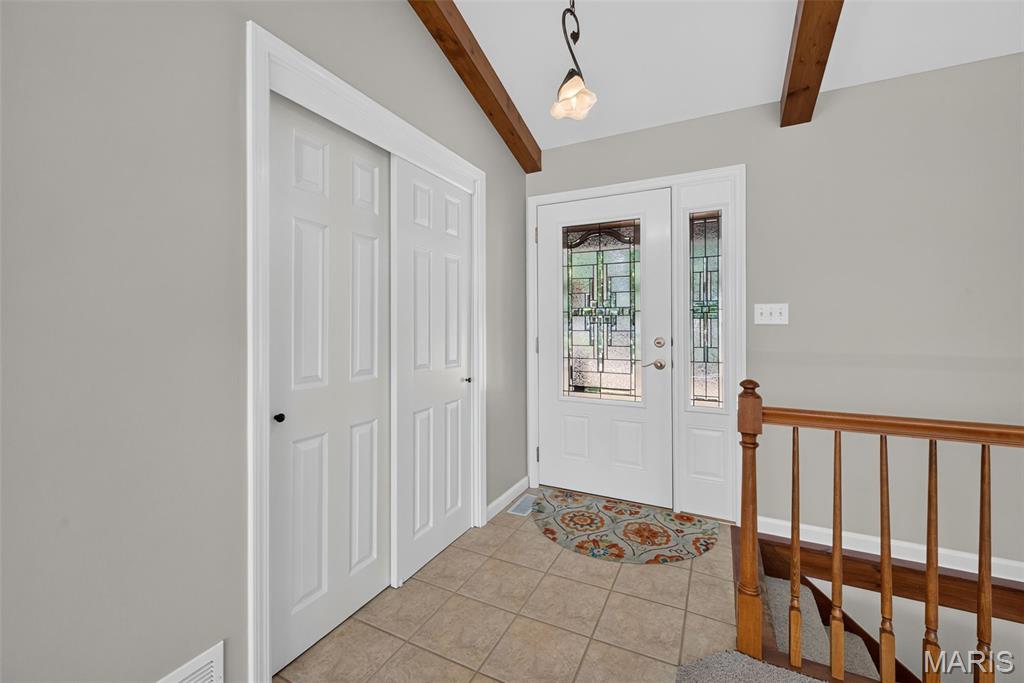
A Private Wooded Retreat with Breathtaking Views! Welcome home to a rare and inviting reverse-ranch retreat set on 3 wooded acres in the established Callaway Farms community. Designed to take full advantage of its beautiful surroundings, this exceptional home offers breathtaking views from both levels, two refinished rear decks, and a peaceful setting where privacy and nature come together. The reverse-ranch floor plan provides remarkable flexibility for a variety of lifestyles. Whether you're working remotely, raising a family with teenagers, hosting extended family, or looking for a home that can comfortably accommodate changing needs over time, this layout offers both connection and privacy. Step inside on the upper level and discover a bright, open-concept living space where the kitchen, dining area, breakfast room, and great room flow seamlessly together. A dramatic wall of windows fills the great room with natural light while framing the wooded backyard and valley beyond. Vaulted ceilings and electric console fireplace add warmth and character to the main living area. The main-level primary suite provides a peaceful retreat of its own, featuring a spacious bedroom, large closet, and luxurious en-suite bath with a comfort-height granite vanity, slate flooring, tiled walk-in shower, and built-in bench. The lower level offers a wonderful private living area with two additional bedrooms overlooking the woods, a full bath, and a family room with fireplace and windows showcasing the wooded backyard. The separation between the upper-level gathering spaces and lower-level bedrooms creates a comfortable arrangement for families, guests, or multigenerational living. Perhaps the most memorable feature of the home is the outdoor living space. Two refinished rear decks provide the perfect places to enjoy morning coffee, read a book, entertain, or simply take in the tranquility of the surrounding landscape. The upper deck measures approximately 28'x 13', while the lower deck measures approximately 15x10'. Mature trees, abundant wildlife—including deer and turkey—and the changing seasons create a beautiful backdrop throughout the year. The oversized two-car garage, approximately 27'4" x 22'7", offers excellent storage and a dedicated workshop area, with convenient direct access to the upper level of the home. Extensive Updates & Improvements: Architectural roof 2025, New windows and trim 2026, including casement windows on the front; New exterior vinyl siding 2026, Gutters replaced 2025, Water heater 2026, Updated furnace 2023, Custom garage doors, Updated flooring, Fresh interior paint in a lovely neutral palette, Updated interior doors and hardware, Updated baseboards, lighting and ceiling fans, Black door hardware, paneled closet doors, three upgraded comfort-height bathroom vanities with solid surface countertops and two refinished rear decks. From cozy winter evenings by the fireplace while watching snow fall through the expansive windows to spectacular autumn days surrounded by brilliant foliage, this home offers a lifestyle that feels like a true escape without sacrificing the sense of community that makes Callaway Farms special. There is something wonderfully peaceful about coming home here—the mature trees, wooded views, abundant wildlife, and secluded decks create a setting where you can slow down, breathe a little deeper, and enjoy the seasons. Spacious reverse ranch. Three wooded acres. Incredible views. Flexible living spaces. Extensive updates. Immediate occupancy. Move-in ready. Easy to show—schedule your private tour today!