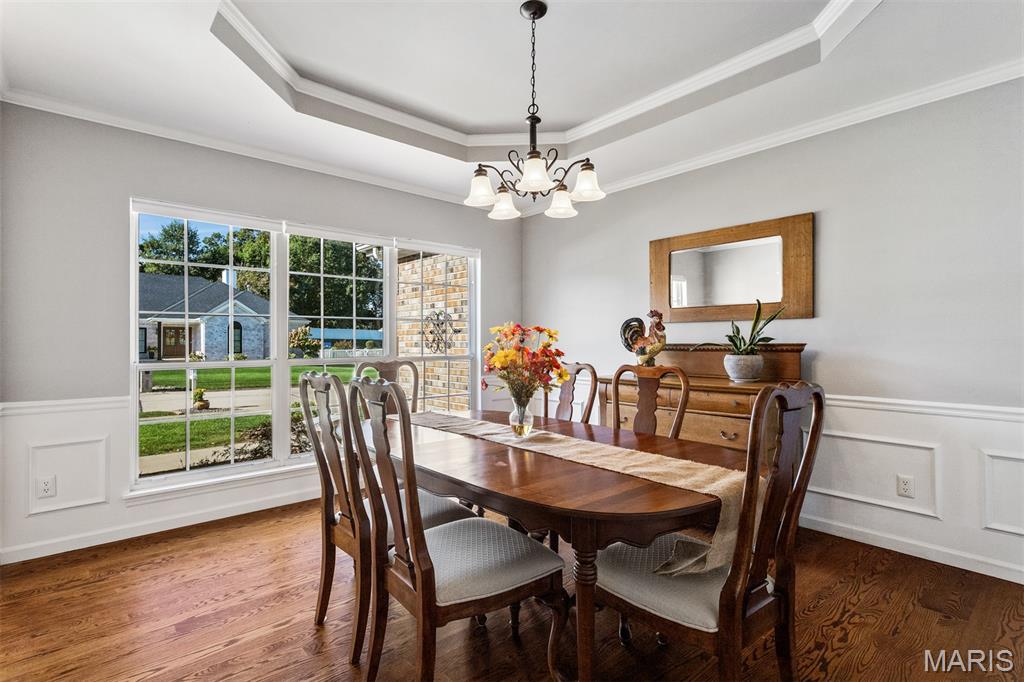
Property photo 1
Property photo 2
Property photo 3
Property photo 4
Property photo 5
4 Beds
4 Baths
4,408 sqft

$549,900

166 Tennessee Walker Way, St Peters MO, 63376

Price per sqft$124.75
Built in1997
Property size4,408 sqft
Property typeResidential
Courtesy of Berkshire Hathaway HomeServices Select Properties, Stephanie Nelson Pondrom Listing Contact: 314-896-2555

Overview

Active

Listed Oct 9, 2026

Updated 27h ago

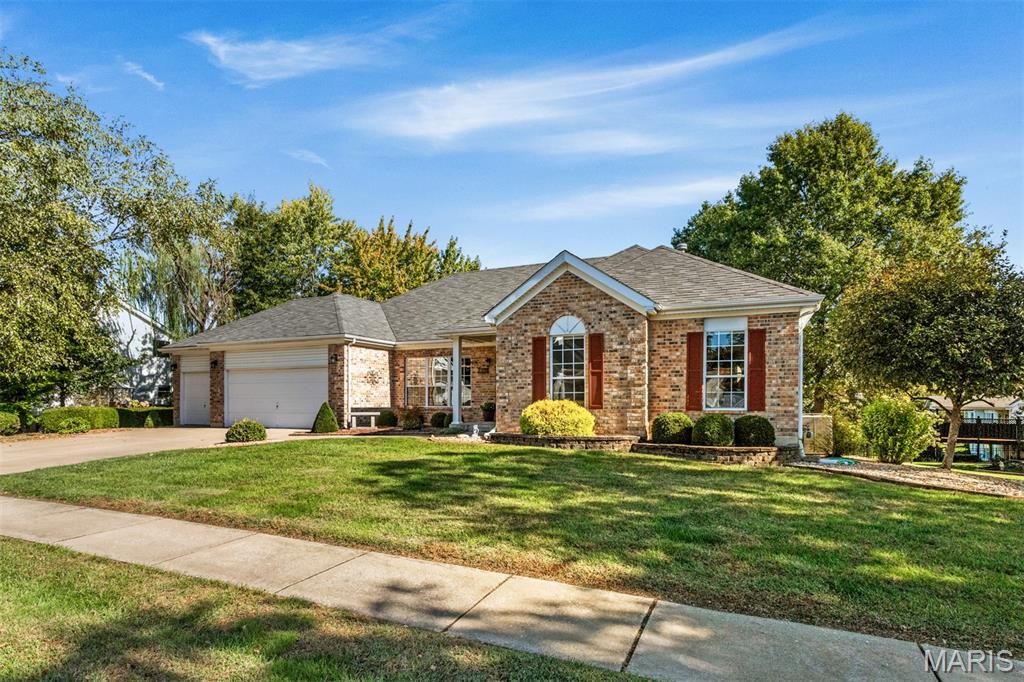
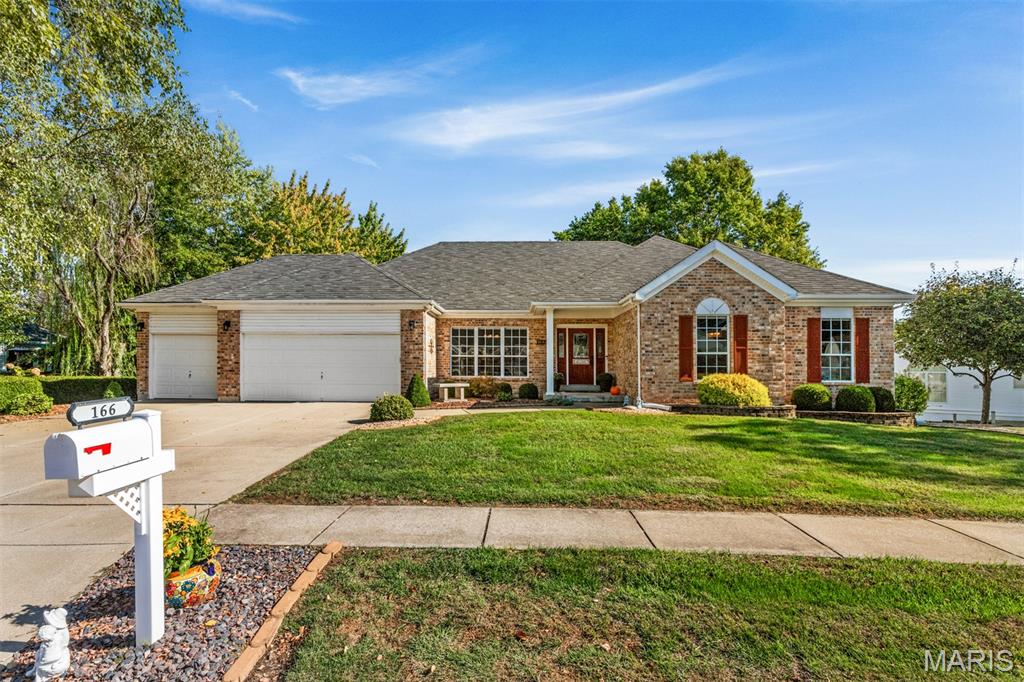
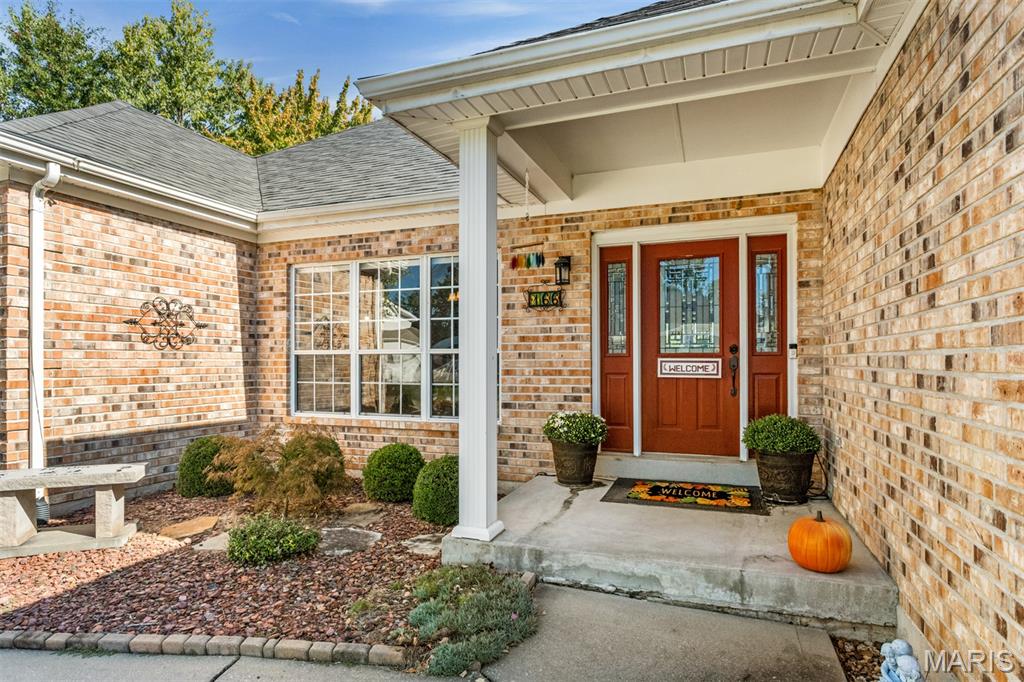
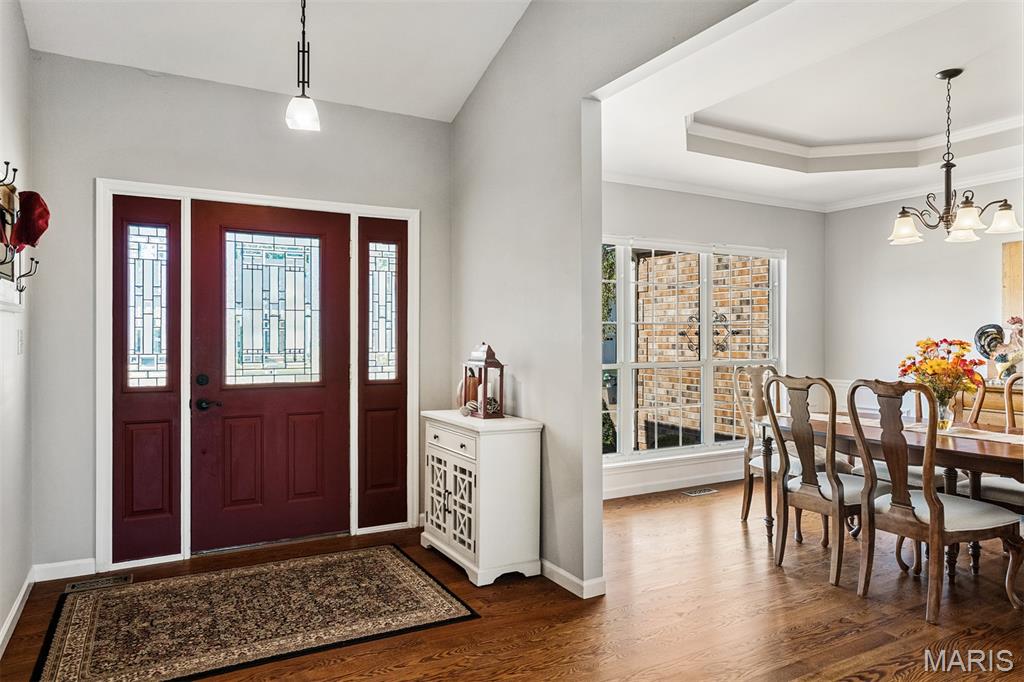
Seeking natural light, open spaces, a 3-car garage and incredible function in your next home? Check out this fabulous St Peter's 4 bed/3.5 bath atrium ranch designed perfectly for flexible living. The front door opens into soaring ceilings and hardwood floors, with excellent flow into a formal dining room w/custom wainscoting and a gracious living room. You'll be magnetically drawn toward the rear wall of glass overlooking the sprawling back yard, but we're not there yet... To your left you'll love the generous kitchen with 42" cabinets and granite countertops that offer a large breakfast bar overlooking the open breakfast room, and acting as the control center of the house. From here, a warm hearth room hosting a wood-burning fireplace set into a custom stone wall offers a cozy spot to gather before heading outside to a HUGE and beautifully constructed deck made for autumn grilling and great views. Included on the first floor are TWO generous primary suites, a spacious laundry room, and a half bath tucked right where you need it. Downstairs defies the term "basement" as it hosts its own view and walk-out to a ground level, partially covered patio, and park-like, fully fenced yard. This level adds an additional 2000+ sq feet and is made for play, with its own kitchenette, electric fireplace, 2 large bedrooms plus bonus sleeping room and a third full bath. Need storage? It's here, found in generous tucked away spaces and the incredible garage built for 3 cars, projects, AND big toys. This incredible home has been carefully maintained by a detail-oriented contractor, and the love shows. Schedule a showing today!!

$3,658/mo

Est. mortgage payment based on a $549,900 home price.

All estimates are provided by Luxury Presence for informational purposes only. Actual amounts may vary.

Additional information

MLS® ID
26064414

Interior Features

Bedrooms
4
Bathrooms
4
Fireplace
Yes
Cooling
Yes
Heating
Yes
Basement
Yes

Exterior Features

Lot Size
0.38 Acres

Other Property Details

Taxes
$5,762
Tax Frequency
Annually
Association Fee Frequency
Yearly
Garage
Yes

Listings courtesy of MARIS MLS as distributed by MLS GRID

All information deemed reliable but not guaranteed and should be independently verified. All properties are subject to prior sale, change or withdrawal. Neither listing broker(s) nor Aimee Simpson shall be responsible for any typographical errors, misinformation, misprints and shall be held totally harmless. Properties displayed may be listed or sold by various participants in the MLS.

Based on information submitted to the MLS GRID as of 3:44 AM UTC on 10/10/2026. All data is obtained from various sources and may not have been verified by broker or MLS GRID. Supplied Open House Information is subject to change without notice. All information should be independently reviewed and verified for accuracy. Properties may or may not be listed by the office/agent presenting the information.

©2026 MARIS MLS . All rights reserved.

DMCA Notice


Powered by Luxury Presence