Property photo 1
Property photo 2
Property photo 3
Property photo 4
Property photo 5
3 Beds
3 Baths
2,946 sqft

$285,000

18 Rue Deau Ville Drive, Belleville IL, 62226

Price per sqft$96.74
Built in1961
Property size2,946 sqft
Property typeResidential
Courtesy of RE/MAX Preferred, Jason Buss Listing Contact: 618-624-2111

Overview

Active

Listed Oct 9, 2026

Updated 36h ago

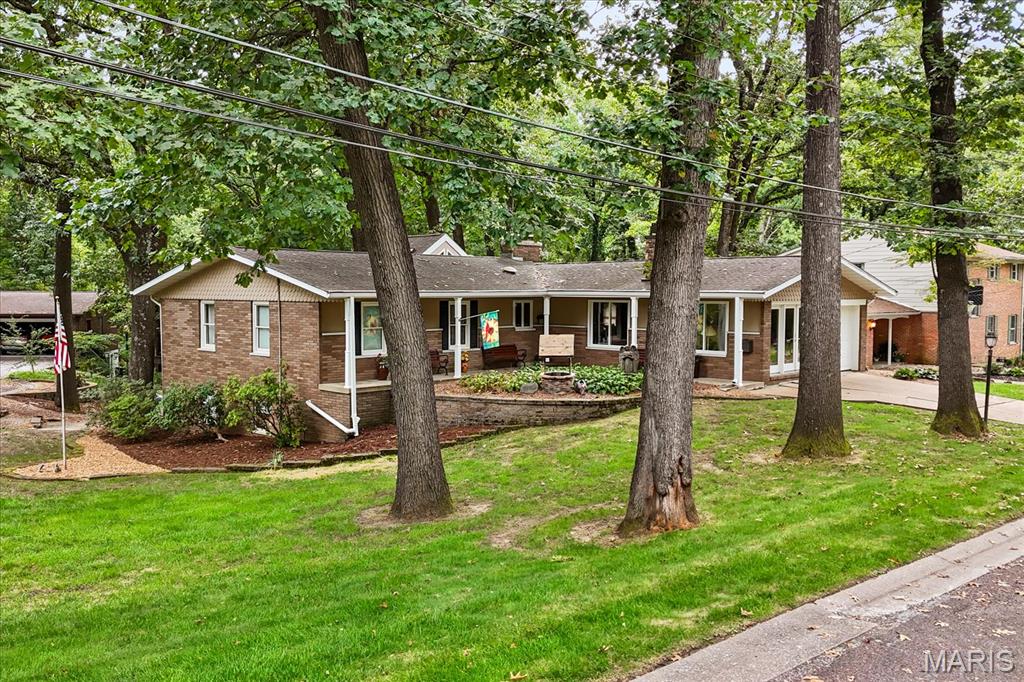
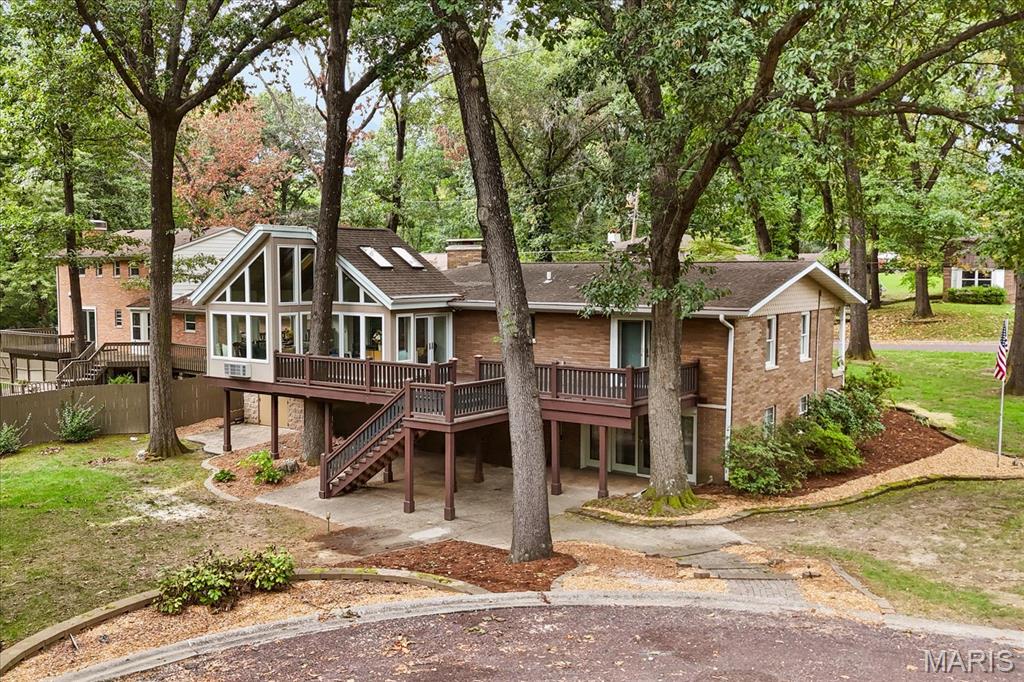
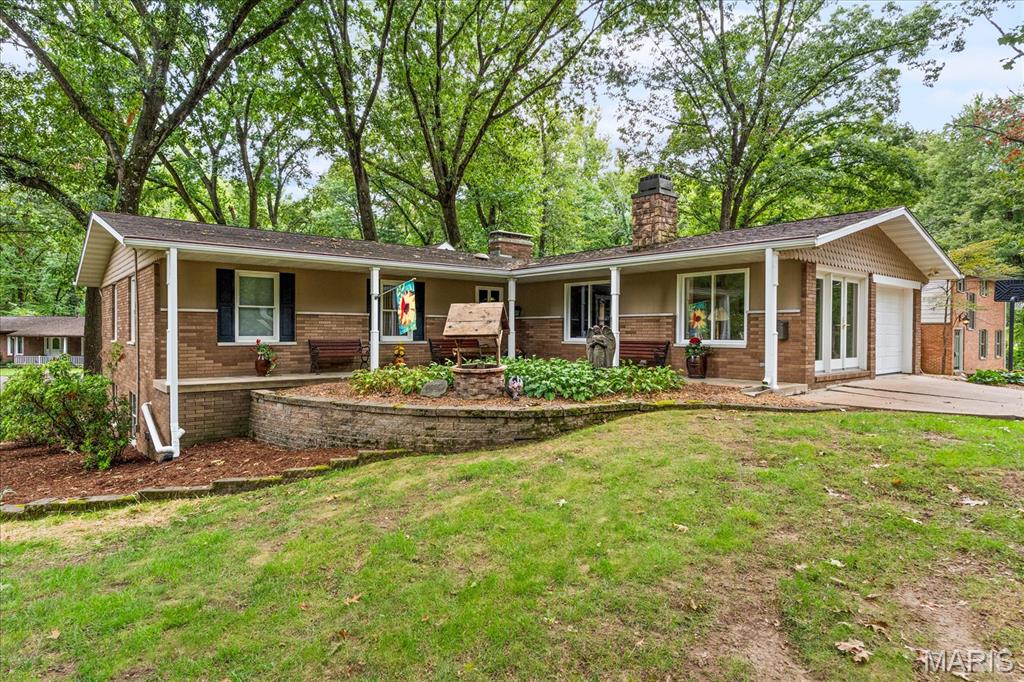
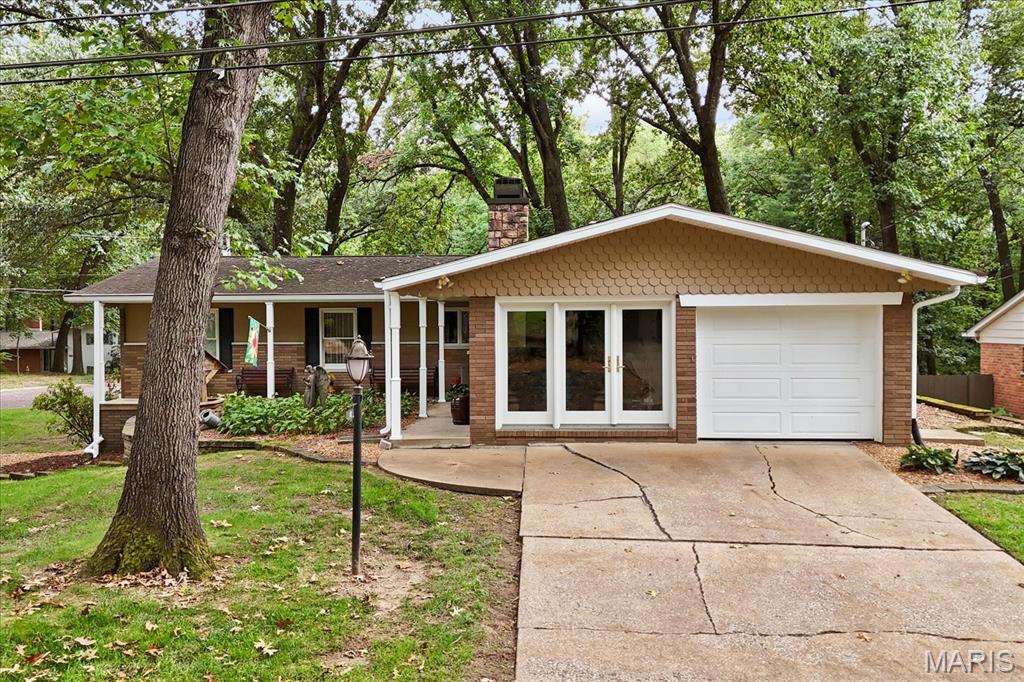
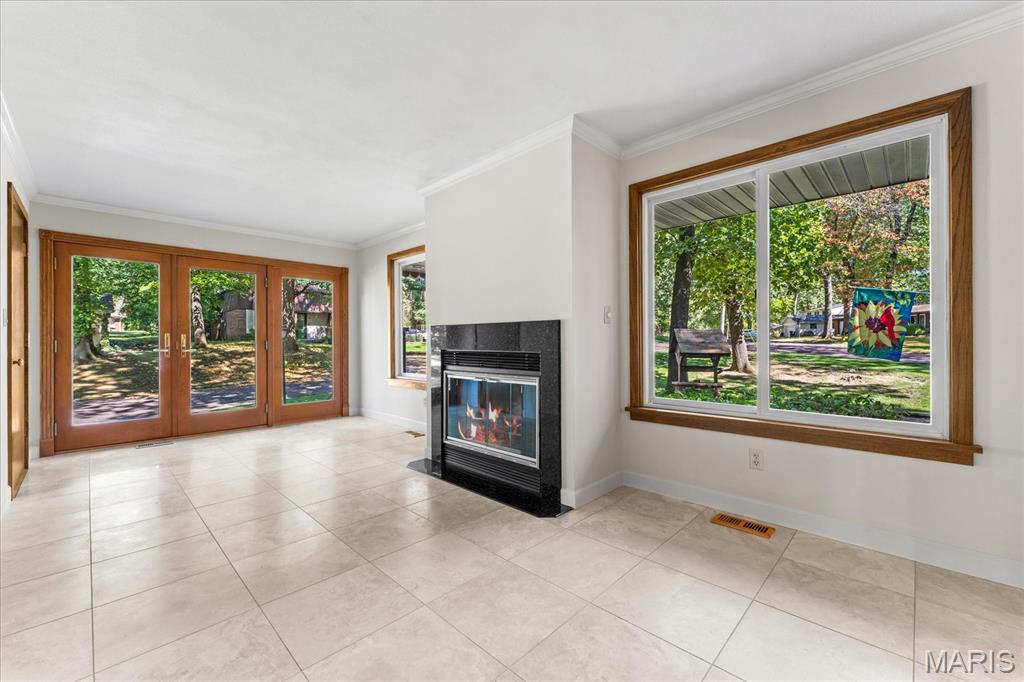
Check out this very well maintained centrally located ranch with walk out basement. This home is situated on a spacious corner lot in a peaceful park like setting. 3 bedrooms and 3 bathrooms with a flex space on the lower level ideal for a 4th bedroom. The main level has a family room, kitchen, dining room, living room and sun room offering plenty of space and a nice flow for entertaining. The huge deck extends the space for even more guests to enjoy the wonderful wooded feel the backyard offers. You will find many great characteristics in this home including crown molding, a fireplace in the family room, an arched doorway from the family room to the kitchen, and a wood burning fireplace in the living room along with recessed lighting. The sunroom is the place to be with great views of the yard, beautiful marble floors, a vaulted wood ceiling, heating/cooling unit, skylights, and access two the decks. The primary bedroom also has access to the deck and the primary bath has dual pedestal sinks and marble floors. The main level has two more bedrooms and a full guest bath. The lower level hosts a large laundry room with tons of storage. The huge l-shaped recreational space includes an area with a stove, microwave, and refrigerator. A portion of this area could easily be used as a bedroom or an office space. You will also find a full bathroom on the lower level. The covered patio is accessed from the lower level. The home has mostly all Anderson replacement windows. Handy storage shed built in under the deck. There is an American Home Shield Warranty transferred to buyer through 04/12/2027. Lifetime warranty with Helitech for the water proofing of the basement. All information to be verified by buyer and buyer's agent.

$1,896/mo

Est. mortgage payment based on a $285,000 home price.

All estimates are provided by Luxury Presence for informational purposes only. Actual amounts may vary.

Additional information

MLS® ID
26060728

Interior Features

Bedrooms
3
Bathrooms
3
Fireplace
Yes
Cooling
Yes
Heating
Yes
Basement
Yes

Exterior Features

Lot Size
0.37 Acres

Other Property Details

Taxes
$2,737
Tax Frequency
Annually
Garage
Yes
View
Yes
55+/Senior Community
No

Listings courtesy of MARIS MLS as distributed by MLS GRID

All information deemed reliable but not guaranteed and should be independently verified. All properties are subject to prior sale, change or withdrawal. Neither listing broker(s) nor Aimee Simpson shall be responsible for any typographical errors, misinformation, misprints and shall be held totally harmless. Properties displayed may be listed or sold by various participants in the MLS.

Based on information submitted to the MLS GRID as of 3:44 AM UTC on 10/10/2026. All data is obtained from various sources and may not have been verified by broker or MLS GRID. Supplied Open House Information is subject to change without notice. All information should be independently reviewed and verified for accuracy. Properties may or may not be listed by the office/agent presenting the information.

©2026 MARIS MLS . All rights reserved.

DMCA Notice


Powered by Luxury Presence