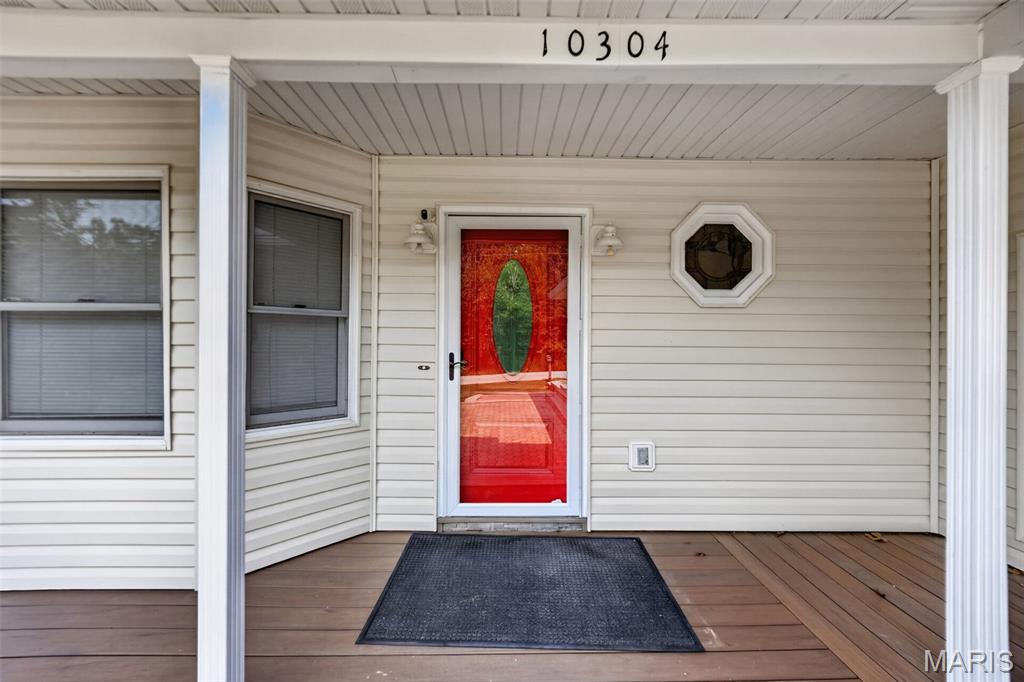
Property photo 1
Property photo 2
Property photo 3
Property photo 4
Property photo 5
4 Beds
3 Baths
2,880 sqft

$420,000

10304 Turkey Trail Drive, Hillsboro MO, 63050

Price per sqft$145.83
Built in1990
Property size2,880 sqft
Property typeResidential
Courtesy of RE/MAX Best Choice, Cort Dietz Listing Contact: 636-931-7272

Overview

Active

Listed Aug 8, 2026

Updated 3 weeks ago

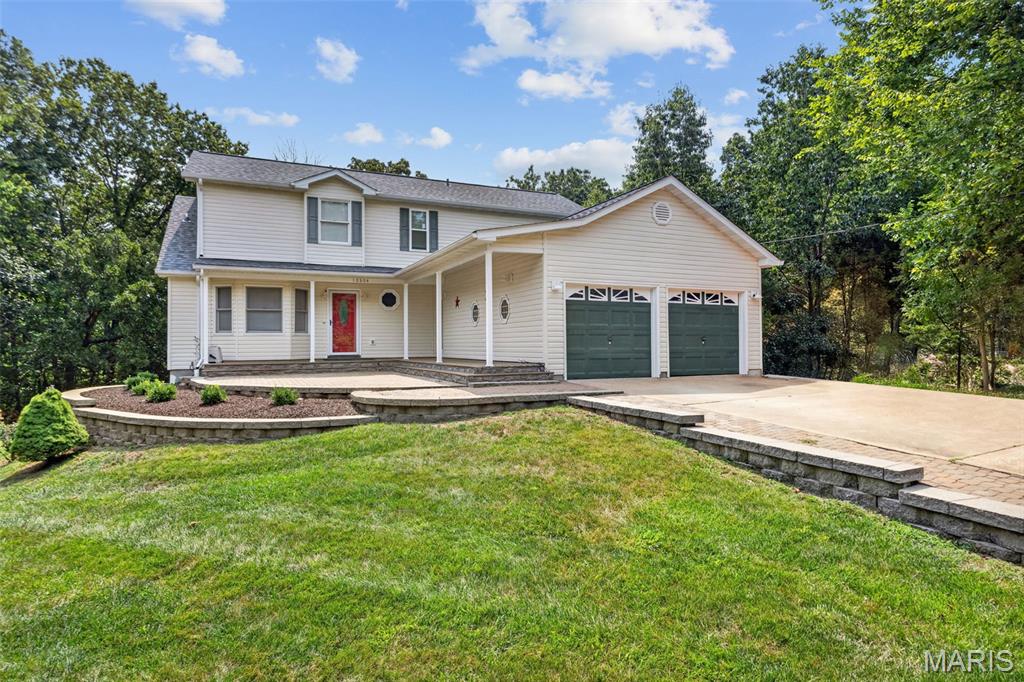
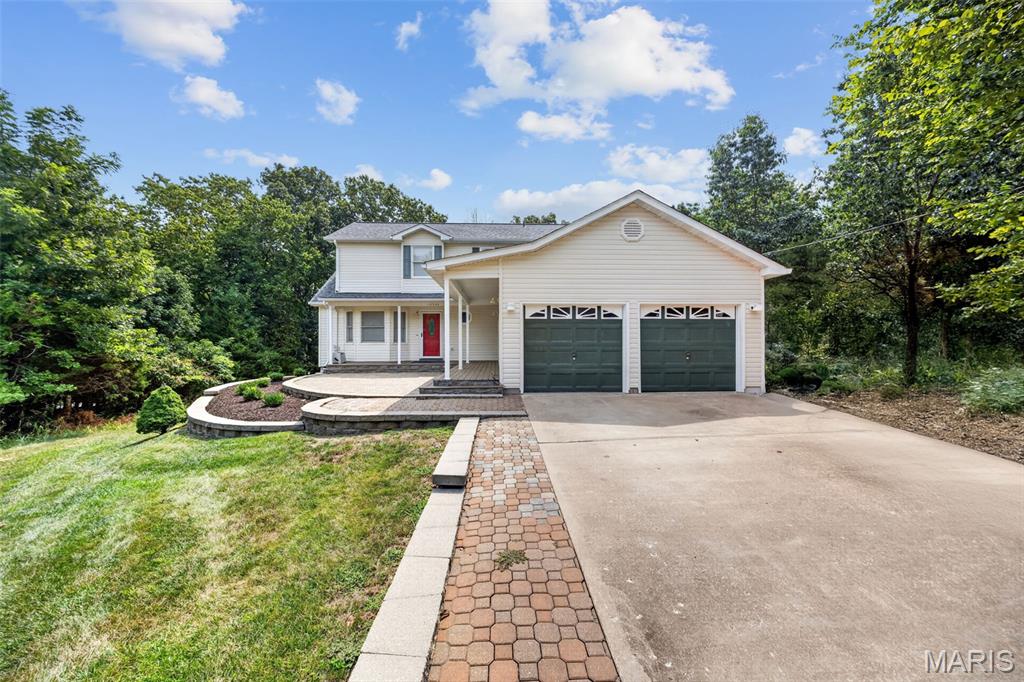
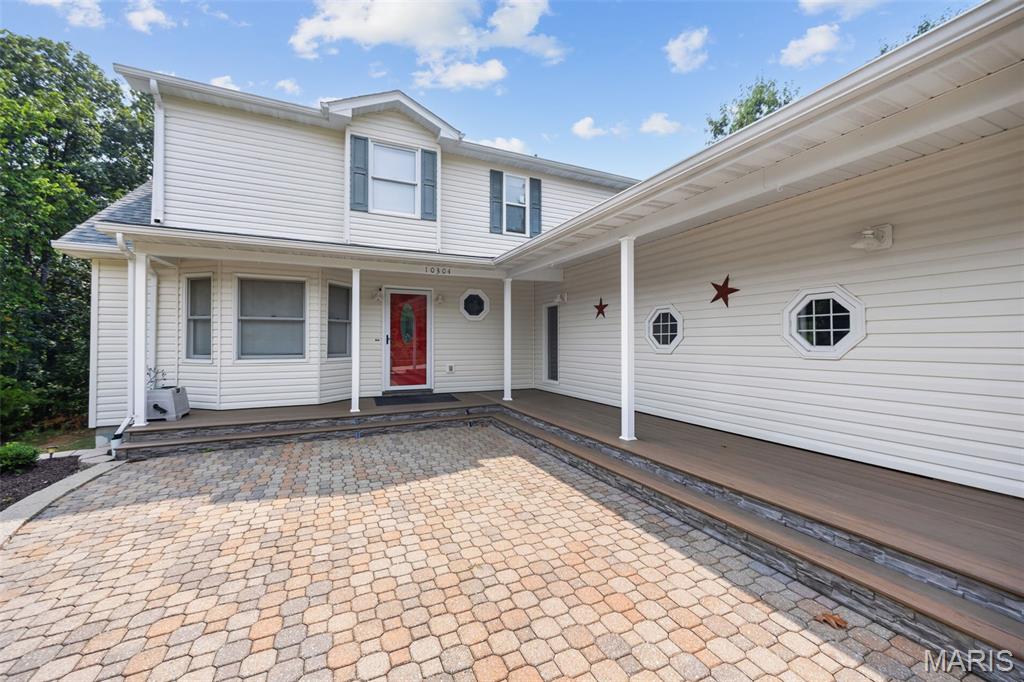
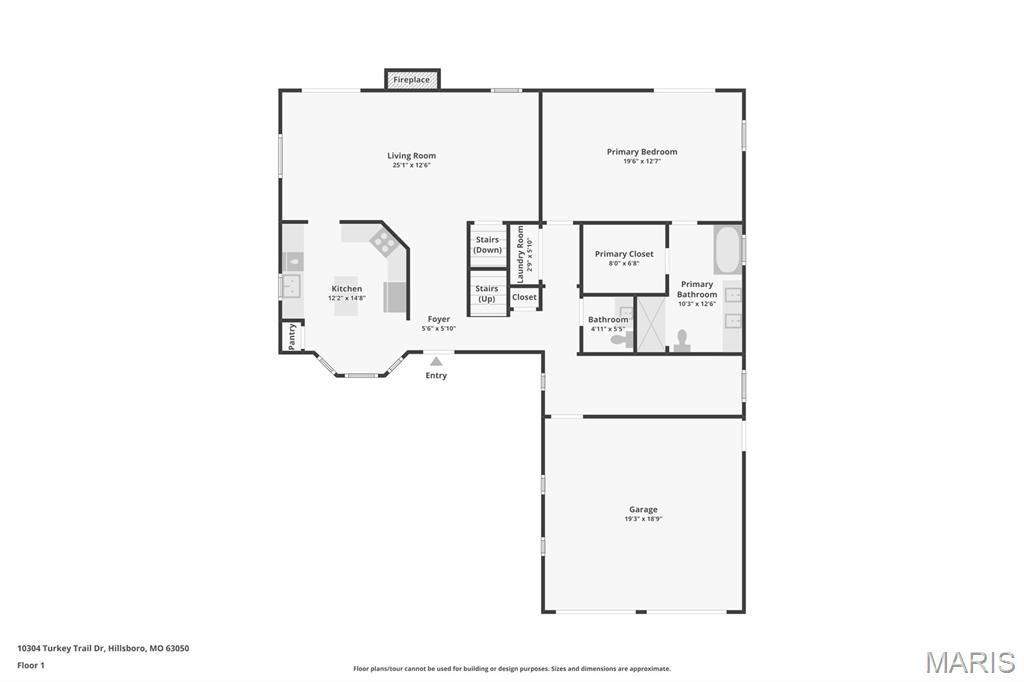
RAINTREE! This GEM has been tastefully updated over the last few years to include an all new kitchen (2021) with custom cabinetry, island, sheathed in beautiful Quartz, along with pots/pans drawers, large Pantry, beautiful backsplash and top tier appliances. You are going to love the gleaming hardwood floors throughout the main level and a main floor laundry too! The Living room is vaulted, tons of natural light and features a lovely fireplace with an elegant white mantle with a granite surround. There is a large room between the garage and the main house that could be used for an office area, large pantry or whatever your imagination dreams up! MAIN FLOOR Primary Suite is enormous 20' x 13' (+-) with miles of wall space and access to the rear deck overlooking the backyard! Lots of natural light here too! Stunning updated bathroom with large walk-in shower with seat, separate soaker tub with jets, double vanity and a custom closet with built ins that is large enough to keep everyone happy! Upstairs you'll find 3 more bedrooms, so large and so much closet space that all the kids will be satisfied! The lower level features more finished living space including a possible bedroom - just needs your finishing touches! Outside is where you'll spend lots of time entertaining or relaxing on the Timbertack composite decking and wonderful landscaped patios! New ROOF in 2024!! Raintree offers 4 lakes, free golf for residents, Country Club restaurant, pool, pickleball courts, beaches, fishing, boating, camping area, pavilions and more. All gated for your security! Hurry!

$2,794/mo

Est. mortgage payment based on a $420,000 home price.

All estimates are provided by Luxury Presence for informational purposes only. Actual amounts may vary.

Additional information

MLS® ID
26050717

Interior Features

Bedrooms
4
Bathrooms
3
Fireplace
Yes
Cooling
Yes
Heating
Yes
Basement
Yes

Exterior Features

Lot Size
0.28 Acres

Other Property Details

Taxes
$2,025
Tax Frequency
Annually
Association Fee Frequency
Yearly
Garage
Yes

Listings courtesy of MARIS MLS as distributed by MLS GRID

All information deemed reliable but not guaranteed and should be independently verified. All properties are subject to prior sale, change or withdrawal. Neither listing broker(s) nor Aimee Simpson shall be responsible for any typographical errors, misinformation, misprints and shall be held totally harmless. Properties displayed may be listed or sold by various participants in the MLS.

Based on information submitted to the MLS GRID as of 3:35 AM UTC on 9/18/2026. All data is obtained from various sources and may not have been verified by broker or MLS GRID. Supplied Open House Information is subject to change without notice. All information should be independently reviewed and verified for accuracy. Properties may or may not be listed by the office/agent presenting the information.

©2026 MARIS MLS . All rights reserved.

DMCA Notice


Powered by Luxury Presence