Property photo 1
Property photo 2
Property photo 3
Property photo 4
Property photo 5
4 Beds
3 Baths
2,796 sqft

$297,000

66 Dianne Drive, Belleville IL, 62220

Price per sqft$106.22
Built in2004
Property size2,796 sqft
Property typeResidential
Courtesy of Coldwell Banker Brown Realtors, Emily Westerheide Listing Contact: 618-235-7992

Overview

Active

Listed Apr 10, 2026

Updated 10 days ago

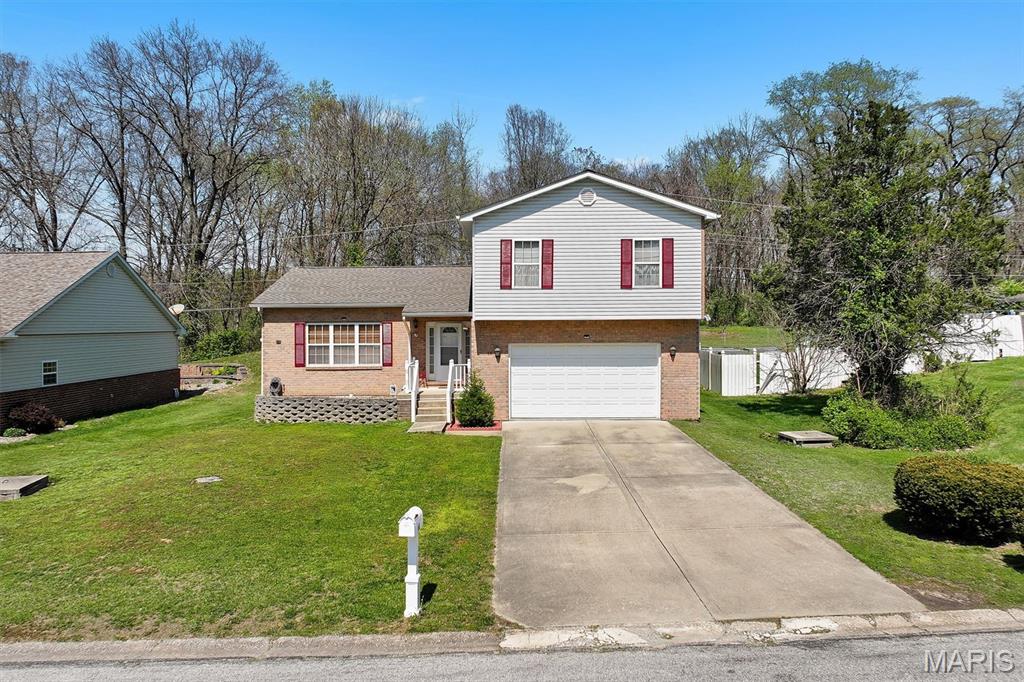
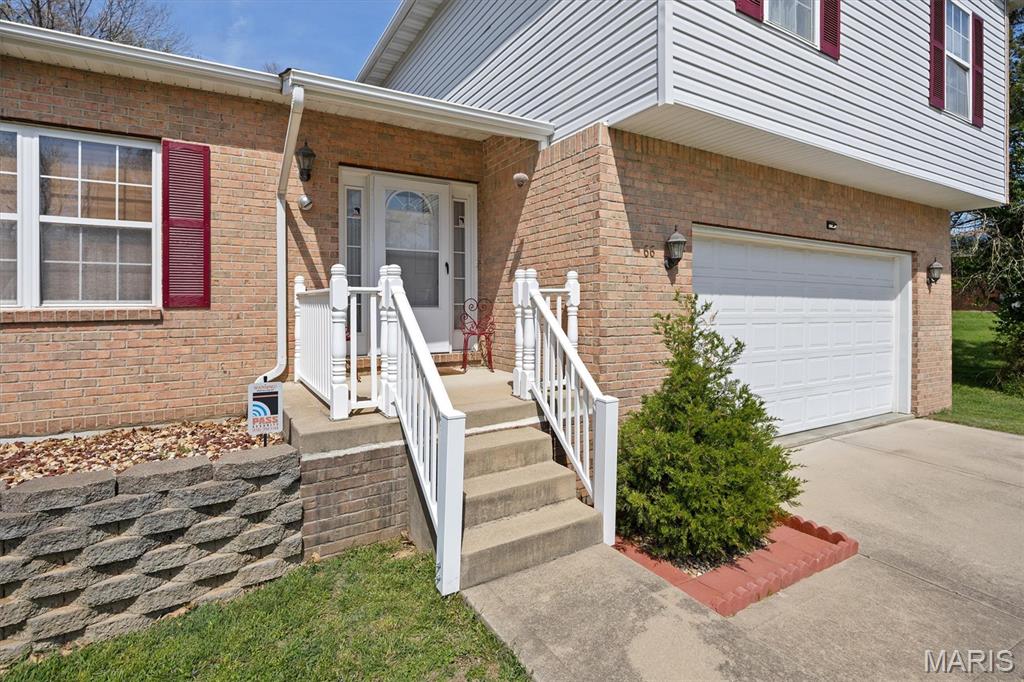
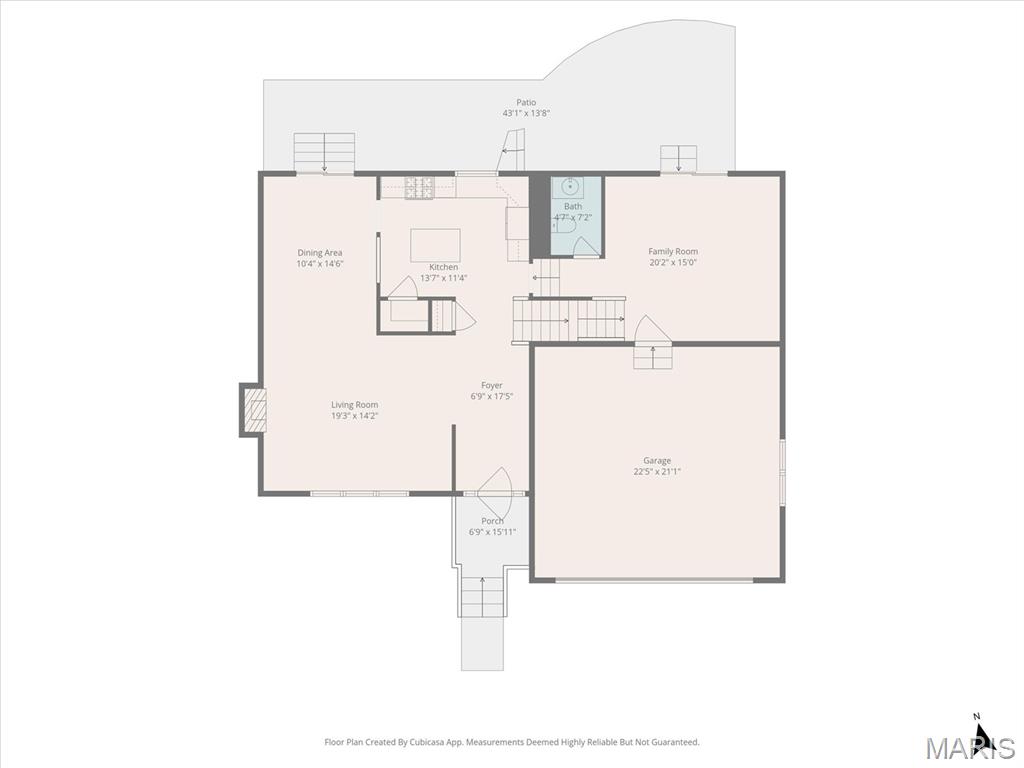
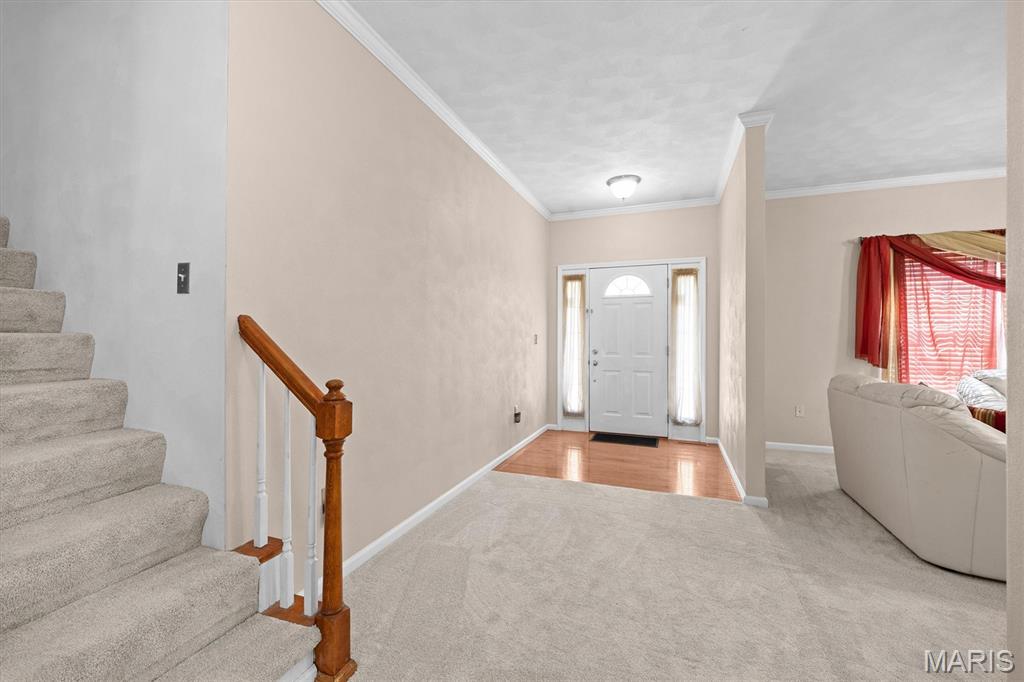
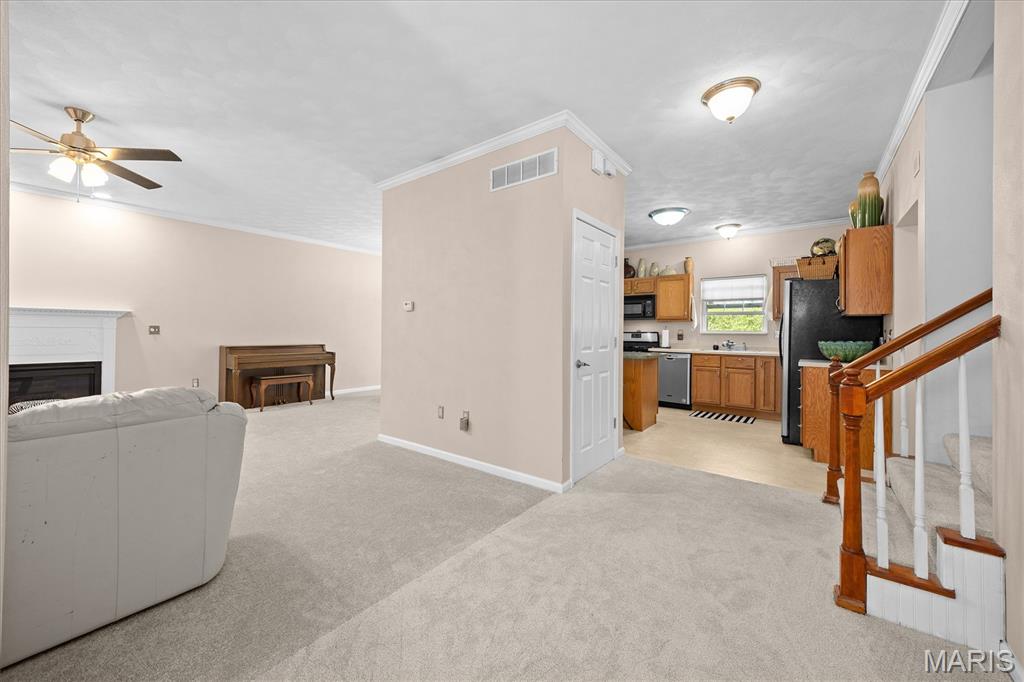
NEW PRICE! Discover the hidden gem you’ve been waiting for! Offering exceptional space, incredible versatility, and a floorplan designed for the way you live today, 66 Dianne Drive delivers far more than meets the eye. Tucked away on a quiet, low-traffic street, this move-in-ready home combines thoughtful updates, generous room sizes, and multiple living spaces—all at an attractive new price. Once inside, you will immediately notice the 10 foot ceilings throughout the main level, creating an airy, open atmosphere that sets this home apart. The inviting living room features elegant crown molding and a cozy gas fireplace, while the adjoining dining area provides easy access to the backyard for effortless everyday living and entertaining. The spacious kitchen is ready for both busy mornings and gatherings, featuring a center island with seating, abundant workspace, and a large walk-in pantry offering exceptional storage. And when it’s time to spread out, this home truly shines! Just off the main level, a large recreation room provides the perfect space for movie nights, game days, a playroom, or additional family living, complete with patio access and a convenient half bath. The mostly finished basement adds even more flexibility with another living area, plus a bonus room with closet that could serve as a home office, hobby room, workout space, or whatever your lifestyle requires. A large laundry area and unfinished space already plumbed for a future bathroom add even more potential. Upstairs, four generously sized bedrooms feature ceiling fans and the same soaring ceilings found throughout the home. The private primary suite offers two closets and an oversized bath, creating a comfortable retreat at the end of the day. Fresh paint and updated flooring throughout make it easy to move right in and make it your own. Outside, enjoy an oversized driveway, attached two-car garage, a large patio area, and a spacious backyard with room to relax, entertain, or play. With abundant living space, flexible rooms, impressive ceilings, and a location convenient to shopping, dining, schools, and major commuter routes, this newly priced jewel offers a rare combination of space, function, and value. Come see everything this home has to offer—you may be surprised just how much is waiting inside!

$1,976/mo

Est. mortgage payment based on a $297,000 home price.

All estimates are provided by Luxury Presence for informational purposes only. Actual amounts may vary.

Additional information

MLS® ID
26019336

Interior Features

Bedrooms
4
Bathrooms
3
Fireplace
Yes
Cooling
Yes
Heating
Yes
Basement
Yes

Exterior Features

Lot Size
0.21 Acres

Other Property Details

Taxes
$5,433
Tax Frequency
Annually
Garage
Yes

Listings courtesy of MARIS MLS as distributed by MLS GRID

All information deemed reliable but not guaranteed and should be independently verified. All properties are subject to prior sale, change or withdrawal. Neither listing broker(s) nor Aimee Simpson shall be responsible for any typographical errors, misinformation, misprints and shall be held totally harmless. Properties displayed may be listed or sold by various participants in the MLS.

Based on information submitted to the MLS GRID as of 2:54 AM UTC on 10/1/2026. All data is obtained from various sources and may not have been verified by broker or MLS GRID. Supplied Open House Information is subject to change without notice. All information should be independently reviewed and verified for accuracy. Properties may or may not be listed by the office/agent presenting the information.

©2026 MARIS MLS . All rights reserved.

DMCA Notice


Powered by Luxury Presence