Property photo 1
Property photo 2
Property photo 3
Property photo 4
Property photo 5
4 Beds
4 Baths
5,244 sqft

$2,600,000

3869 Highway C, Moscow Mills MO, 63362

Price per sqft$495.80
Built in2003
Property size5,244 sqft
Property typeResidential
Courtesy of Thornhill Real Estate & Auction Co, Dusty Thornhill Listing Contact: 636-366-4206

Overview

Active

Listed May 16, 2026

Updated Jun 30

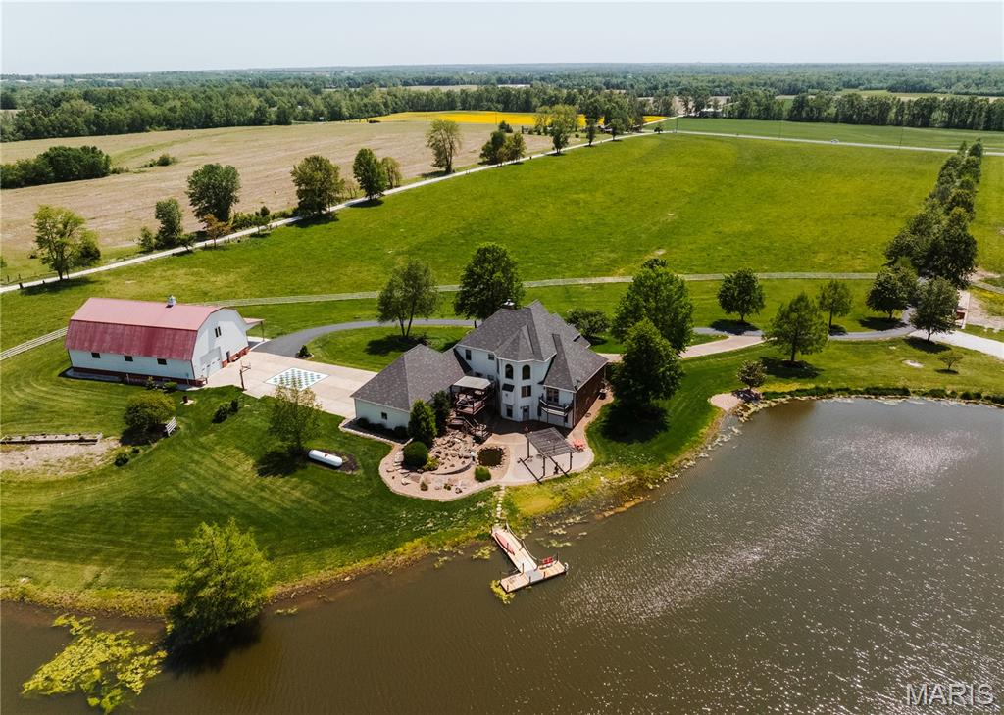
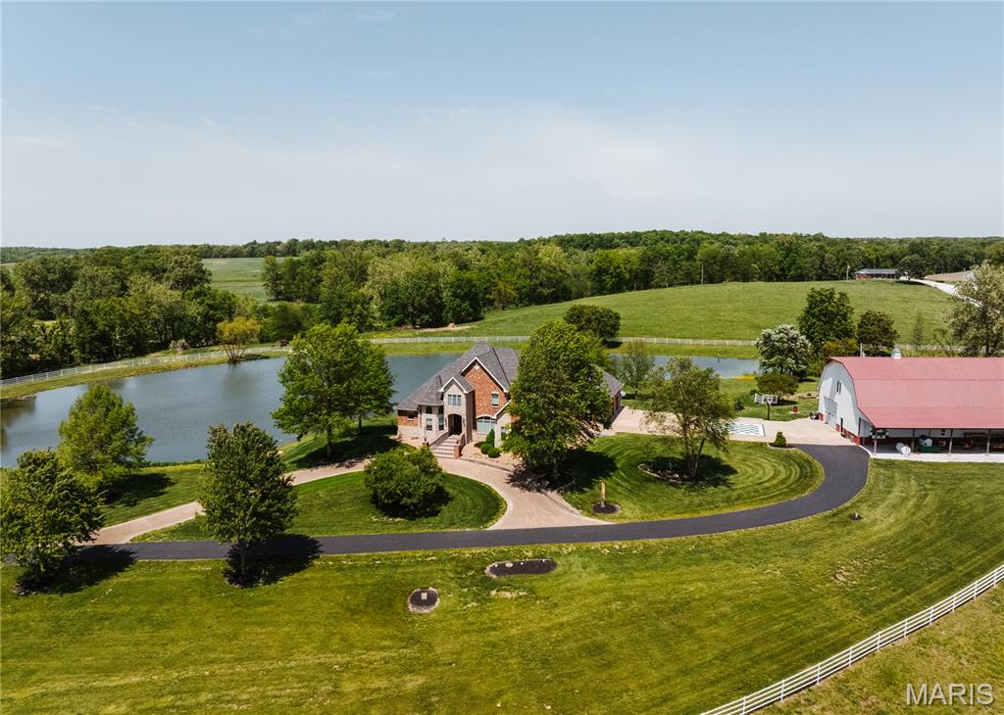
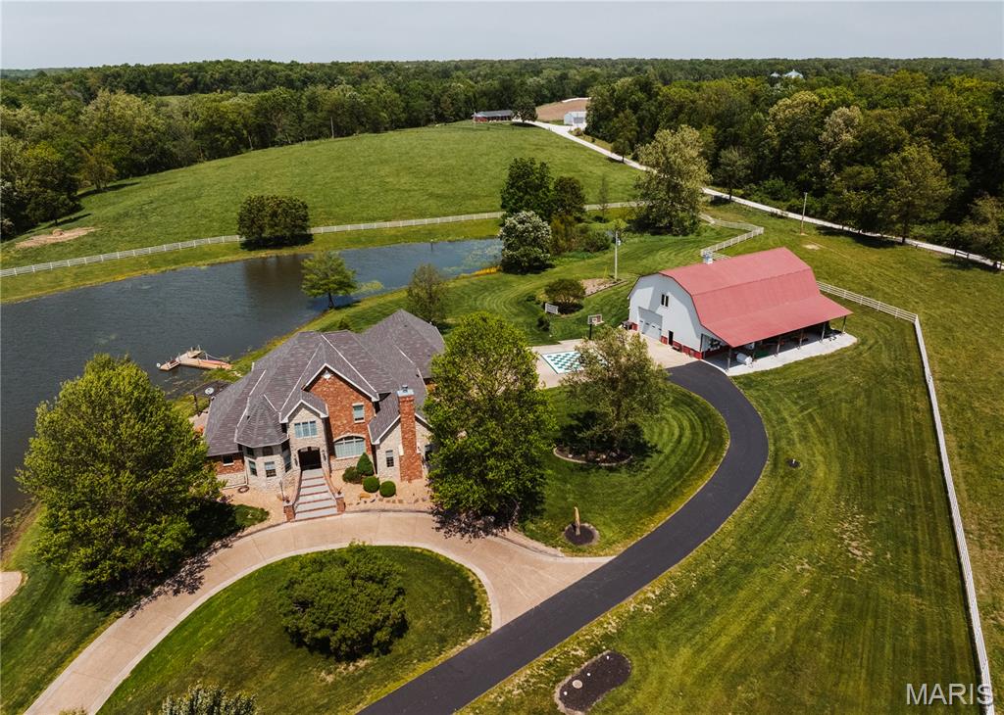
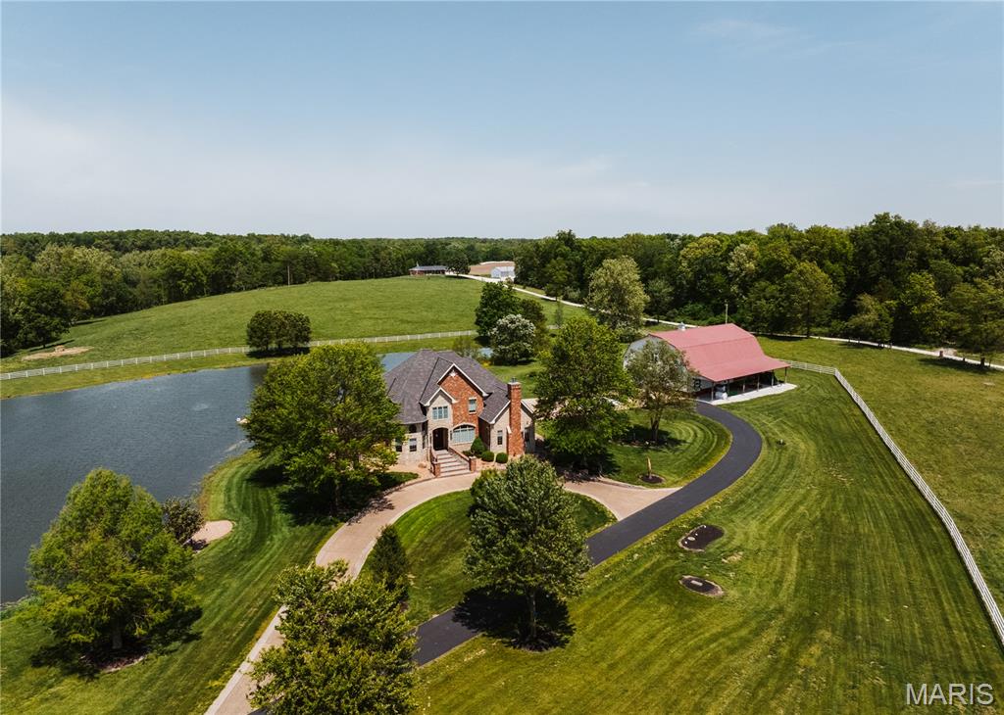
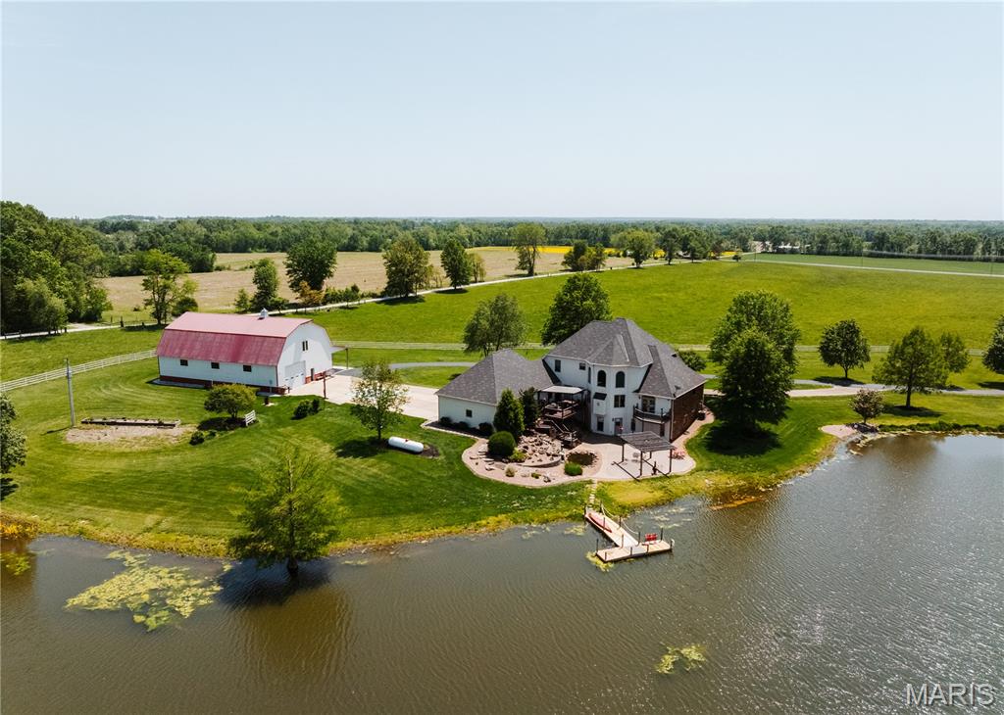
We have the honor & privilege to be bringing to public market the Bickel Estate. They have built this dream literally from the ground up! The custom home overlooks the grounds, offers over 5200 sq.ft. of living space. Mr. Bickel was as Architectural Engineer, ever inch of the home was designed for elegance & entertaining. Pet & smoke free, pride in ownership shines inside & out. Entering the residence you pass thru the 9' mahogany doors into the foyer, to the left is the home office w/views of the front pastures, to the right is the formal dining room. The great room features gas fireplace w/views of the lake w/corner bar. The country kitchen offers stainless steel appliances, center island, silestone-quartz counter tops, bonus cabinet space, breakfast area, & walk in pantry. Main level laundry w/ample space plus guest bath. When you exit the kitchen you'll enter the den w/brick/stone gas fireplace w/views of the hay field. The master suite with his & her closets & master bath w/shower & separate jacuzzi tub. Going upstairs to the landing there is 2 guest bedrooms & 1 full bath. When you go downstairs you enter the living room, guest bedroom(currently sewing room), full bath, billiard room, bar, theater room, wine room & storage room. Attached 4 car garage, multiple entertaining areas including deck & large patio. Professional landscaping w/water fall and Koi pond. The 47 acre m/l estate offers several varieties of trees, hand selected for their unique qualities. The 3 acre m/l stocked lake is beautiful w/large dock to accommodate all the anglers. The majority of the acreage is in pasture/grazing that has over 6,000 linear ft of steel fencing. Assorted paddocks, sorting pens and stalls strong enough for the American Bison. The shop located to the East of the home is 45'x75' with one overhead door, concrete floor, guest room, full bath, well pump room, & lean to. The livestock barn to the Southwest of the home is 44'x72' w/lean to, stalls and paddocks to the South. Places like this don't come available everyday. Blacktop frontage. Southern Lincoln County. Limited deed restrictions. Easy commute to St. Charles County. Shown by appointment only.

$17,298/mo

Est. mortgage payment based on a $2,600,000 home price.

All estimates are provided by Luxury Presence for informational purposes only. Actual amounts may vary.

Additional information

MLS® ID
26027823

Interior Features

Bedrooms
4
Bathrooms
4
Fireplace
Yes
Cooling
Yes
Heating
Yes
Basement
Yes

Exterior Features

Lot Size
47 Acres

Other Property Details

Taxes
$6,270
Tax Frequency
Annually
Garage
Yes

Listings courtesy of MARIS MLS as distributed by MLS GRID

All information deemed reliable but not guaranteed and should be independently verified. All properties are subject to prior sale, change or withdrawal. Neither listing broker(s) nor Aimee Simpson shall be responsible for any typographical errors, misinformation, misprints and shall be held totally harmless. Properties displayed may be listed or sold by various participants in the MLS.

Based on information submitted to the MLS GRID as of 2:40 AM UTC on 6/30/2026. All data is obtained from various sources and may not have been verified by broker or MLS GRID. Supplied Open House Information is subject to change without notice. All information should be independently reviewed and verified for accuracy. Properties may or may not be listed by the office/agent presenting the information.

©2026 MARIS MLS . All rights reserved.

DMCA Notice


Powered by Luxury Presence