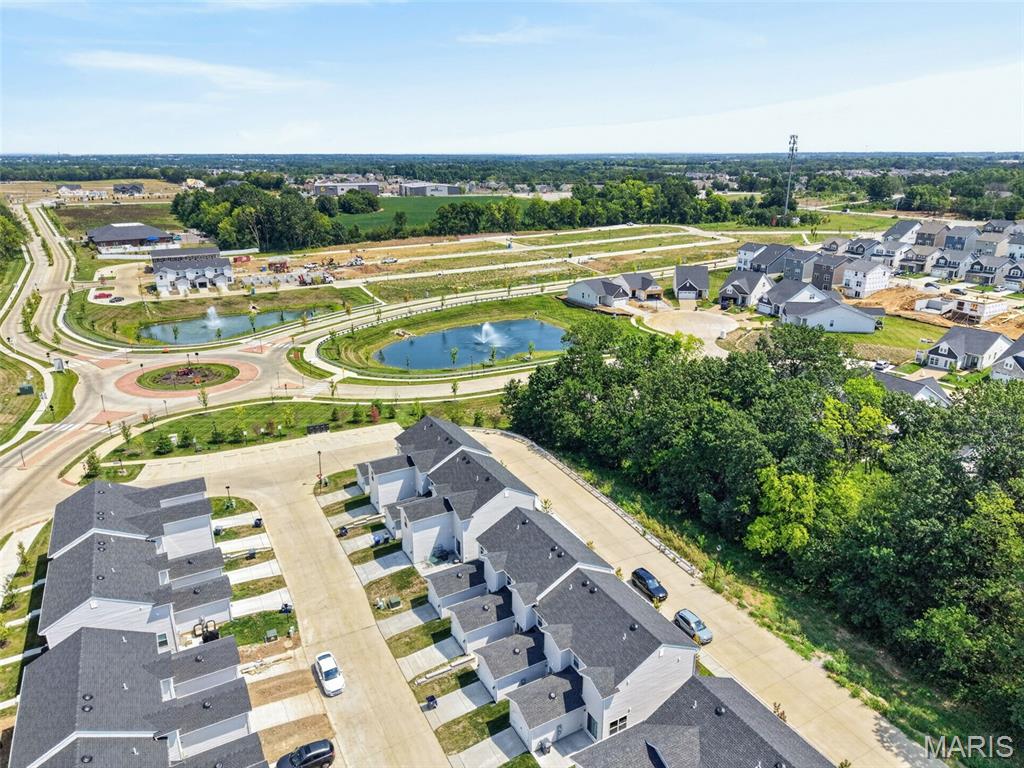
Property photo 1
Property photo 2
Property photo 3
Property photo 4
Property photo 5
2 Beds
3 Baths
1,838 sqft

$339,900

405 Sunset Hollow Drive, Wentzville MO, 63385

Price per sqft$184.93
Built in2025
Property size1,838 sqft
Property typeTownhomes
Courtesy of RE/MAX Results, Becky O'Neill Romaine Listing Contact: 314-584-4400

Overview

Active

Listed Jul 23, 2026

Updated Aug 12

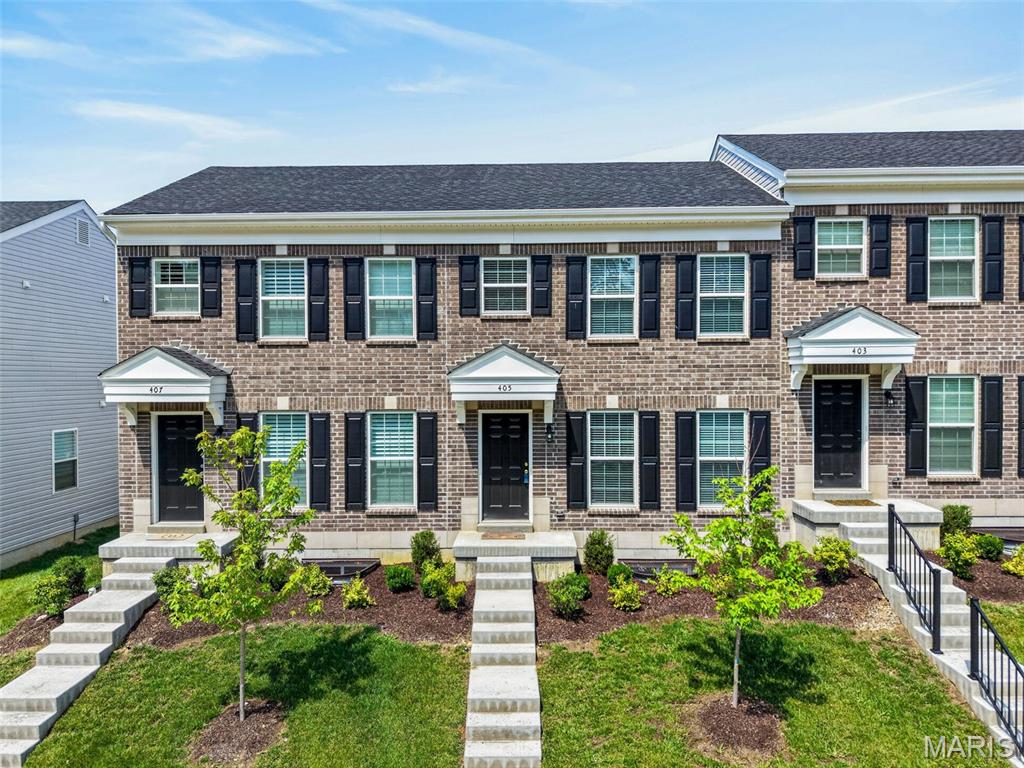
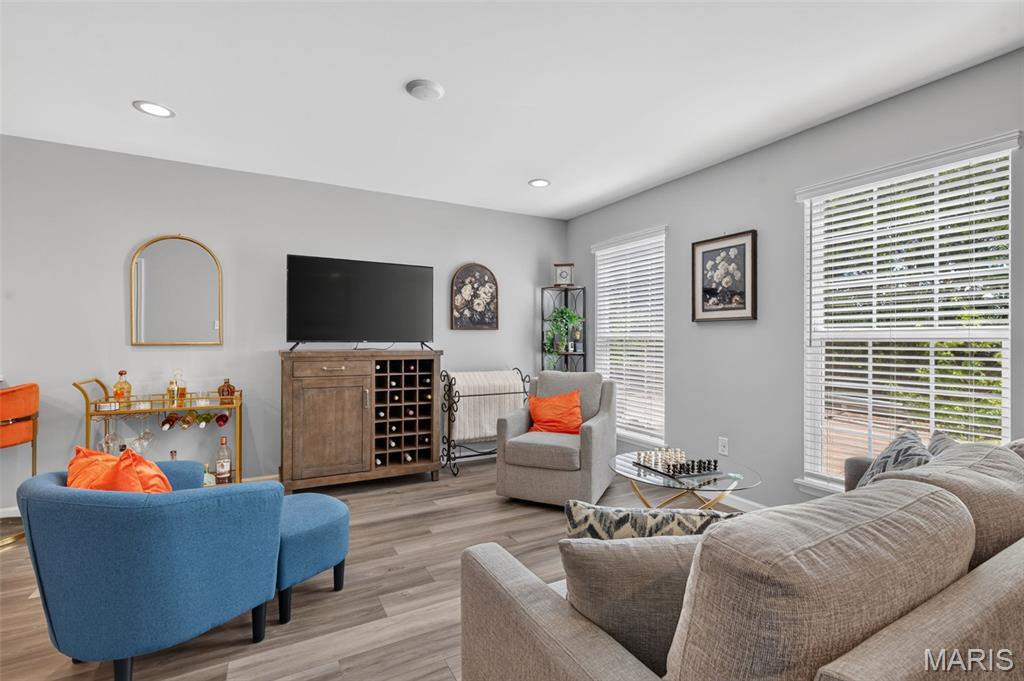
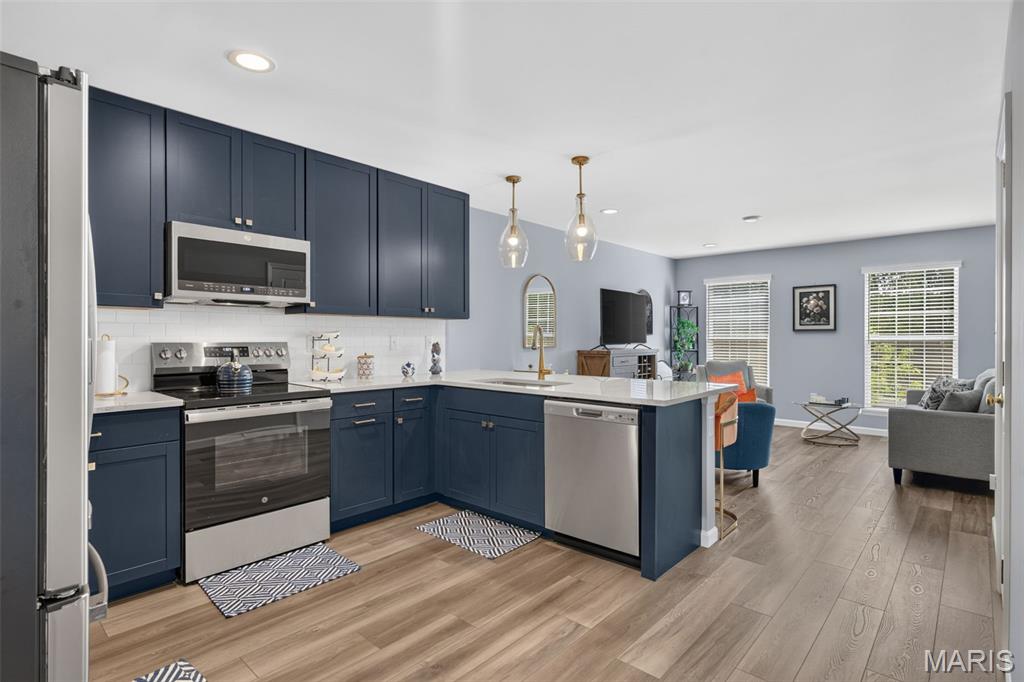
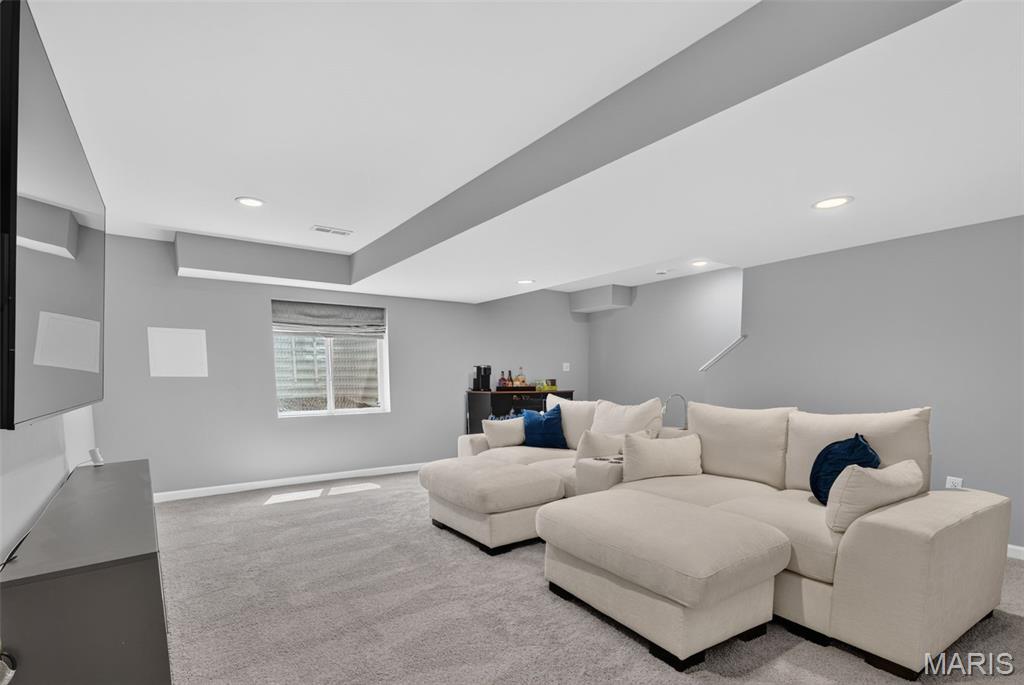
Better Than New & Move-In Ready NOW—Value You Can’t Build For This Price! Why wait months for a construction crew when you can step into a professionally perfected, less-than-one-year-old home today? Skip the builder delays, the unexpected upgrade costs, and the construction dust. 405 Sunset Hollow offers the luxury of a new build with thousands in high-end finishes already included and a fully finished lower level you won't find at the base price elsewhere. The Standout Features: 1) A Chef’s Kitchen: Already upgraded with 42" blue cabinetry, granite countertops, and premium stainless steel appliances—no "Design Center" upcharges here. 2) Finished Living Space: Unlike most new townhomes, the lower level is already professionally finished, featuring a spacious family room with an egress window and a rare 3rd full bath with trendy gold fixtures. 3) Sophisticated Style: Luxury vinyl plank flooring flows through the open-concept main level, accented by recessed lighting and custom blinds that stay with the home. 4) Community Amenities: Located in the Harvest community, you get immediate access to the lake, playground, walking trails, and pickleball courts from day one. Everything has been finished, inspected, and fine-tuned. Why pay more and wait longer to build when the best unit in the neighborhood is ready for you to simply unpack? Book your private tour today! Don't wait!

$2,261/mo

Est. mortgage payment based on a $339,900 home price.

All estimates are provided by Luxury Presence for informational purposes only. Actual amounts may vary.

Additional information

MLS® ID
26046670

Interior Features

Bedrooms
2
Bathrooms
3
Cooling
Yes
Heating
Yes
Basement
Yes

Exterior Features

Lot Size
0.04 Acres

Other Property Details

Taxes
$626
Tax Frequency
Annually
Association Fee Frequency
Monthly
Garage
Yes
View
Yes
55+/Senior Community
No

Listings courtesy of MARIS MLS as distributed by MLS GRID

All information deemed reliable but not guaranteed and should be independently verified. All properties are subject to prior sale, change or withdrawal. Neither listing broker(s) nor Aimee Simpson shall be responsible for any typographical errors, misinformation, misprints and shall be held totally harmless. Properties displayed may be listed or sold by various participants in the MLS.

Based on information submitted to the MLS GRID as of 2:51 AM UTC on 8/12/2026. All data is obtained from various sources and may not have been verified by broker or MLS GRID. Supplied Open House Information is subject to change without notice. All information should be independently reviewed and verified for accuracy. Properties may or may not be listed by the office/agent presenting the information.

©2026 MARIS MLS . All rights reserved.

DMCA Notice


Powered by Luxury Presence