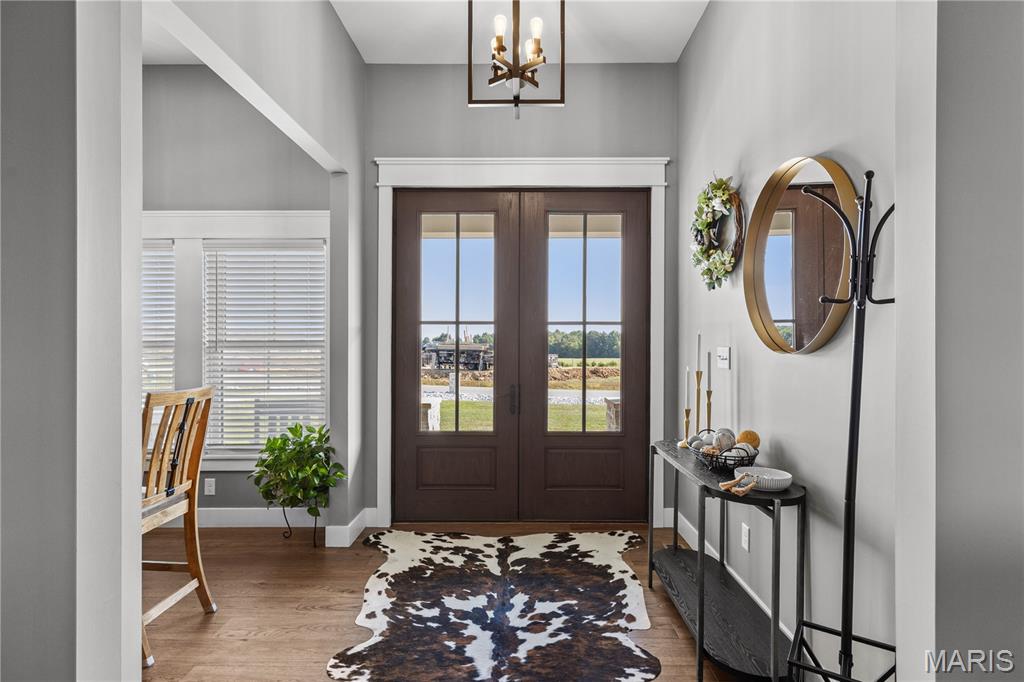
Property photo 1
Property photo 2
Property photo 3
Property photo 4
Property photo 5
4 Beds
5 Baths
2,835 sqft

$1,375,000

129 Lonesome Dove Way, Foristell MO, 63348

Price per sqft$485.01
Built in2022
Property size2,835 sqft
Property typeResidential
Courtesy of Magnolia Real Estate, Mindy West Listing Contact: 636-442-0214

Overview

Active

Listed Sep 24, 2026

Updated 16h ago

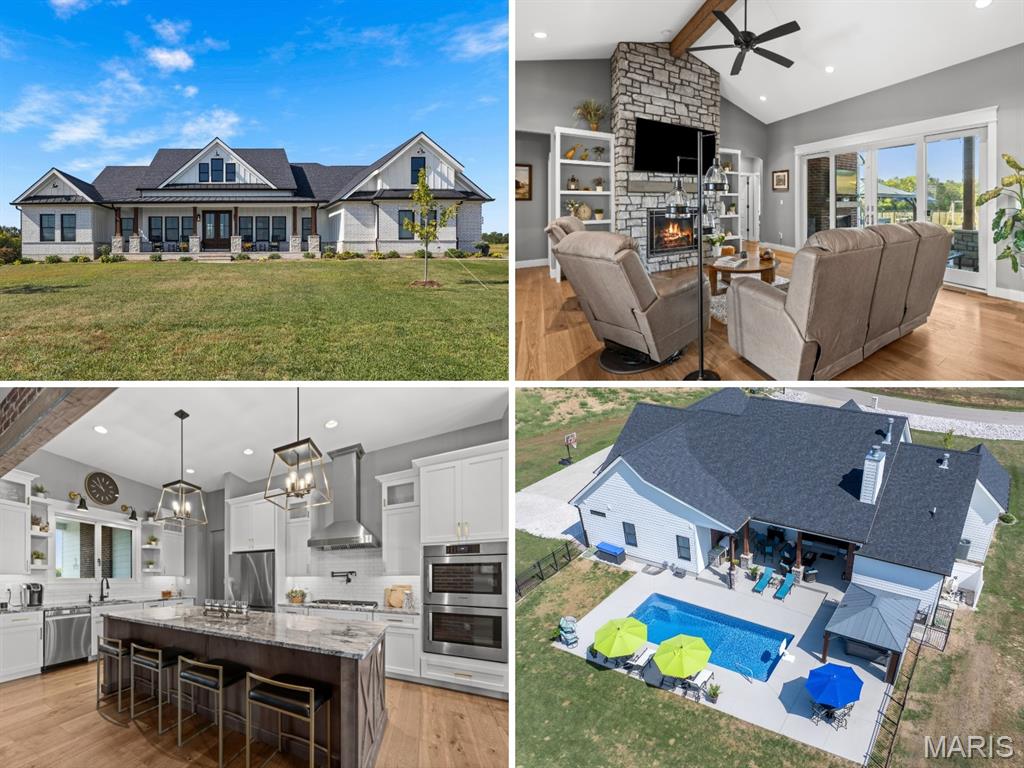
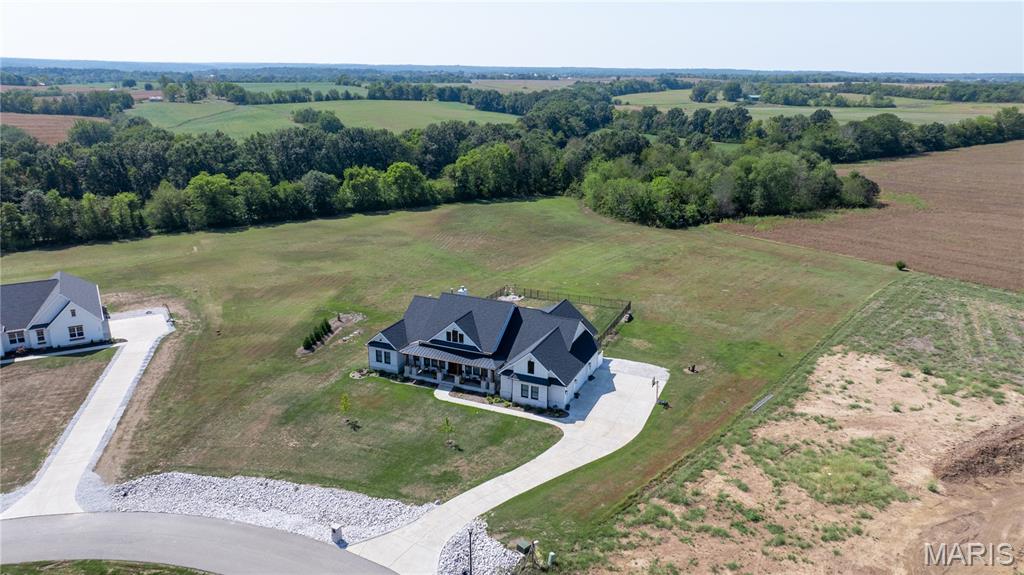
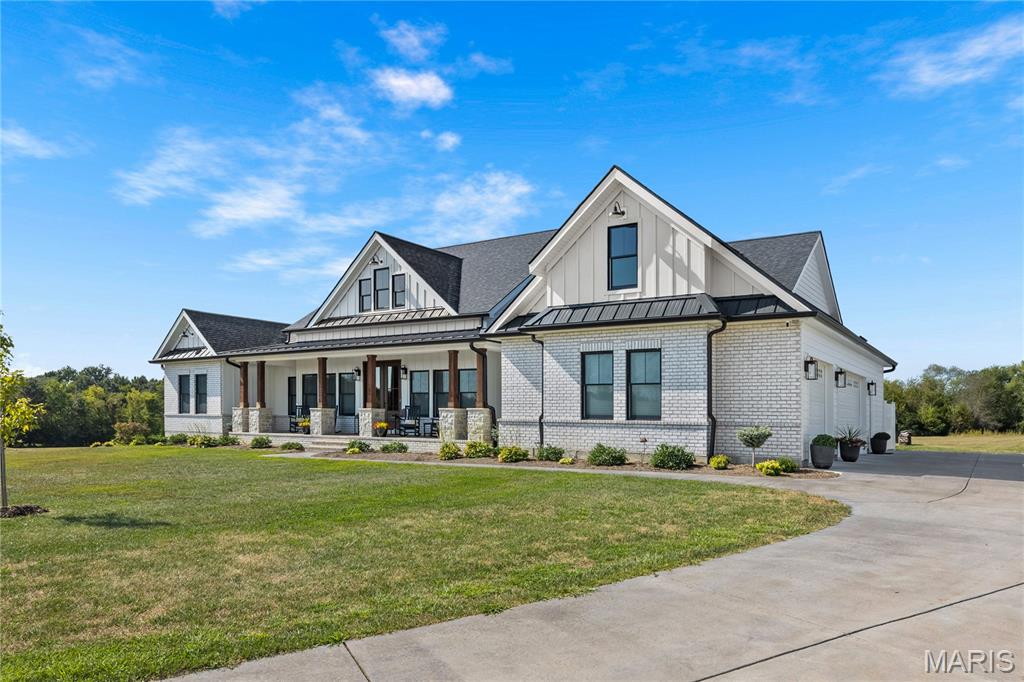
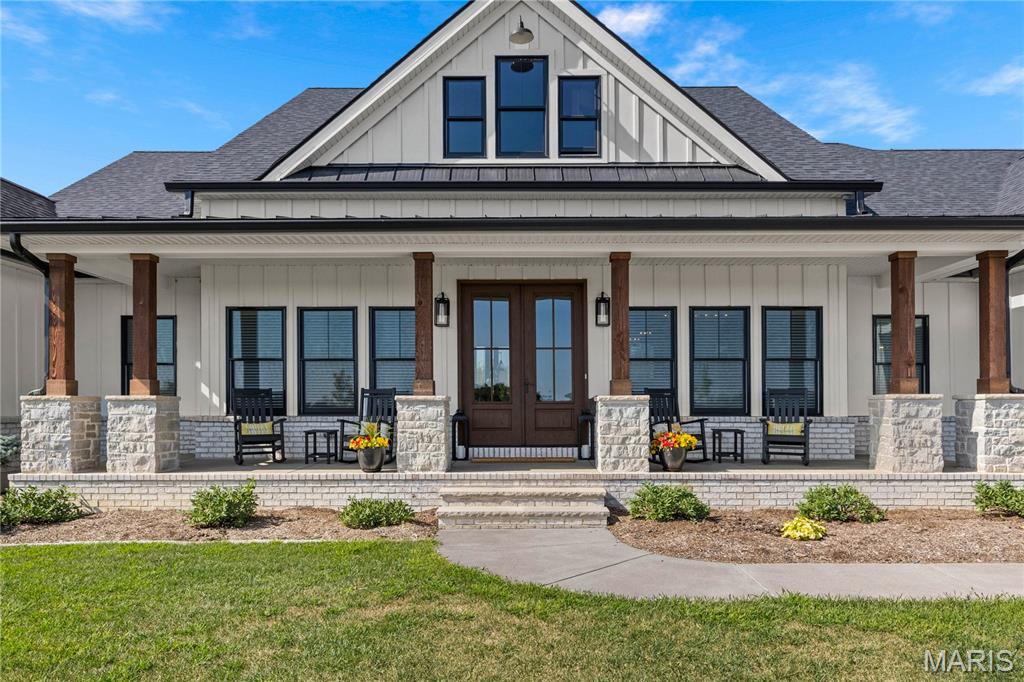
LUXURY AND PRIVACY in unincorporated St Charles County, 2022-built sprawling ranch MODERN FARMHOUSE with custom upgrades and SALTWATER POOL OASIS, on serene 3.14 ACRES in cul de sac, overlooking trees and farmland. STATELY CURB APPEAL with brick/stone detail, fiber cement siding and COVERED FRONT PORCH. Soaring vaulted living room with gas STONE FIREPLACE, built-ins, wide plank HARDWOOD flooring, and WALL OF GLASS SLIDING DOORS overlooking pool. Covered patio with BRICK FIREPLACE to-ceiling, mounted TV, OUTDOOR KITCHEN with gas grill, beverage fridge and 2-tap kegerator. Saltwater pool with integrated steps, expansive patio surround, built-in drainage, metal security fence, HOT TUB cabana, and direct access to half bath. STUNNING KITCHEN with generous custom white shaker cabinets, soft-close, upscale GRANITE COUNTERS, 9-ft center island in rich wood finish, STAINLESS appliances, vent hood, chef's gas cooktop, double oven, tile backsplash with pot filler, built-in refrigerator and WALK-IN PANTRY. Separate dining room with triple window for gatherings. LUXURY PRIMARY SUITE with walk-in closet, organizers, 9-ft shower and QUARTZ dual vanity. Laundry room access from hall and primary suite. Bedrooms 2 & 3 share Jack & Jill bath with tub/shower combo and quartz adult-height vanities. Bedroom 4 utilizes hall bath with tiled shower. Downstairs 9-ft pour with finished rec room, bath with tiled shower, adult-height QUARTZ vanity, TONS OF STORAGE, plus walk-up access to patio. Side-entry OVERSIZED 3-CAR fully-drywalled garage with expanded entry to home. SECLUDED LOCATION for peaceful living, while most daily errands are within 4 miles.

$9,148/mo

Est. mortgage payment based on a $1,375,000 home price.

All estimates are provided by Luxury Presence for informational purposes only. Actual amounts may vary.

Additional information

MLS® ID
26060487

Interior Features

Bedrooms
4
Bathrooms
5
Fireplace
Yes
Cooling
Yes
Heating
Yes
Basement
Yes

Exterior Features

Lot Size
3.14 Acres

Other Property Details

Taxes
$9,403
Tax Frequency
Annually
Association Fee Frequency
Yearly
Garage
Yes
View
Yes
Pool
Yes
55+/Senior Community
No

Listings courtesy of MARIS MLS as distributed by MLS GRID

All information deemed reliable but not guaranteed and should be independently verified. All properties are subject to prior sale, change or withdrawal. Neither listing broker(s) nor Aimee Simpson shall be responsible for any typographical errors, misinformation, misprints and shall be held totally harmless. Properties displayed may be listed or sold by various participants in the MLS.

Based on information submitted to the MLS GRID as of 5:36 AM UTC on 9/28/2026. All data is obtained from various sources and may not have been verified by broker or MLS GRID. Supplied Open House Information is subject to change without notice. All information should be independently reviewed and verified for accuracy. Properties may or may not be listed by the office/agent presenting the information.

©2026 MARIS MLS . All rights reserved.

DMCA Notice


Powered by Luxury Presence