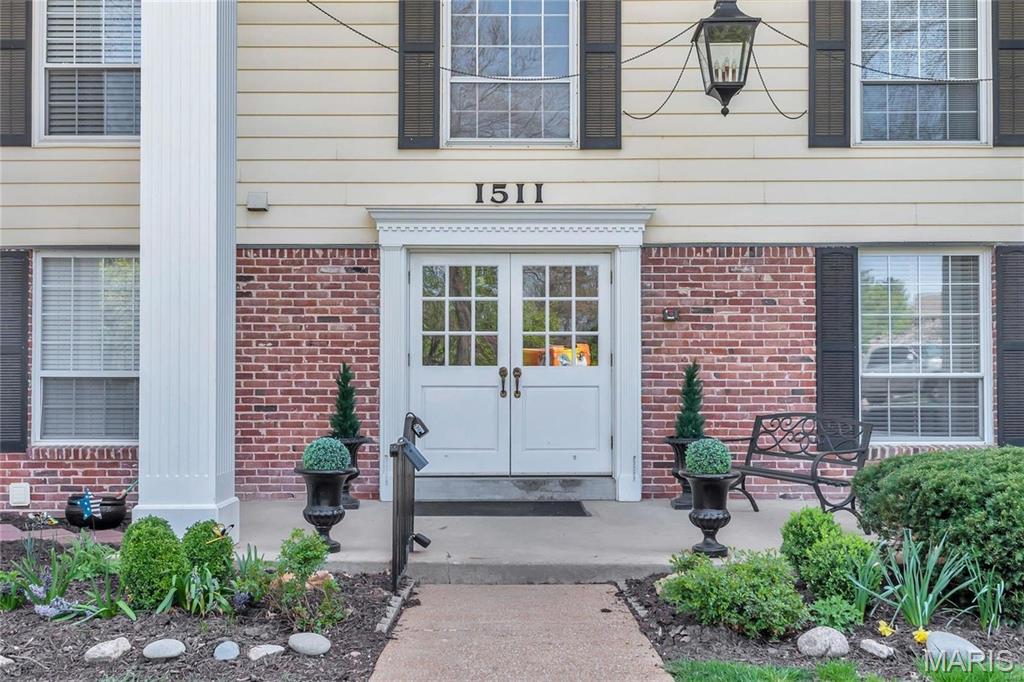
Property photo 1
Property photo 2
Property photo 3
Property photo 4
Property photo 5
3 Beds
3 Baths
2,960 sqft

$250,000

1511 Hampton Hall Drive Unit: 19 & 20, Chesterfield MO, 63017

Price per sqft$84.46
Built in1974
Property size2,960 sqft
Property typeCondominium
Courtesy of Wood Brothers Realty, Joshua Allen Listing Contact: 314-705.2246

Overview

Active

Listed Jul 24, 2025

Updated 4 weeks ago

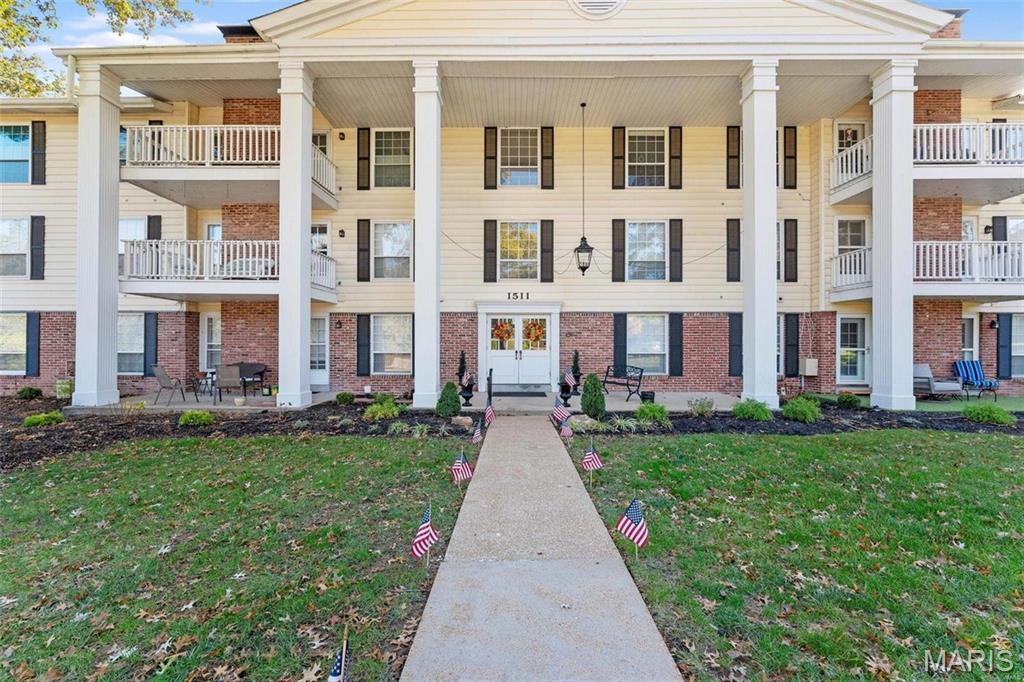
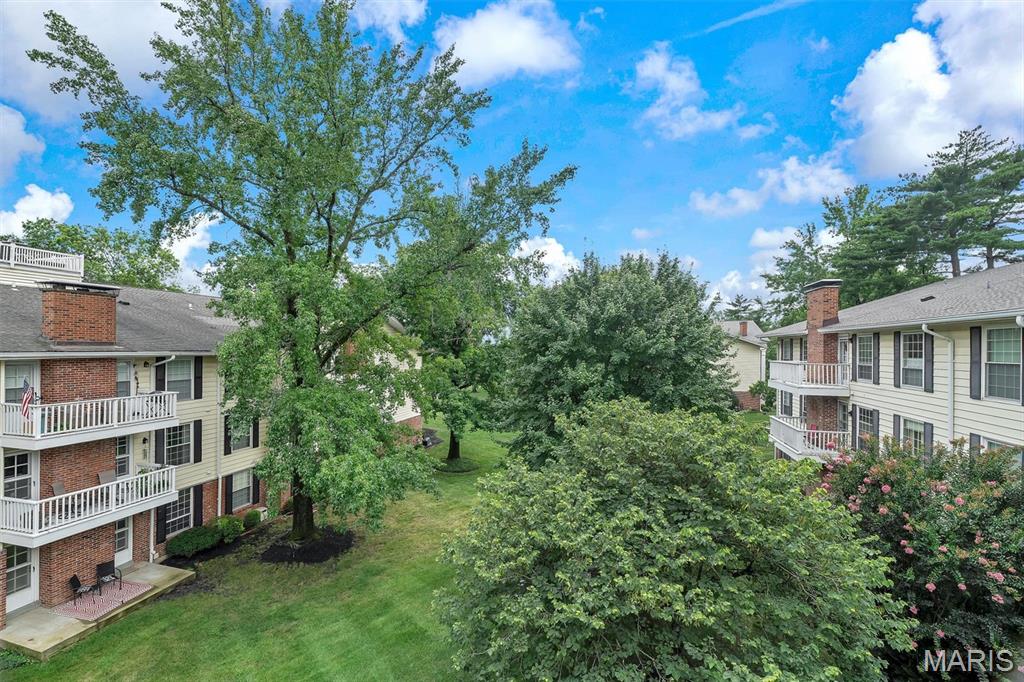
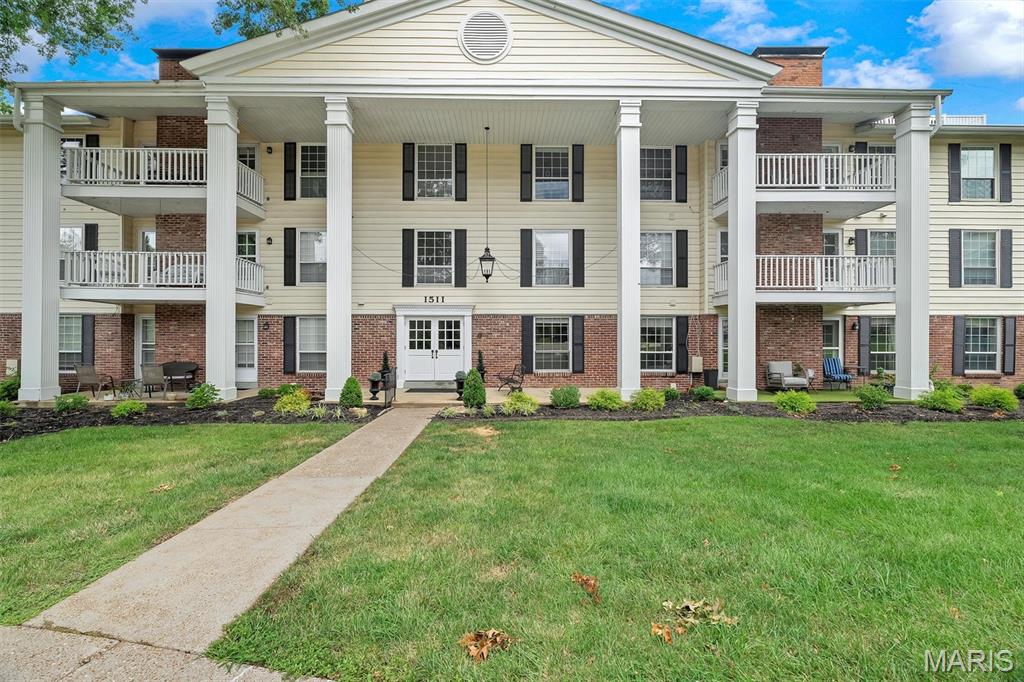
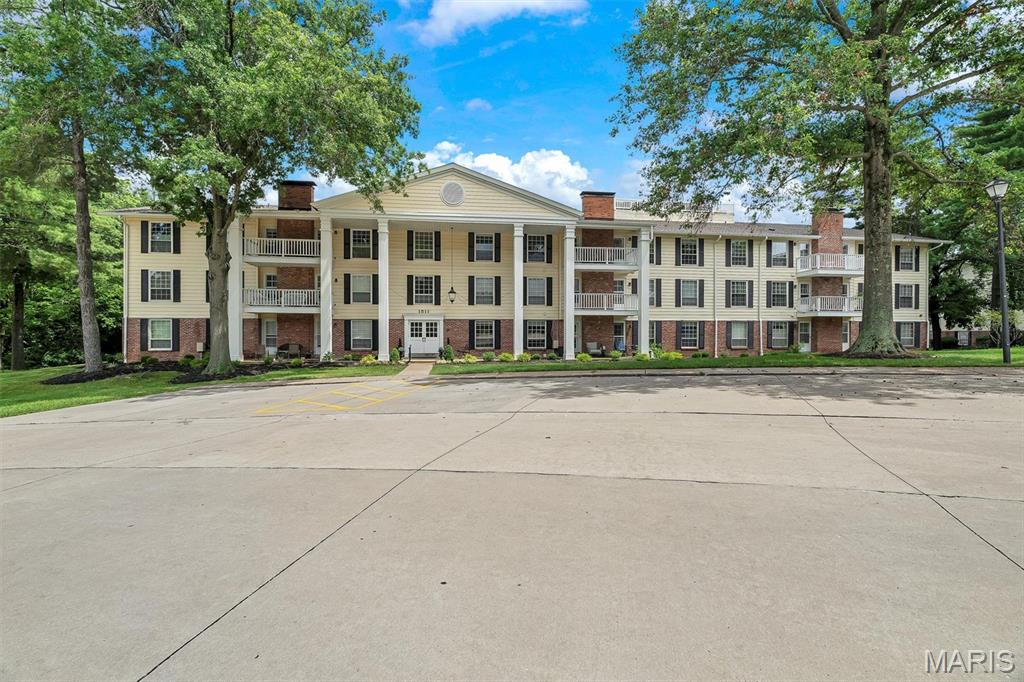
Rare opportunity to own a massive, penthouse-level single-story residence in Chesterfield’s highly sought-after Brandy Wine community. Offering nearly 3,000 sq ft of sophisticated living space at an unbeatable price per sqft in the area. This 3-bedroom, 2.5-bathroom home delivers unmatched West County value. Interior Highlights Include: Gourmet Kitchen with bright white cabinetry, sleek granite countertops, stainless steel appliances, breakfast bar, and a cozy morning nook. Grand Living Area: Oversized living/media room featuring a gas fireplace, custom built-ins, wet bar, and French doors out to a private balcony. Primary Retreat: Romantic fireplace, massive sitting area, dual walk-in closets, and a second private balcony access. Flexible Bonus Room: Perfect for a home office, gym, playroom, or a potential second primary suite. Convenience: In-unit laundry room with all appliances staying. Security & Perks: Secure entry building with elevator access, a private storage locker, and 2 secured tandem parking spaces. Building & Resort-Style Amenities: Beautifully landscaped grounds featuring a private lake, pool, and an active clubhouse with year-round community events, and a shared community lobby space for card playing, meetings or happy hour. Peace of Mind: The home has been impeccably maintained, and the seller is including a Home Protection Plan. Whether you are looking for an upscale family home, a low-maintenance retirement haven, or an exceptional investment/rental property, this unique penthouse has it all. Schedule your tour today!

$1,663/mo

Est. mortgage payment based on a $250,000 home price.

All estimates are provided by Luxury Presence for informational purposes only. Actual amounts may vary.

Additional information

MLS® ID
25050891

Interior Features

Bedrooms
3
Bathrooms
3
Fireplace
Yes
Cooling
Yes
Heating
Yes
Basement
No

Other Property Details

Taxes
$4,577
Tax Frequency
Annually
Association Fee Frequency
Monthly
Garage
Yes
View
Yes
Pool
Yes
55+/Senior Community
No

Listings courtesy of MARIS MLS as distributed by MLS GRID

All information deemed reliable but not guaranteed and should be independently verified. All properties are subject to prior sale, change or withdrawal. Neither listing broker(s) nor Aimee Simpson shall be responsible for any typographical errors, misinformation, misprints and shall be held totally harmless. Properties displayed may be listed or sold by various participants in the MLS.

Based on information submitted to the MLS GRID as of 4:28 AM UTC on 9/12/2026. All data is obtained from various sources and may not have been verified by broker or MLS GRID. Supplied Open House Information is subject to change without notice. All information should be independently reviewed and verified for accuracy. Properties may or may not be listed by the office/agent presenting the information.

©2026 MARIS MLS . All rights reserved.

DMCA Notice


Powered by Luxury Presence