Property photo 1
Property photo 2
Property photo 3
Property photo 4
Property photo 5
3 Beds
2 Baths
2,336 sqft

$381,000

961 Sturbridge Trail, O Fallon IL, 62269

Price per sqft$163.10
Built in2006
Property size2,336 sqft
Property typeResidential
Courtesy of Judy Dempcy Homes Powered by KW Pinnacle, Brad Copelin Listing Contact: 618-632-4030

Overview

Active

Listed Sep 11, 2026

Updated 8h ago

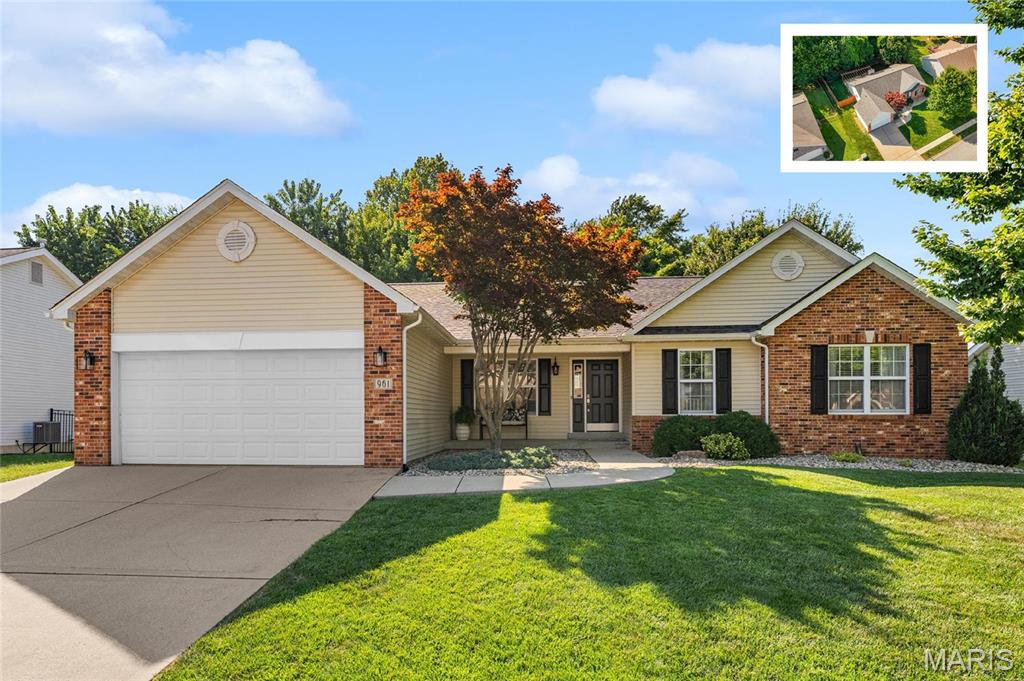
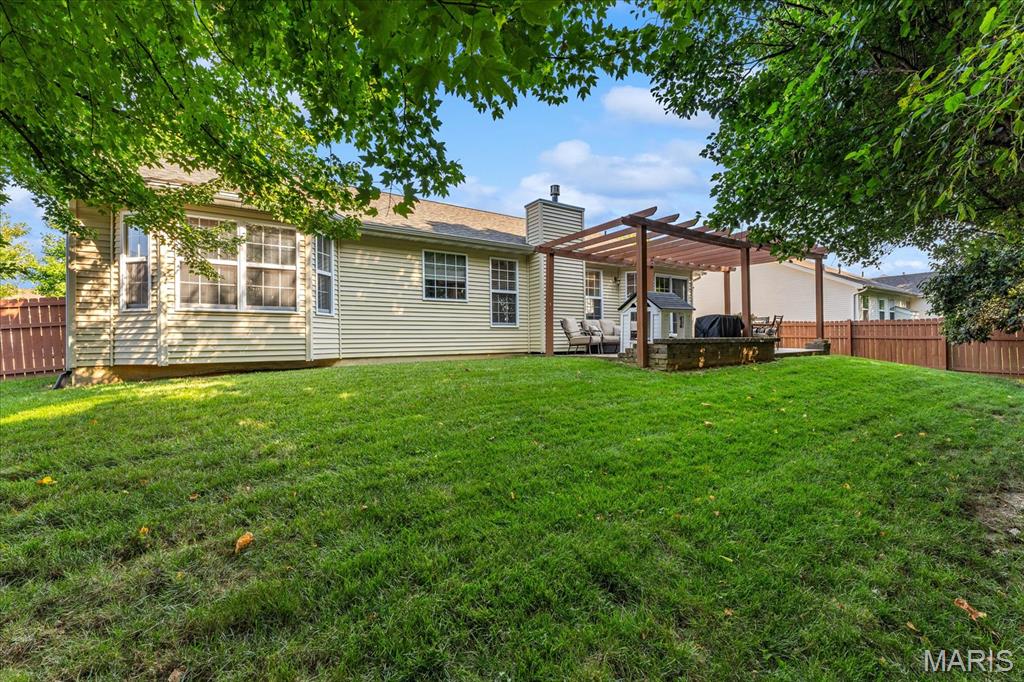
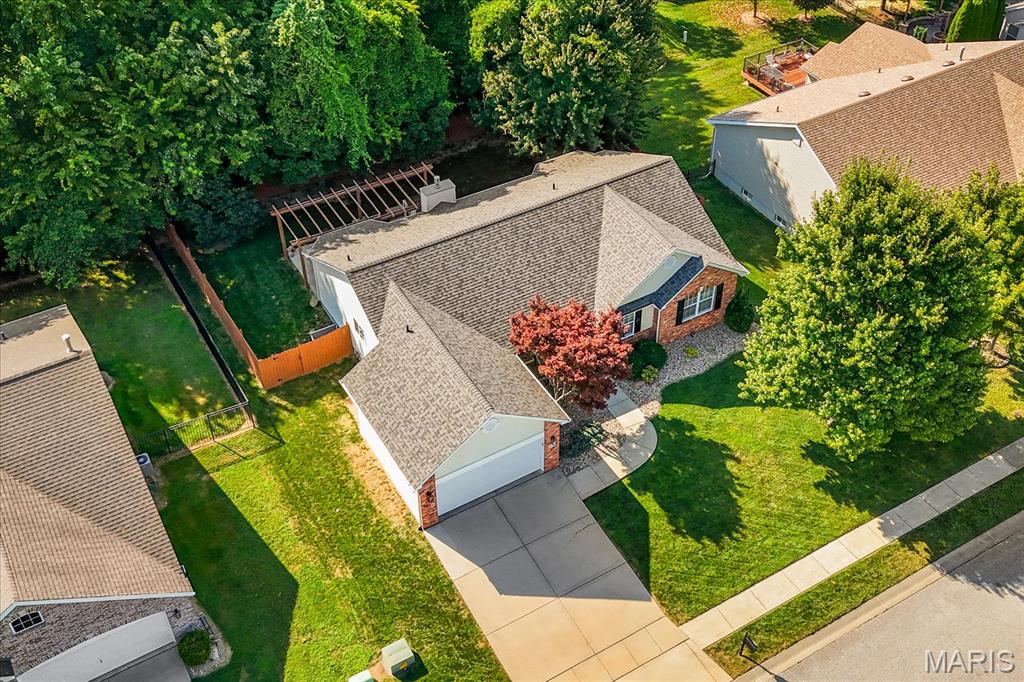
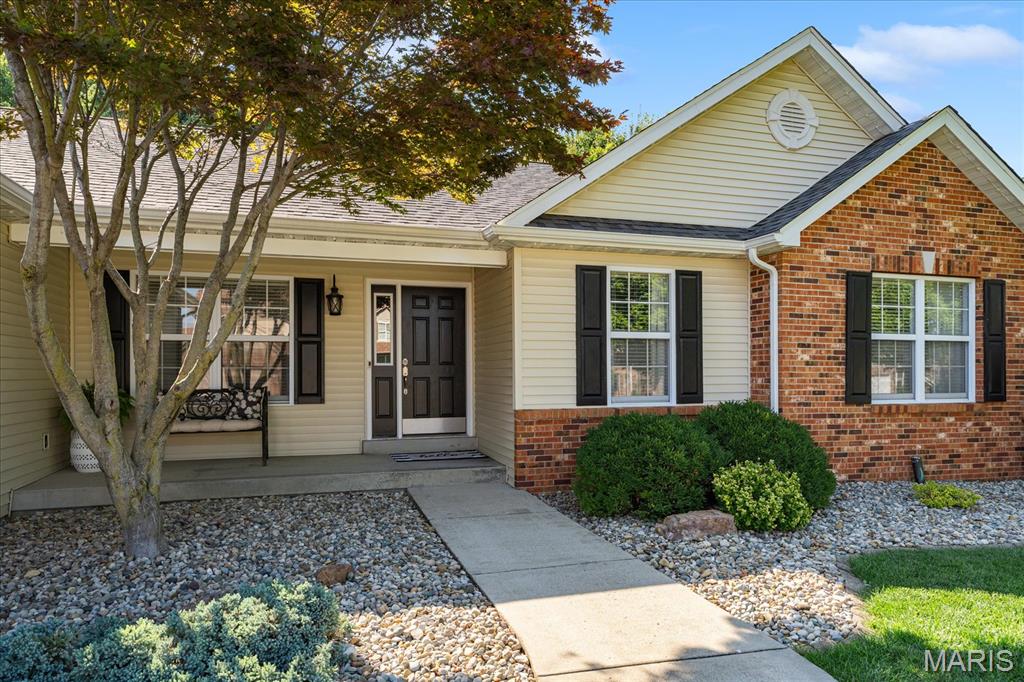
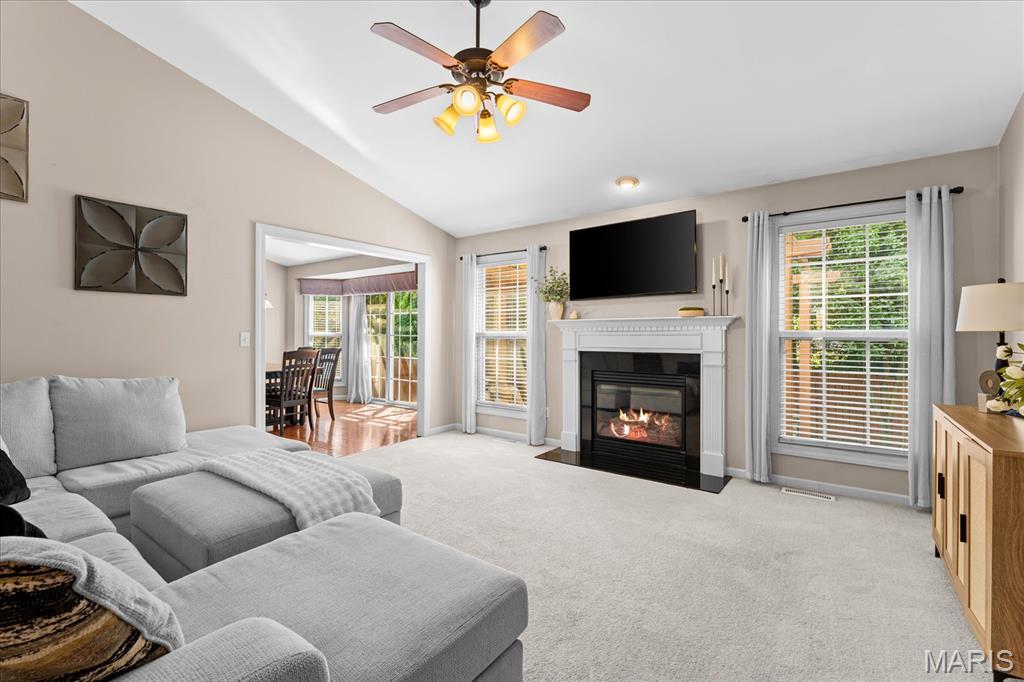
Back on the market at no fault of the sellers. Check out this beautifully maintained ranch home in O'Fallon offering approximately 2,300 sq ft of comfortable living space. This home features a two-car garage with built-in shelving and a functional main-level layout, including a separate laundry room with tile flooring, an oversized eat-in kitchen with granite countertops, abundant cabinet space, a large pantry, stylish backsplash, and wood plank flooring—perfect for everyday living and entertaining, the family room offers vaulted ceilings, cozy carpeting, a gas fireplace, and a mounted TV that stays, a versatile flex room / dining area, and a welcoming foyer with wood plank flooring add to the appeal. The main level also includes three generously sized bedrooms, highlighted by a spacious primary suite with vaulted ceiling, bay window, walk-in closet, and private bath featuring dual vanities, a separate tub, and shower. A full guest bath with large vanity completes the main floor. The lower level expands your living space with two large entertainment areas, ample storage with wood shelving, and rough-ins plus egress for a potential fourth bedroom and additional bath. Outside, enjoy beautiful landscaping, a fenced backyard, and a large patio with pergola—perfect for relaxing or entertaining. Located in the highly desirable O’Fallon School District, this home offers space, flexibility, and future equity potential.

$2,535/mo

Est. mortgage payment based on a $381,000 home price.

All estimates are provided by Luxury Presence for informational purposes only. Actual amounts may vary.

Additional information

MLS® ID
26022646

Interior Features

Bedrooms
3
Bathrooms
2
Fireplace
Yes
Cooling
Yes
Heating
Yes
Basement
Yes

Exterior Features

Lot Size
0.26 Acres

Other Property Details

Taxes
$6,551
Tax Frequency
Annually
Association Fee Frequency
Yearly
Garage
Yes

Listings courtesy of MARIS MLS as distributed by MLS GRID

All information deemed reliable but not guaranteed and should be independently verified. All properties are subject to prior sale, change or withdrawal. Neither listing broker(s) nor Aimee Simpson shall be responsible for any typographical errors, misinformation, misprints and shall be held totally harmless. Properties displayed may be listed or sold by various participants in the MLS.

Based on information submitted to the MLS GRID as of 5:33 AM UTC on 10/11/2026. All data is obtained from various sources and may not have been verified by broker or MLS GRID. Supplied Open House Information is subject to change without notice. All information should be independently reviewed and verified for accuracy. Properties may or may not be listed by the office/agent presenting the information.

©2026 MARIS MLS . All rights reserved.

DMCA Notice


Powered by Luxury Presence