Property photo 1
Property photo 2
Property photo 3
Property photo 4
Property photo 5
2 Beds
3 Baths
2,154 sqft

$415,000

5100 Kennerly Place Drive, St Louis MO, 63128

Price per sqft$192.66
Built in1986
Property size2,154 sqft
Property typeResidential
Courtesy of DRG - Delhougne Realty Group, Stephen Allen Listing Contact: 636-238-3830

Overview

Active

Listed Sep 25, 2026

Updated 12 days ago

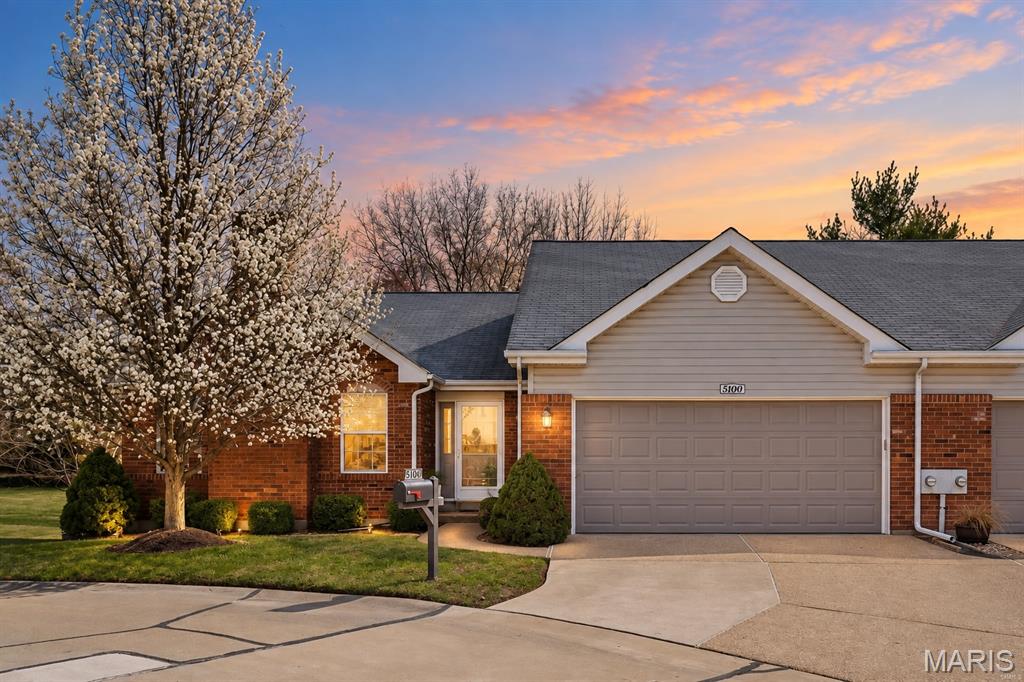
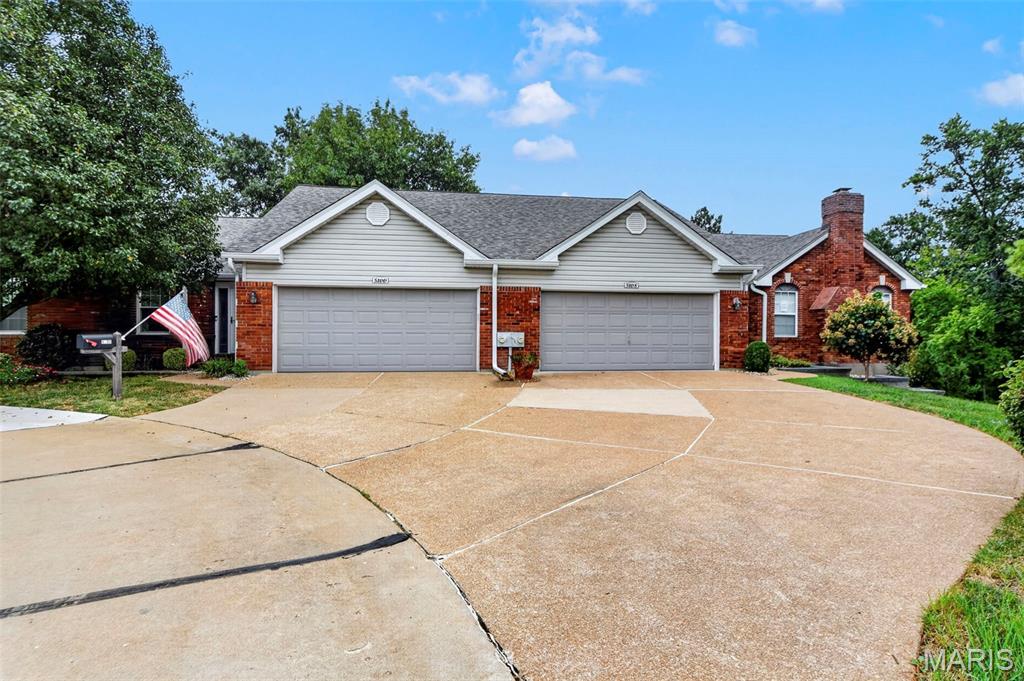
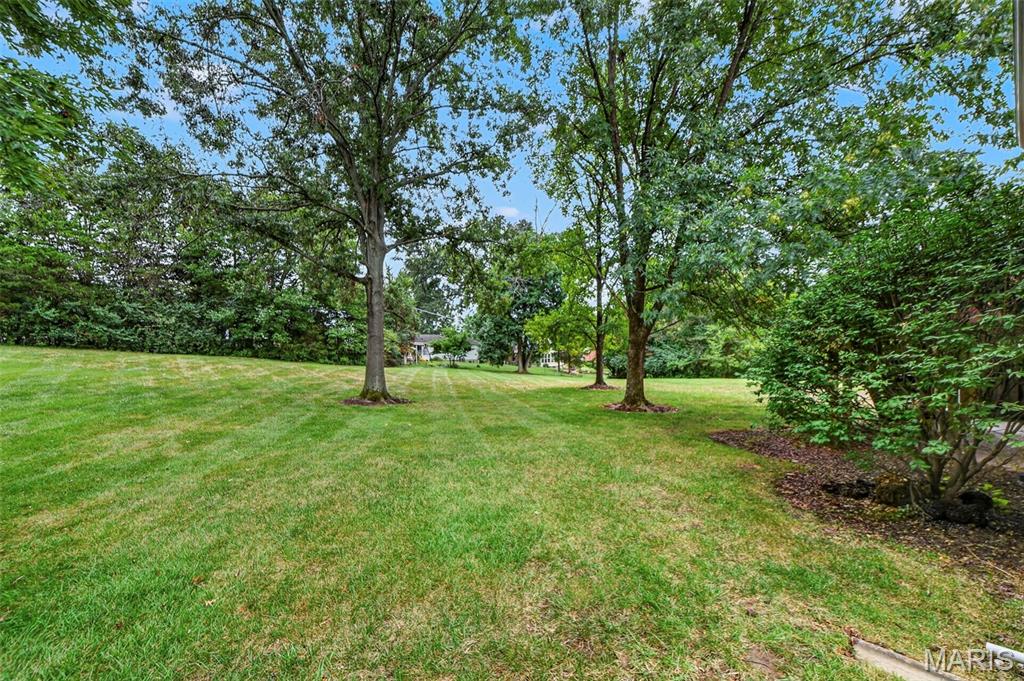
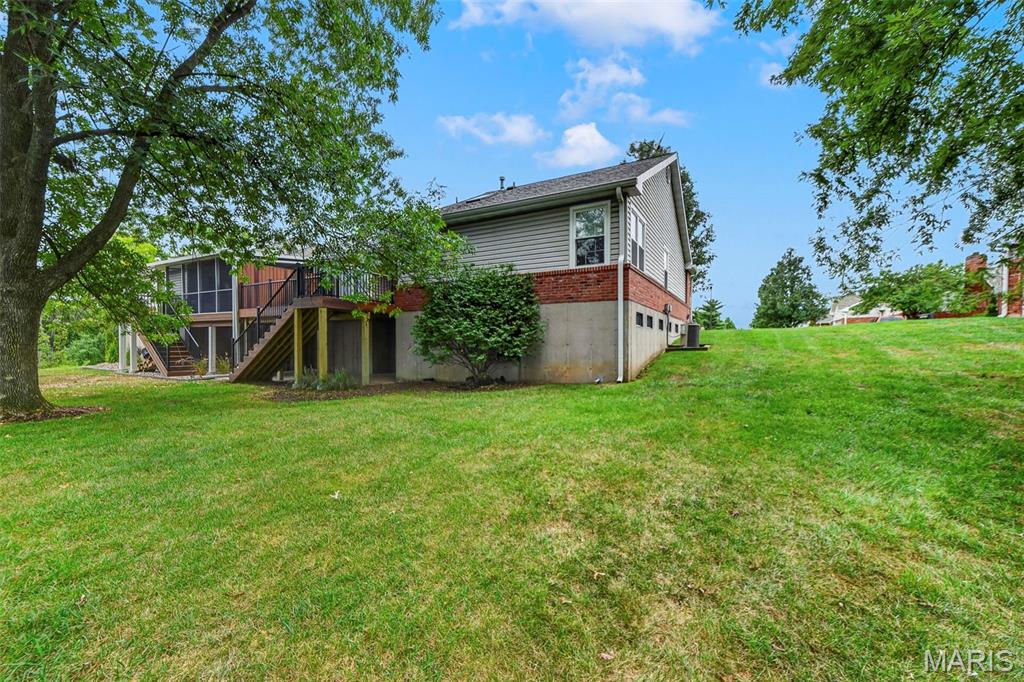
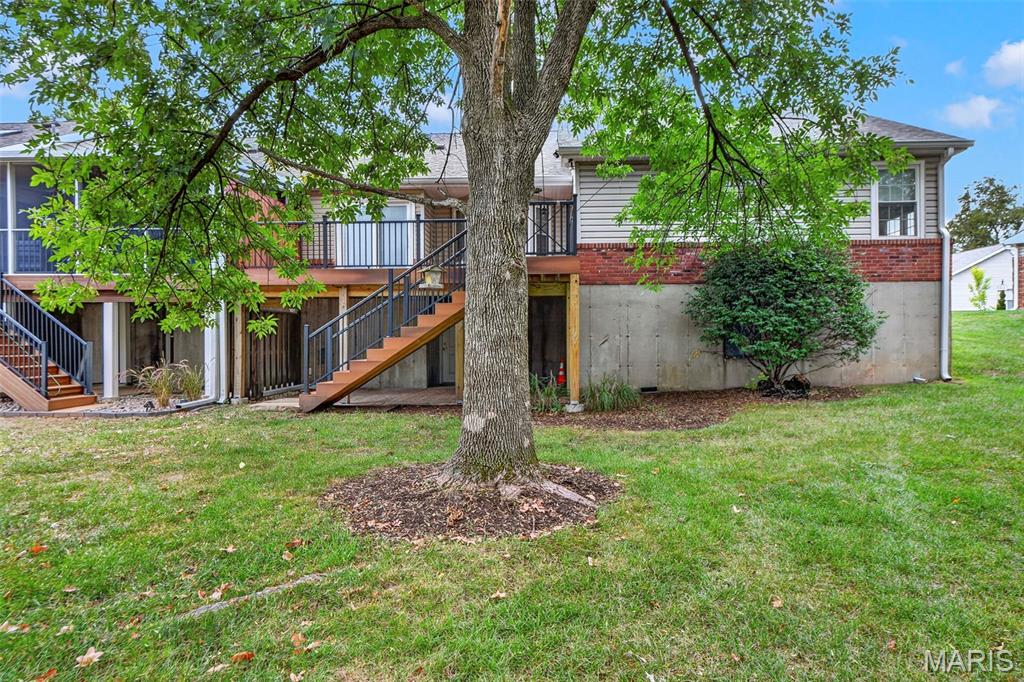
Welcome to this beautifully updated brick villa tucked away on a quiet cul-de-sac in the highly sought-after Lindbergh School District! Offering the perfect blend of modern updates, comfortable ranch-style living, and low-maintenance convenience, this home has been thoughtfully renovated with quality throughout. Step inside to an inviting open floor plan featuring beautiful hardwood flooring, crown molding, and Pella windows throughout. The completely remodeled kitchen is a standout with quartz countertops, herringbone-pattern tile flooring, generous cabinetry, under-cabinet lighting, a second oven, and a Pella sliding door leading directly to the deck. Both main-floor bathrooms have been beautifully updated, and the primary suite offers a walk-in closet, private dressing area, and the convenience of main-floor laundry. The spacious walk-out lower level provides even more living space with built-in bookshelves, a half bath, additional laundry hookups, generous storage, and access to the lower patio. Outside, enjoy the brand-new $45,000 maintenance-free deck featuring a privacy wall, stairs, and dusk-to-dawn lighting, all overlooking peaceful, park-like common ground. Additional highlights include a newer roof, 200-amp copper electrical panel, professional landscaping, and recently added drainage tile and sump pump. With extensive updates, beautiful indoor and outdoor living spaces, and a desirable location, this move-in-ready villa offers the ease of low-maintenance living without sacrificing space or style!

$2,761/mo

Est. mortgage payment based on a $415,000 home price.

All estimates are provided by Luxury Presence for informational purposes only. Actual amounts may vary.

Additional information

MLS® ID
26051034

Interior Features

Bedrooms
2
Bathrooms
3
Cooling
Yes
Heating
Yes
Basement
Yes

Exterior Features

Lot Size
0.21 Acres

Other Property Details

Taxes
$4,002
Tax Frequency
Annually
Association Fee Frequency
Monthly
Garage
Yes

Listings courtesy of MARIS MLS as distributed by MLS GRID

All information deemed reliable but not guaranteed and should be independently verified. All properties are subject to prior sale, change or withdrawal. Neither listing broker(s) nor Aimee Simpson shall be responsible for any typographical errors, misinformation, misprints and shall be held totally harmless. Properties displayed may be listed or sold by various participants in the MLS.

Based on information submitted to the MLS GRID as of 2:48 AM UTC on 9/29/2026. All data is obtained from various sources and may not have been verified by broker or MLS GRID. Supplied Open House Information is subject to change without notice. All information should be independently reviewed and verified for accuracy. Properties may or may not be listed by the office/agent presenting the information.

©2026 MARIS MLS . All rights reserved.

DMCA Notice


Powered by Luxury Presence