Property photo 1
Property photo 2
Property photo 3
Property photo 4
Property photo 5
6 Beds
4 Baths
3,535 sqft

$989,000

3446 Whiston Lane, Edwardsville IL, 62025

Price per sqft$279.77
Built in2026
Property size3,535 sqft
Property typeResidential
Courtesy of RE/MAX Alliance, Karen Marcus Listing Contact: 618-656-2111

Overview

Active

Listed Sep 10, 2026

Updated 9 days ago

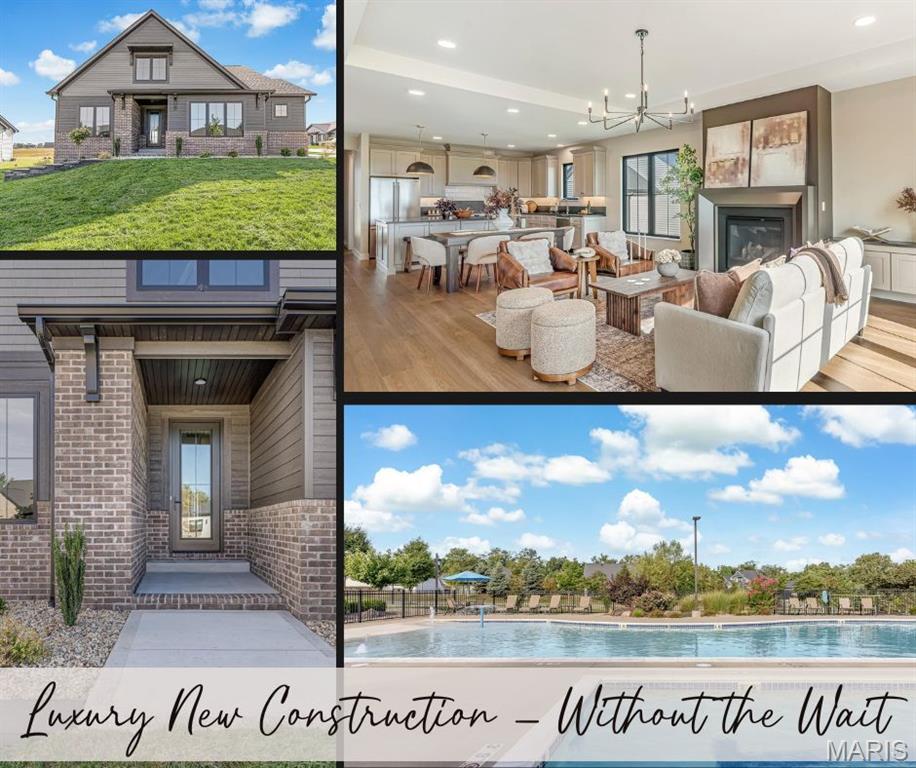
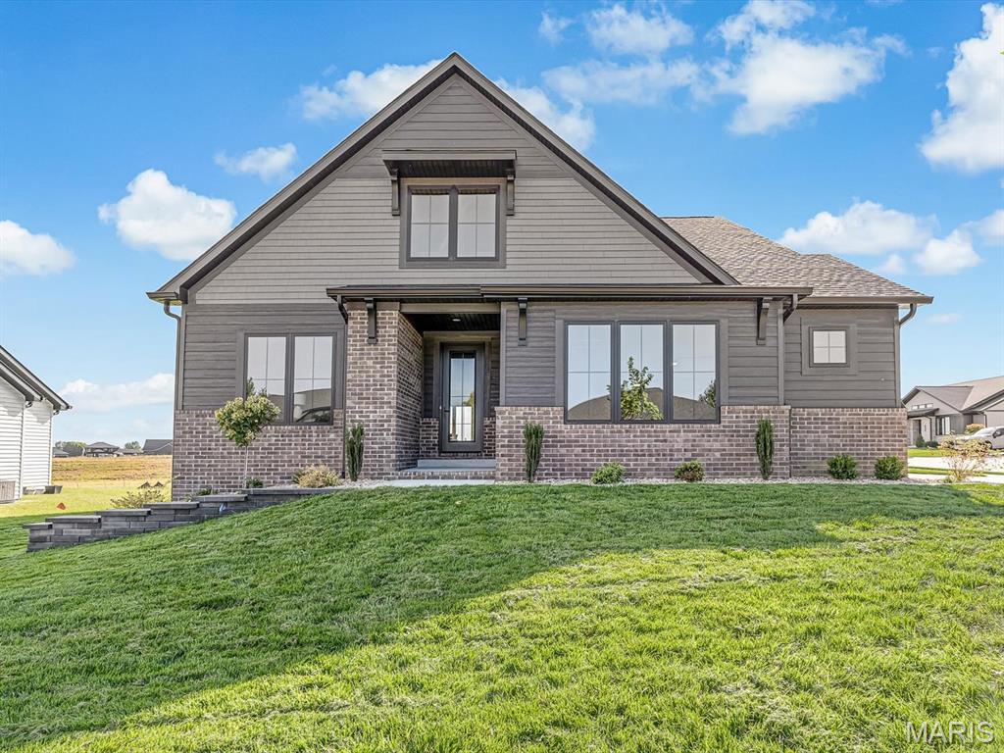
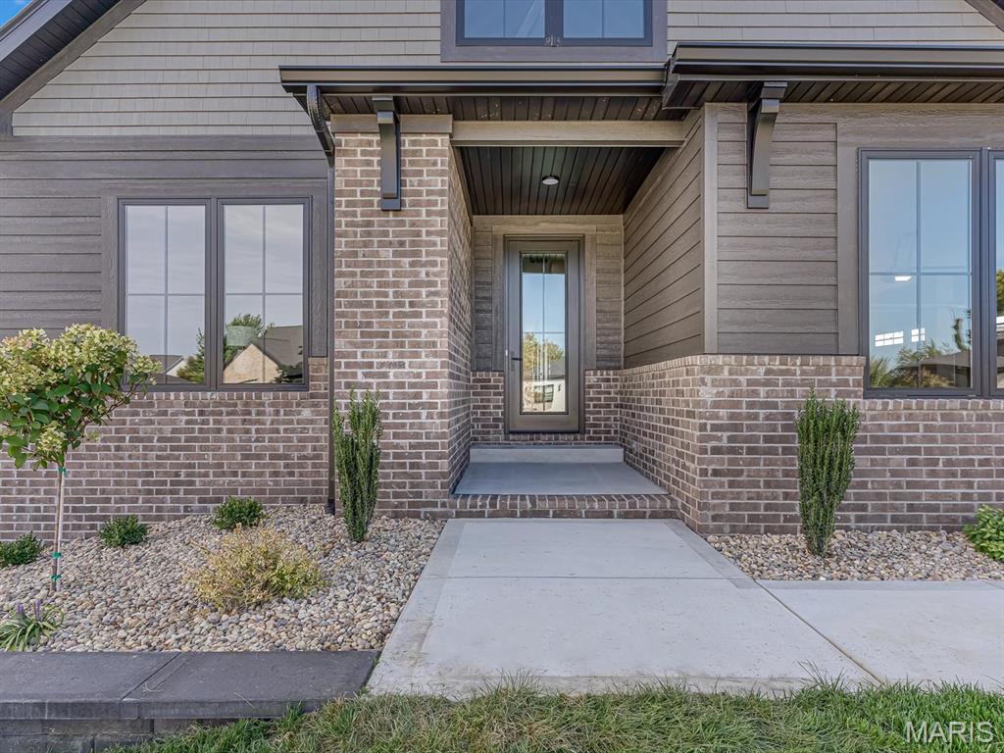
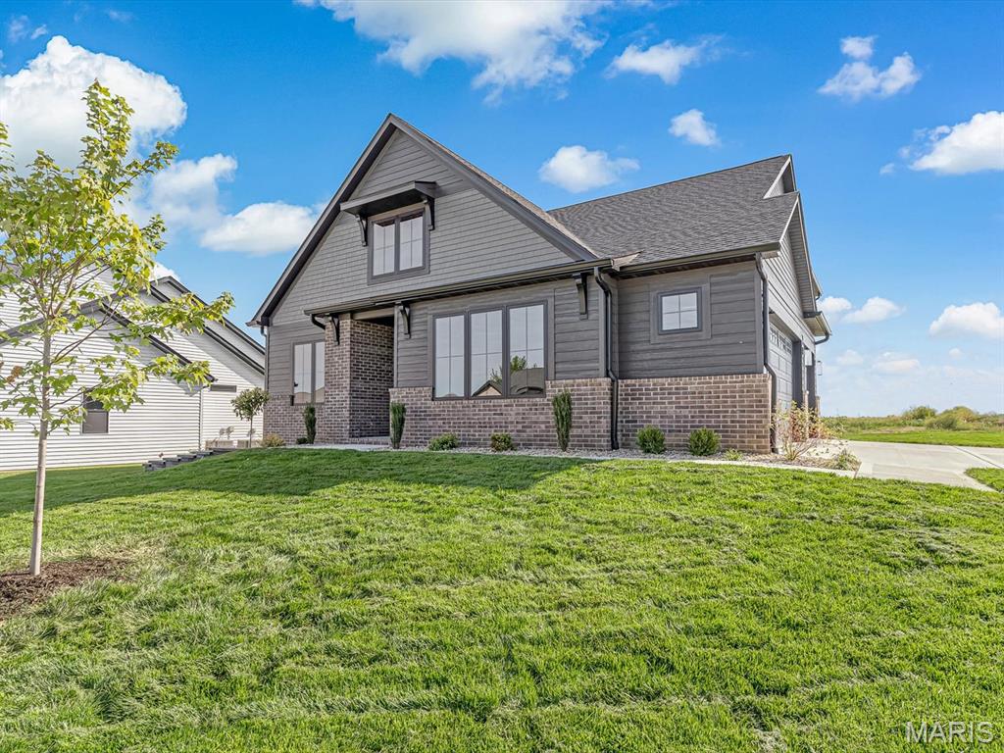
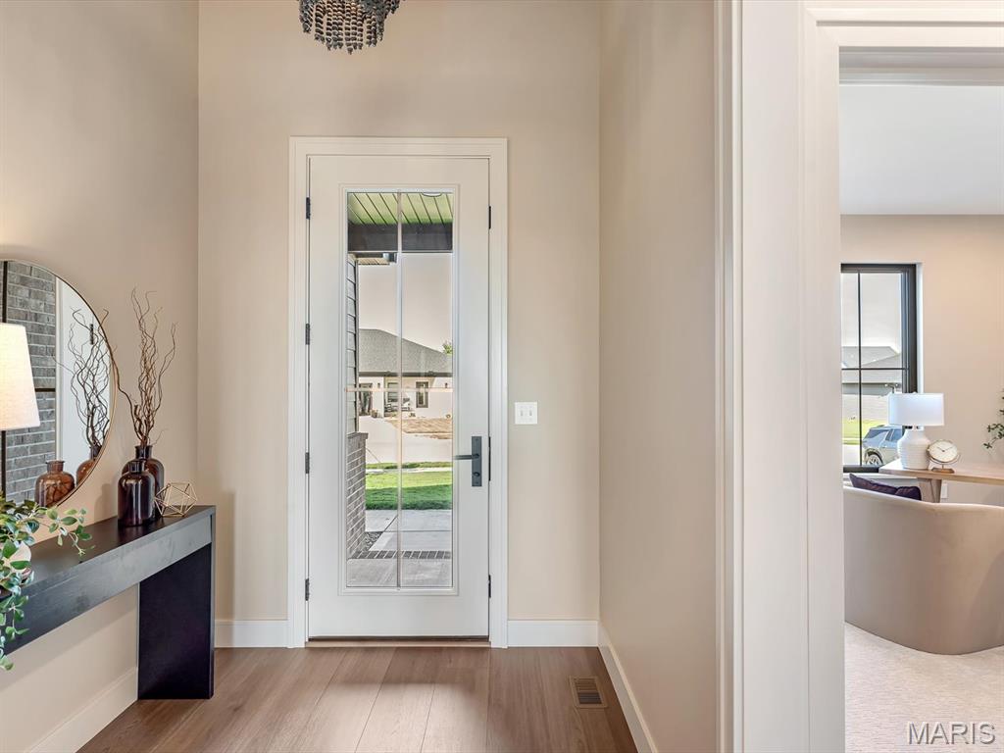
Now available in Hawthorne Hills, Edwardsville, IL: a luxury new construction 6-bedroom, 4-bath home with a main-level primary suite, finished lower level, and high-end finishes throughout. Enjoy uncompromising craftsmanship and thoughtful design without the typical wait for new construction. From the moody, dramatic foyer with statement lighting to the open main level with soaring ceilings and abundant natural light, you'll feel at home the moment you walk in. The floor plan is built for everyday living and effortless entertaining. The gourmet kitchen is designed to impress, with a large center island, upgraded appliances, custom cabinetry, a designer range hood, a tile backsplash, and a large pantry. The open-concept living and dining area features beautiful lighting and a stunning hearth with a gas fireplace. Step outside to the low-maintenance Trex deck, perfect for morning coffee. The main-level primary suite is filled with natural light and includes a walk-in closet and a spa-like bath with dual sinks and a tiled walk-in shower, finished with elegant gold hardware. The main level also offers a laundry room, mud room, full bath, and a flex room that works as a bedroom, home office, playroom, or guest space. Upstairs, three generously sized bedrooms each have great natural light and a walk-in closet with custom shelving, plus a large full bath. The finished lower level is ideal for extended family or guests, with a large family room (rough-in for a future wet bar), a bedroom, a full bath, and ample storage. Built by Lantz Jones, "A Partnership Built From Years of Experience," this home reflects meticulous craftsmanship in every detail. Premium upgrades come standard, including Andersen windows, LP SmartSide siding, an irrigated lawn with professional landscaping, and an insulated side-load garage. Ample storage is built in throughout, with custom closets and a pantry that all feature upgraded cabinetry details, keeping everything organized and within easy reach. Hawthorne Hills offers over 10 acres of greenspace, a five-acre lake with fountains, and a resort-style community pool with a beach-entry kiddie area, lap pool, and sun deck. Luxury new construction, available now. Schedule your private showing today!

$6,580/mo

Est. mortgage payment based on a $989,000 home price.

All estimates are provided by Luxury Presence for informational purposes only. Actual amounts may vary.

Additional information

MLS® ID
26054598

Interior Features

Bedrooms
6
Bathrooms
4
Fireplace
Yes
Cooling
Yes
Heating
Yes
Basement
Yes

Exterior Features

Lot Size
0.14 Acres

Other Property Details

Taxes
$23
Tax Frequency
Annually
Association Fee Frequency
Yearly
Garage
Yes
New Construction
Yes
55+/Senior Community
No

Listings courtesy of MARIS MLS as distributed by MLS GRID

All information deemed reliable but not guaranteed and should be independently verified. All properties are subject to prior sale, change or withdrawal. Neither listing broker(s) nor Aimee Simpson shall be responsible for any typographical errors, misinformation, misprints and shall be held totally harmless. Properties displayed may be listed or sold by various participants in the MLS.

Based on information submitted to the MLS GRID as of 4:31 AM UTC on 10/2/2026. All data is obtained from various sources and may not have been verified by broker or MLS GRID. Supplied Open House Information is subject to change without notice. All information should be independently reviewed and verified for accuracy. Properties may or may not be listed by the office/agent presenting the information.

©2026 MARIS MLS . All rights reserved.

DMCA Notice


Powered by Luxury Presence