Property photo 1
Property photo 2
Property photo 3
Property photo 4
Property photo 5
4 Beds
3 Baths
3,742 sqft

$399,900

1 River Bend Drive, Fenton MO, 63026

Price per sqft$106.87
Built in1991
Property size3,742 sqft
Property typeResidential
Courtesy of Keller Williams Realty St. Louis, Andy Boyd Listing Contact: 314-677-6000

Overview

Active

Listed Jul 30, 2026

Updated 2 weeks ago

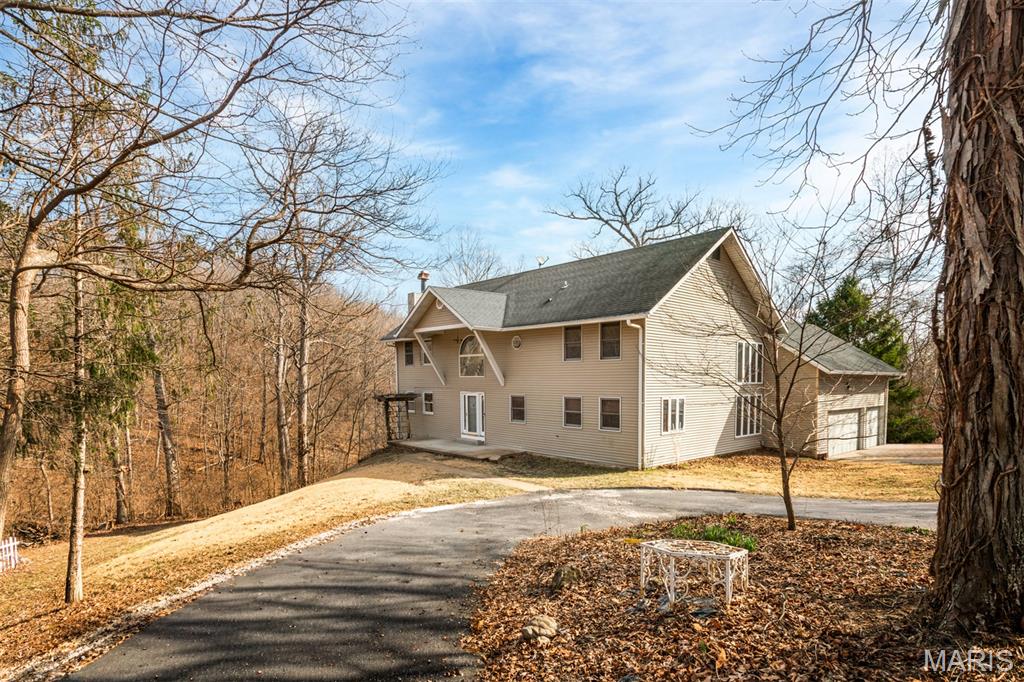
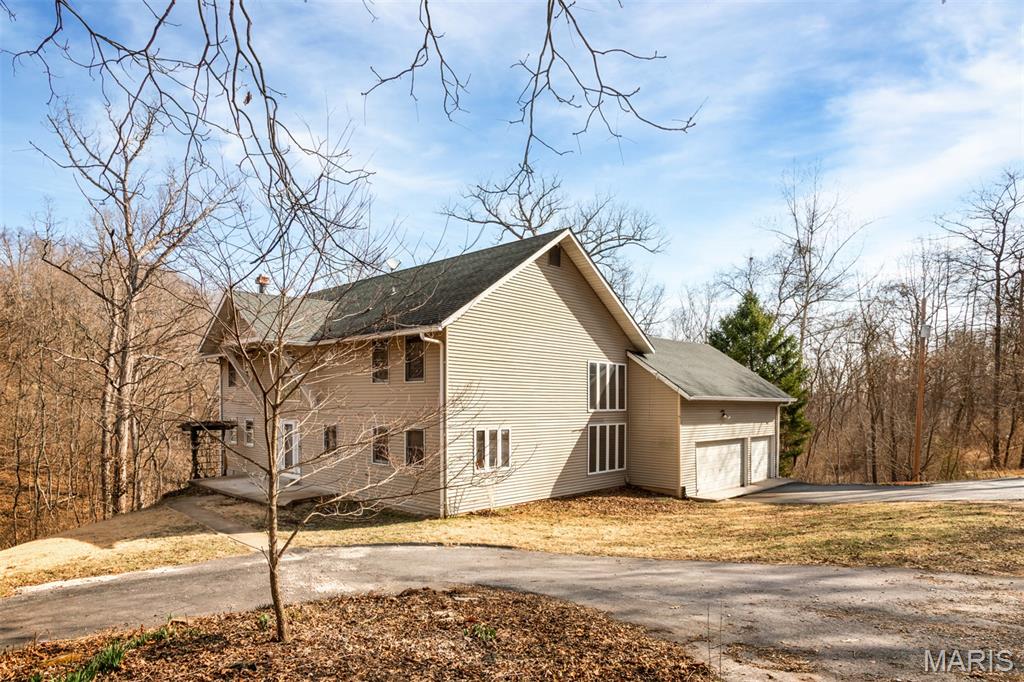
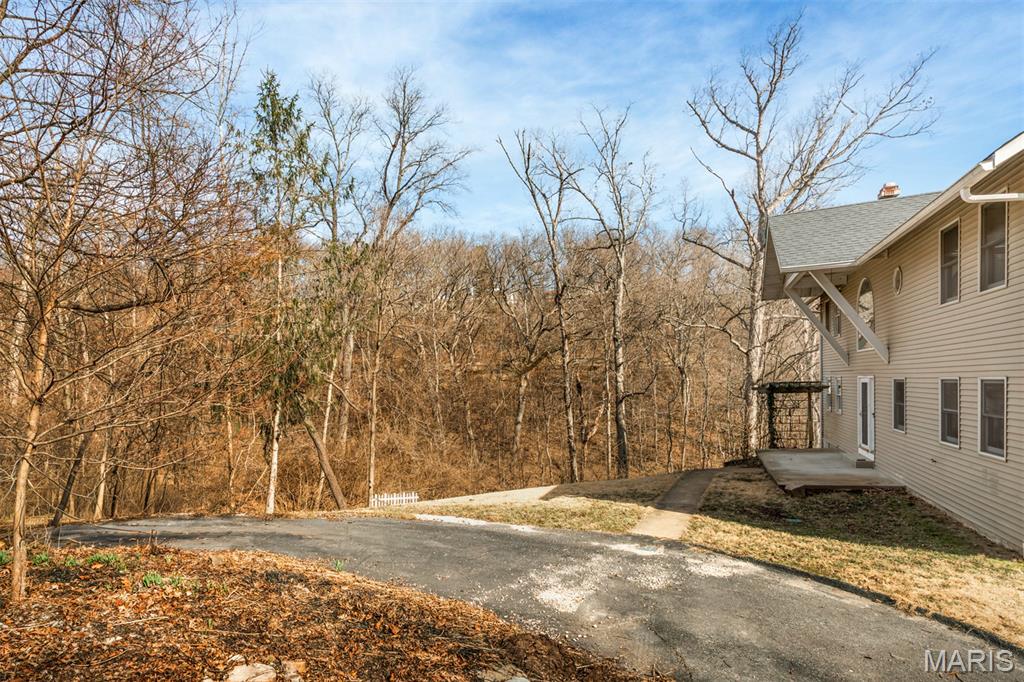
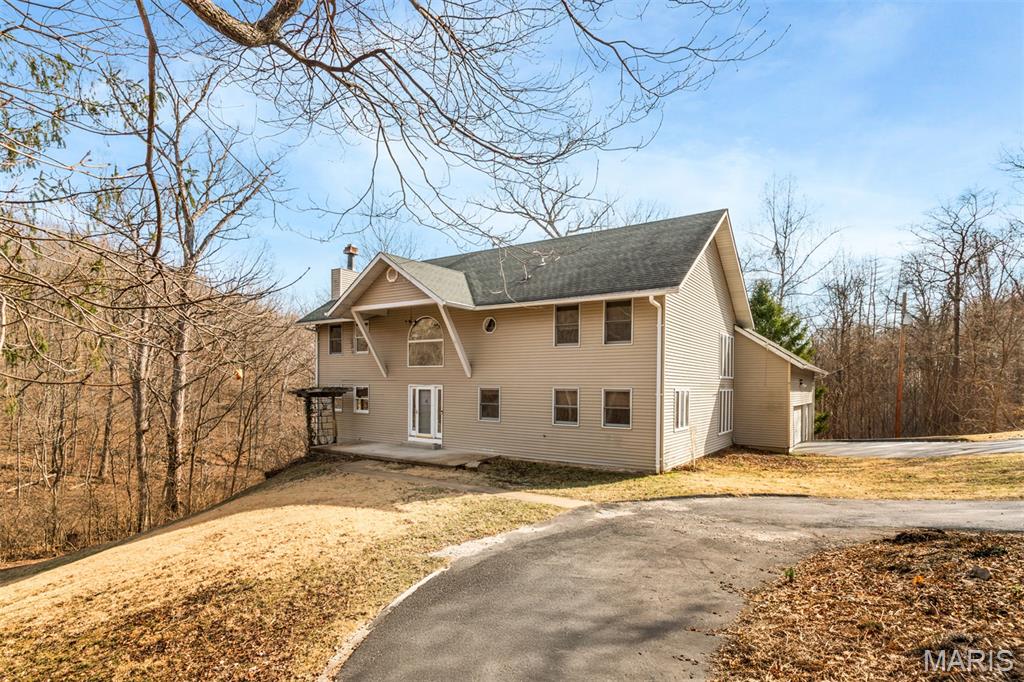
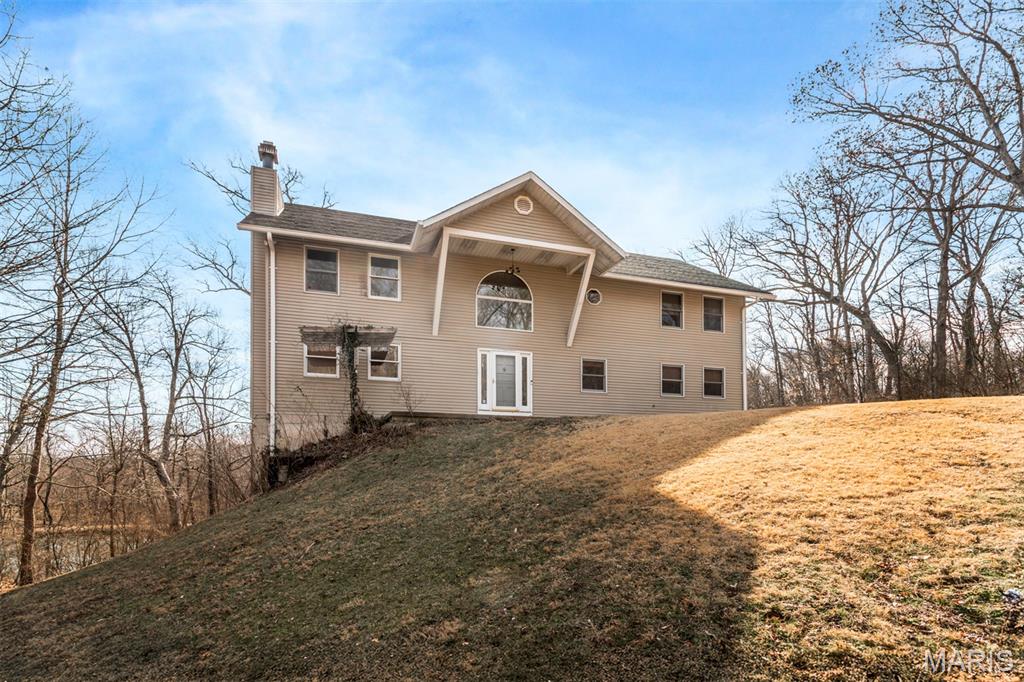
Secluded and surrounded by wildlife with this 2-story home on 2.6 acres. Large front porch welcomes you inside to a high ceiling entry foyer with a sitting area that boasts tons of natural light from the statement window. To your left you will find a room perfect for a library or den with 2 double-sized pocket doors and a beautiful fireplace. Just beyond the living room is a separate formal dining room with French doors that lead out to the back deck. The eat-in kitchen is complete with gorgeous wood cabinetry, ornate lighting fixtures, a center island with breakfast bar, pantry and breakfast room with French doors leading out to the back deck. The massive living room features high ceilings, tons of windows and access to the loft. The oversized loft is nicely set up as a recreational area with a built-in bar and includes a wood-burning fireplace. A convenient half bath is found right off the living room along with an additional room perfect for an office. The upper-level master bedroom suite offers a large walk-in closet and master bathroom with a double sink vanity, walk-in shower and separate soaking tub. There are 3 additional nicely sized bedrooms and a full bathroom with a double sink vanity and tub/shower combo that complete this upper level. Basement is unfinished with tons of potential to finish or just use as extra storage space. The large back deck overlooks a gorgeous backyard with tons of foliage and a pond. A 2-car side entry attached garage and close access to Highway 44 & 55 make this home even more desirable. Do not hesitate to come check out how much living space and privacy this home has to offer!

$2,661/mo

Est. mortgage payment based on a $399,900 home price.

All estimates are provided by Luxury Presence for informational purposes only. Actual amounts may vary.

Additional information

MLS® ID
26048627

Interior Features

Bedrooms
4
Bathrooms
3
Fireplace
Yes
Cooling
Yes
Heating
Yes
Basement
Yes

Exterior Features

Lot Size
2.6 Acres

Other Property Details

Taxes
$2,896
Tax Frequency
Annually
Garage
Yes
View
Yes

Listings courtesy of MARIS MLS as distributed by MLS GRID

All information deemed reliable but not guaranteed and should be independently verified. All properties are subject to prior sale, change or withdrawal. Neither listing broker(s) nor Aimee Simpson shall be responsible for any typographical errors, misinformation, misprints and shall be held totally harmless. Properties displayed may be listed or sold by various participants in the MLS.

Based on information submitted to the MLS GRID as of 3:02 AM UTC on 9/26/2026. All data is obtained from various sources and may not have been verified by broker or MLS GRID. Supplied Open House Information is subject to change without notice. All information should be independently reviewed and verified for accuracy. Properties may or may not be listed by the office/agent presenting the information.

©2026 MARIS MLS . All rights reserved.

DMCA Notice


Powered by Luxury Presence