Property photo 1
Property photo 2
Property photo 3
Property photo 4
Property photo 5
4 Beds
3 Baths
3,450 sqft

$595,000

1431 Old State Route 13, New Athens IL, 62264

Price per sqft$172.46
Built in1993
Property size3,450 sqft
Property typeResidential
Courtesy of RE/MAX Preferred, Rebecca DeMond Listing Contact: 618-624-2111

Overview

Active

Listed Jul 22, 2026

Updated Aug 26

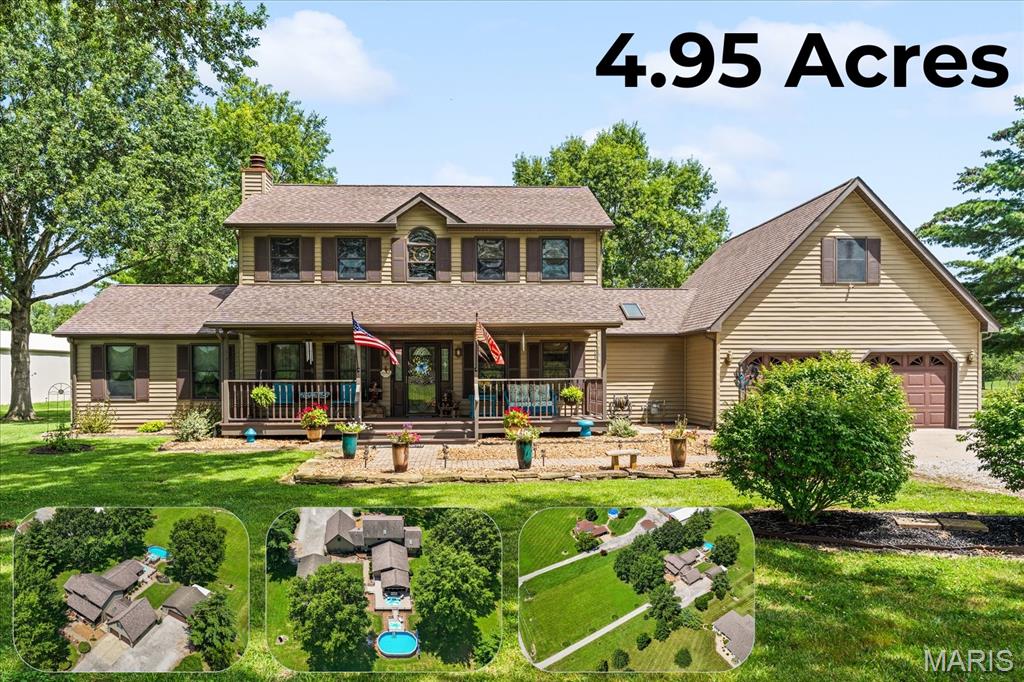
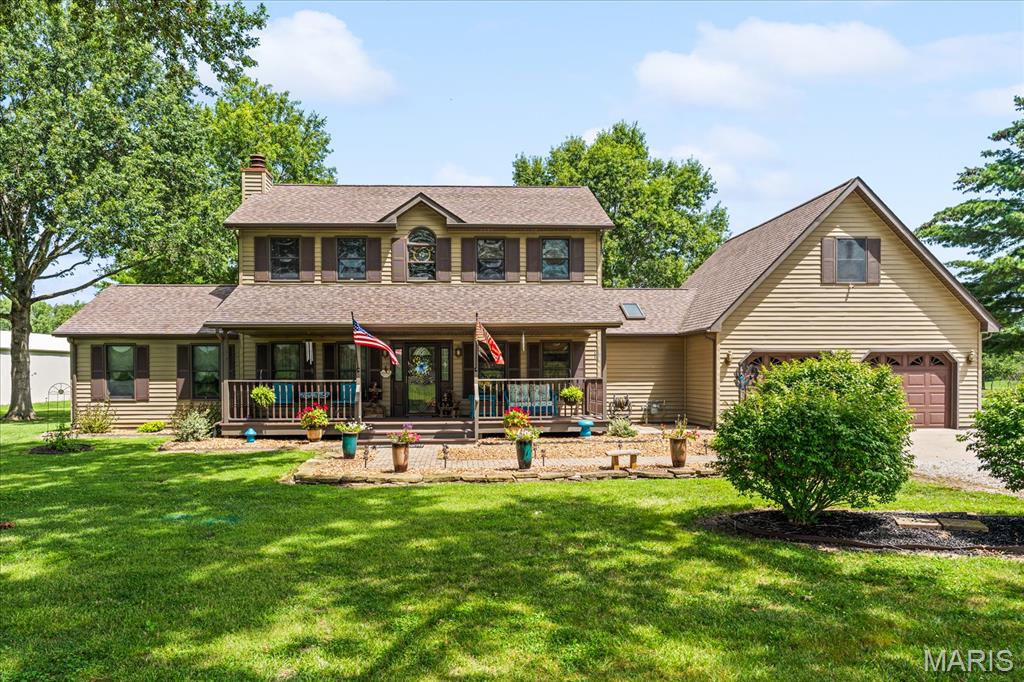
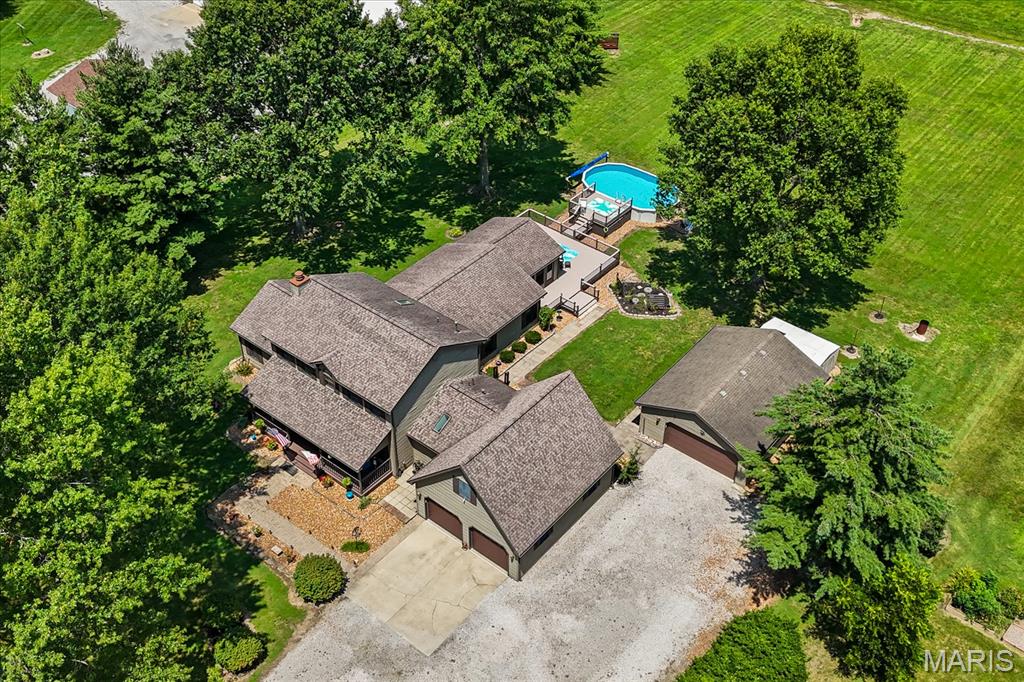
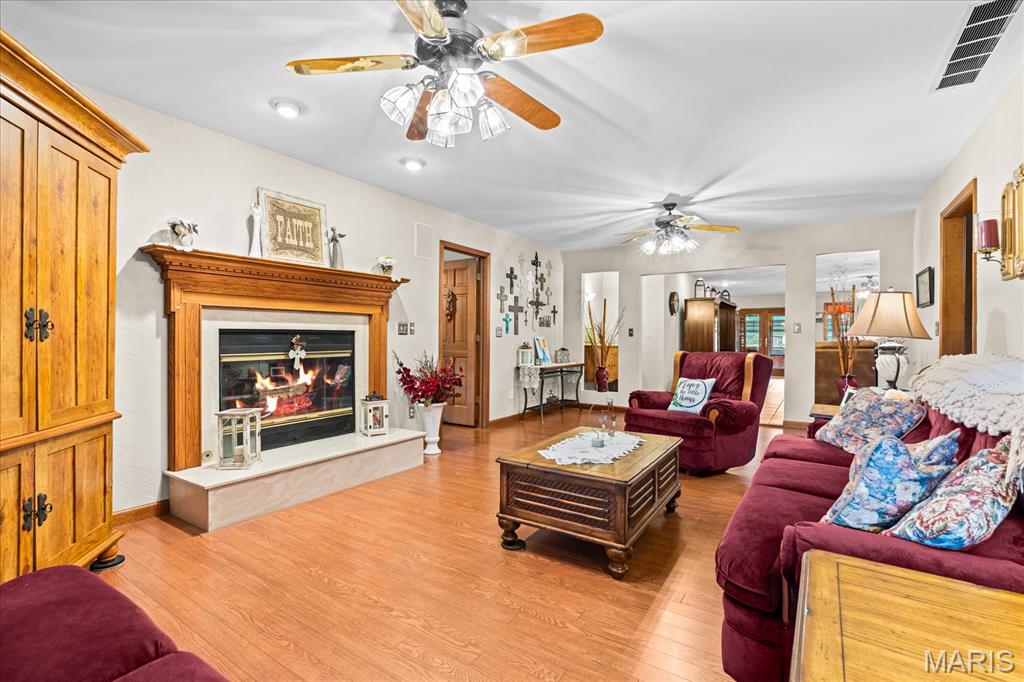
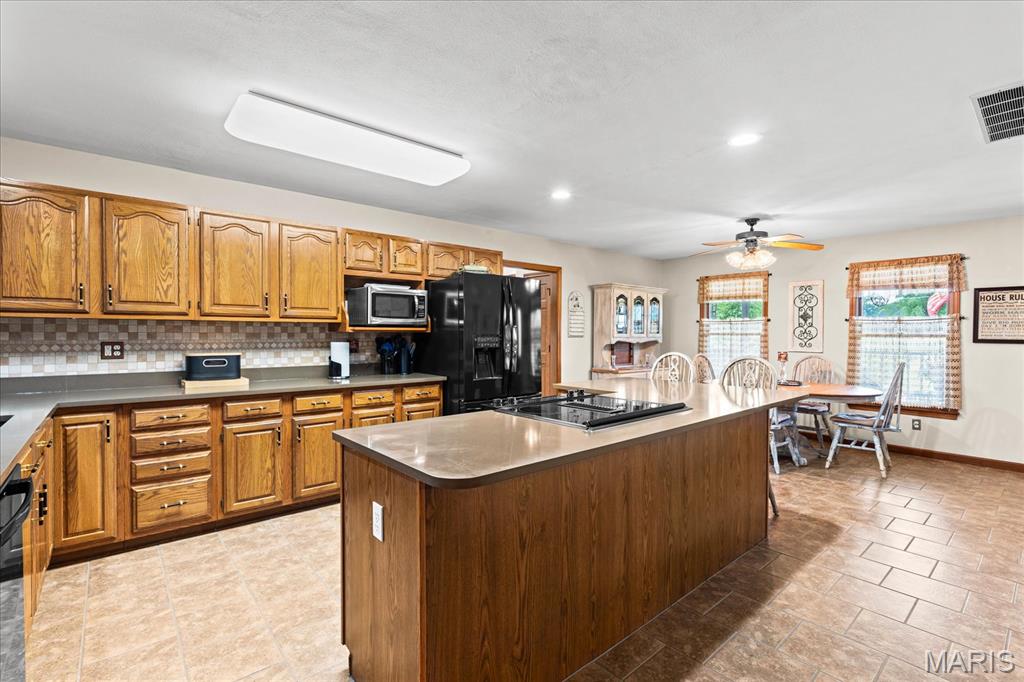
Nestled on approximately 5 wooded acres backing directly to the Kaskaskia River State Fish & Wildlife Area, this well-maintained custom-built, single-owner home offers approximately 3,450 square feet of living space in a peaceful country setting. The main level features a spacious kitchen with quartz countertops, abundant oak cabinetry, a center island with seating, Jenn-Air range, breakfast area, and built-in desk. The formal living room offers wood flooring, crown molding, and a gas/wood-burning fireplace with blower. A large family room addition (2010) includes tile flooring, a wet bar, and generous storage, while the cedar sunroom (2016) features a vaulted ceiling and EZ-Breeze windows/screens overlooking the wooded backyard. The main-floor primary suite includes a walk-in closet and an updated ensuite bath with double vanity, step-in shower, whirlpool tub, and skylight. A remodeled laundry room and half bath complete the main level. Upstairs are two generously sized bedrooms, each with walk-in closets, connected by a Jack-and-Jill bath with dual vanities and skylight. A spacious bonus room above the attached garage, recently updated with new laminate flooring and fresh paint, offers the flexibility of a fourth bedroom, recreation room, or home office and includes additional attic storage. Separate HVAC systems provide independent heating and cooling for the upper and lower levels. Outdoor amenities include a large rear deck with a motorized Sunsetter retractable awning, a walkway leading to the 16' x 28' above-ground pool, and a beautifully wooded setting. In addition to the attached two-car garage, the property includes an oversized detached two-car garage (approximately 676 sq. ft.) with its own electrical panel and a storage shed plus an RV plug in. Additional features include a central vacuum system, encapsulated 4-foot crawl space with SaniDry dehumidifier and three Super Sump pumps, roof replaced in 2015, LiftMaster Wi-Fi garage door openers (2023), and a freshly rocked driveway (2025). This property combines spacious indoor living, extensive storage, and a private natural setting while remaining just minutes from town.

$3,959/mo

Est. mortgage payment based on a $595,000 home price.

All estimates are provided by Luxury Presence for informational purposes only. Actual amounts may vary.

Additional information

MLS® ID
26046956

Interior Features

Bedrooms
4
Bathrooms
3
Fireplace
Yes
Cooling
Yes
Heating
Yes
Basement
No

Exterior Features

Lot Size
4.95 Acres

Other Property Details

Taxes
$5,540
Tax Frequency
Annually
Garage
Yes
Pool
Yes

Listings courtesy of MARIS MLS as distributed by MLS GRID

All information deemed reliable but not guaranteed and should be independently verified. All properties are subject to prior sale, change or withdrawal. Neither listing broker(s) nor Aimee Simpson shall be responsible for any typographical errors, misinformation, misprints and shall be held totally harmless. Properties displayed may be listed or sold by various participants in the MLS.

Based on information submitted to the MLS GRID as of 2:53 AM UTC on 8/26/2026. All data is obtained from various sources and may not have been verified by broker or MLS GRID. Supplied Open House Information is subject to change without notice. All information should be independently reviewed and verified for accuracy. Properties may or may not be listed by the office/agent presenting the information.

©2026 MARIS MLS . All rights reserved.

DMCA Notice


Powered by Luxury Presence