Property photo 1
Property photo 2
Property photo 3
Property photo 4
Property photo 5
3 Beds
3 Baths
1,474 sqft

$349,900

7913 Mexico Road, St Peters MO, 63376

Price per sqft$237.38
Property size1,474 sqft
Property typeTownhomes
Courtesy of Berkshire Hathaway HomeServices Select Properties, Kelly Boehmer Listing Contact: 636-720-1100

Overview

Active

Listed Aug 18, 2026

Updated 2 weeks ago

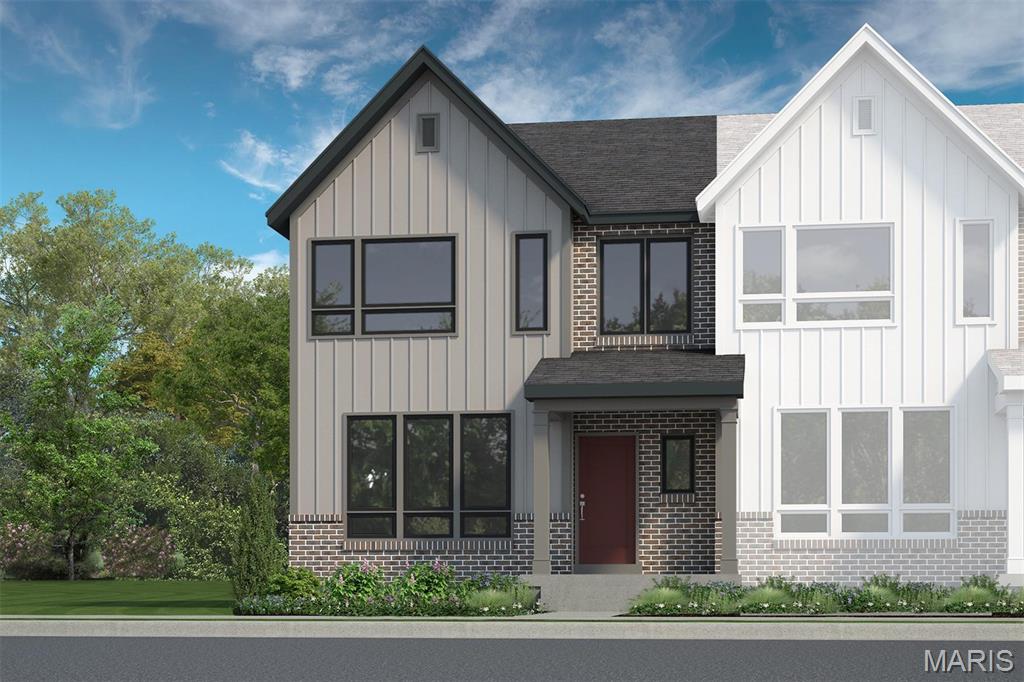
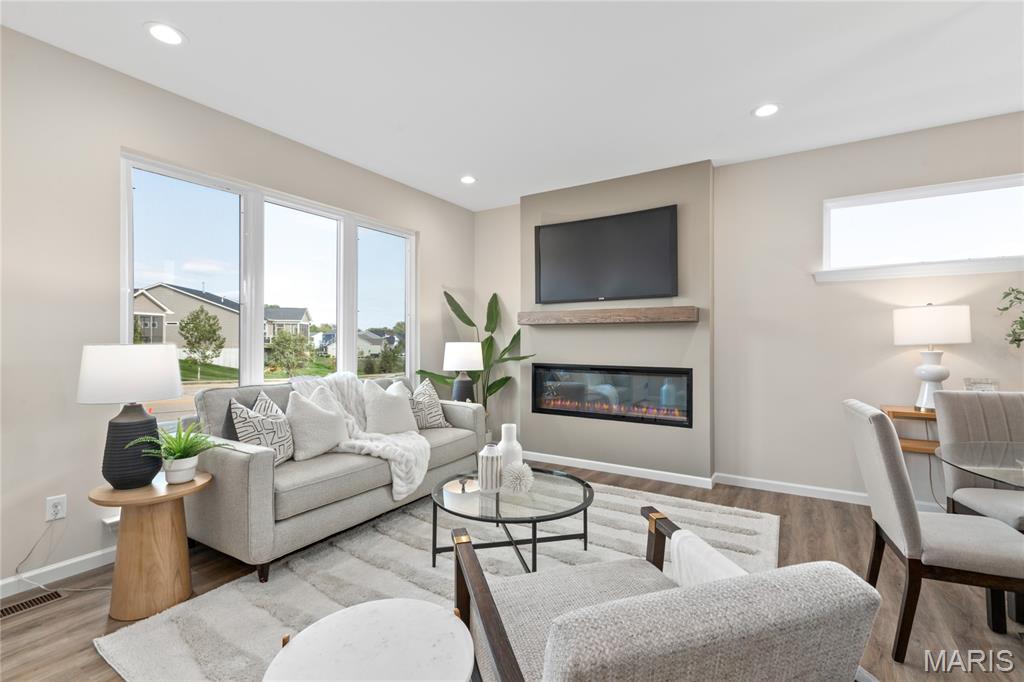
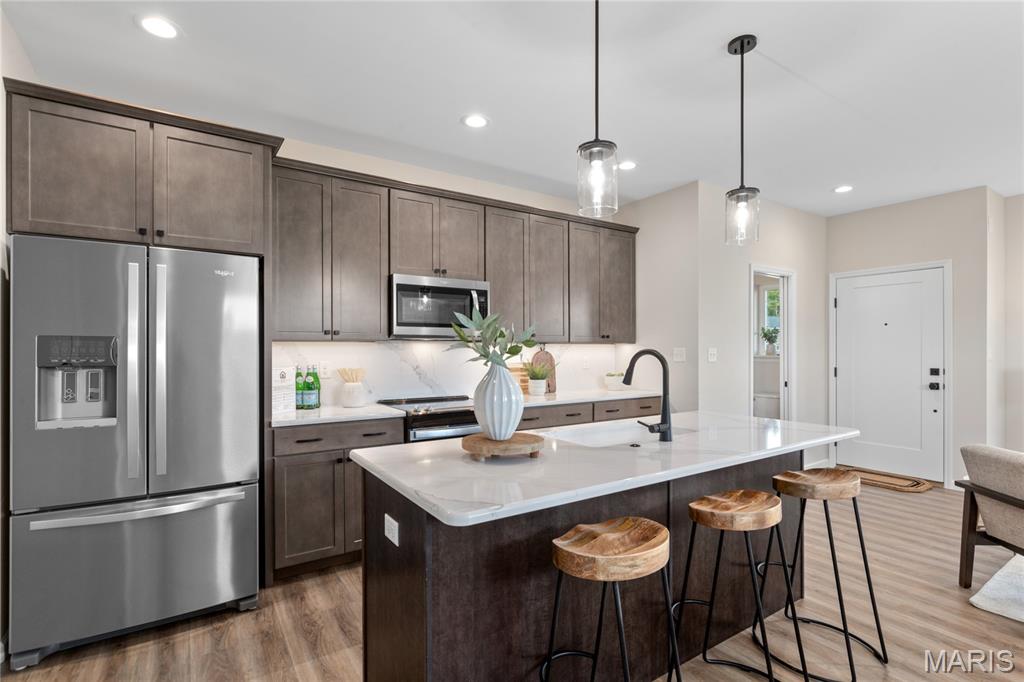
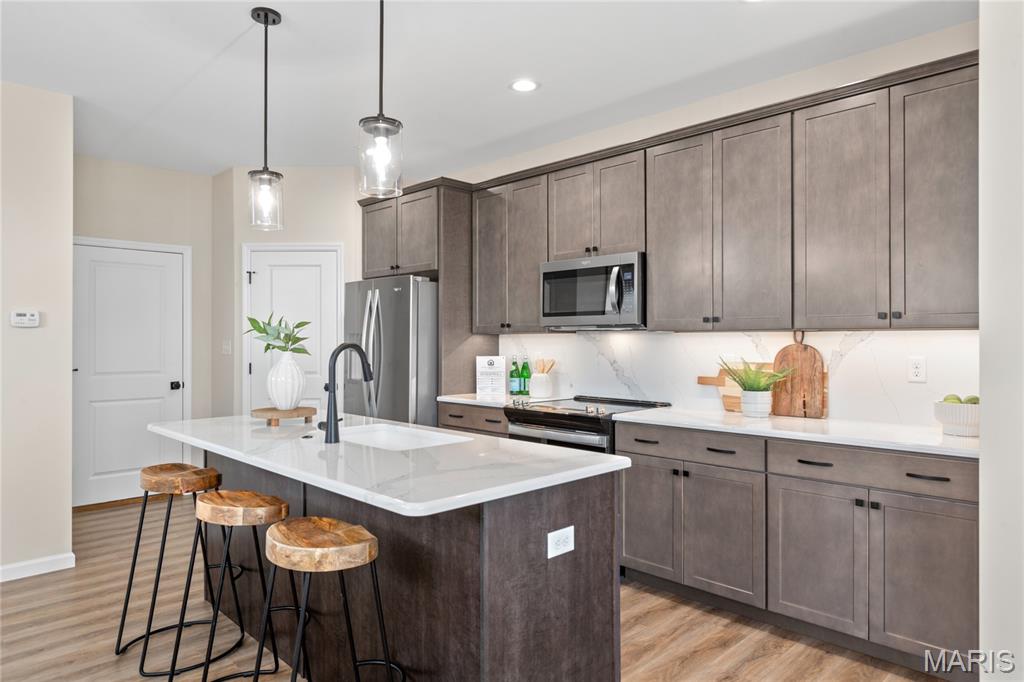
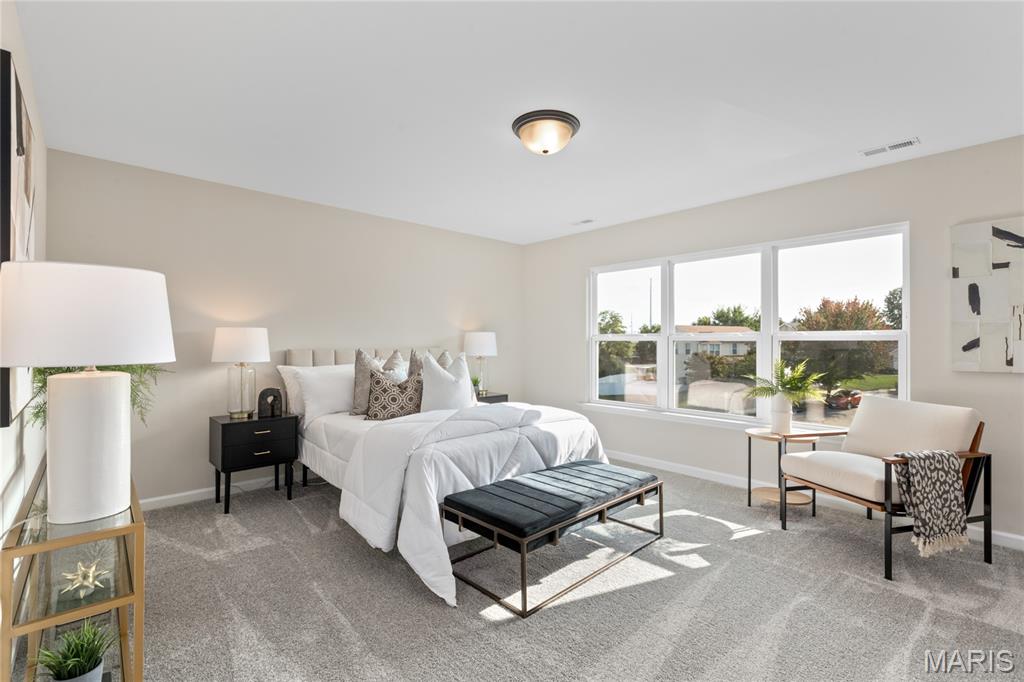
New construction, luxury townhome by Fischer and Frichtel in a fantastic St. Peters location! This 3 bedroom, 2.5 bath, 1,474 sq ft, end unit townhome has an attached, oversized, rear entry 2 car garage and a full basement with bath rough in. The curb appeal is excellent with brick, board and batten siding, enlarged casement windows with modern grid design, architectural roof shingles, professional landscape and lawn irrigation. Features include 9 foot ceilings on the main floor, luxury vinyl plank flooring on the main floor, an open floor plan, main floor Powder Room, 42 inch Shaker style cabinets with crown, soft close feature, walk in pantry, island with seating bar, quartz countertops, tile backsplash, stainless steel appliances, electric stove, microwave, dishwasher, transom window in the dining area, 2 panel doors, custom wall paint, large Primary suite with walk in closet, raised height double bowl vanity in the Primary Bath, convenient second floor Laundry Room, generous sized secondary bedrooms, Low E windows, R 38 ceiling insulation, belt driven garage door opener, insulated garage door, Pure Shield insect control system, zoned damper HVAC and more. This is an all-electric home. Residents of Birdie Hills Crossing Townhomes will be served by the Ft Zumwalt School District. Located near the corner of Mexico Rd and Birdie Hills/Salt Lick Rd, residents have easy access to Hwy I-70, shopping, restaurants, parks and exceptional recreation areas. This home is under construction and scheduled for a November 2026 completion allowing you to close by the years end!.

$2,328/mo

Est. mortgage payment based on a $349,900 home price.

All estimates are provided by Luxury Presence for informational purposes only. Actual amounts may vary.

Additional information

MLS® ID
26052131

Interior Features

Bedrooms
3
Bathrooms
3
Cooling
Yes
Heating
Yes
Basement
Yes

Exterior Features

Lot Size
0.06 Acres

Other Property Details

Association Fee Frequency
Monthly
Garage
Yes
New Construction
Yes
55+/Senior Community
No

Listings courtesy of MARIS MLS as distributed by MLS GRID

All information deemed reliable but not guaranteed and should be independently verified. All properties are subject to prior sale, change or withdrawal. Neither listing broker(s) nor Aimee Simpson shall be responsible for any typographical errors, misinformation, misprints and shall be held totally harmless. Properties displayed may be listed or sold by various participants in the MLS.

Based on information submitted to the MLS GRID as of 5:47 AM UTC on 9/23/2026. All data is obtained from various sources and may not have been verified by broker or MLS GRID. Supplied Open House Information is subject to change without notice. All information should be independently reviewed and verified for accuracy. Properties may or may not be listed by the office/agent presenting the information.

©2026 MARIS MLS . All rights reserved.

DMCA Notice


Powered by Luxury Presence