Property photo 1
Property photo 2
Property photo 3
Property photo 4
Property photo 5
3 Beds
4 Baths
2,234 sqft

$275,000

2014 Killarney Drive, Belleville IL, 62221

Price per sqft$123.10
Built in2004
Property size2,234 sqft
Property typeResidential
Courtesy of RE/MAX Preferred, Jason Buss Listing Contact: 618-624-2111

Overview

Active

Listed Oct 2, 2026

Updated 8 days ago

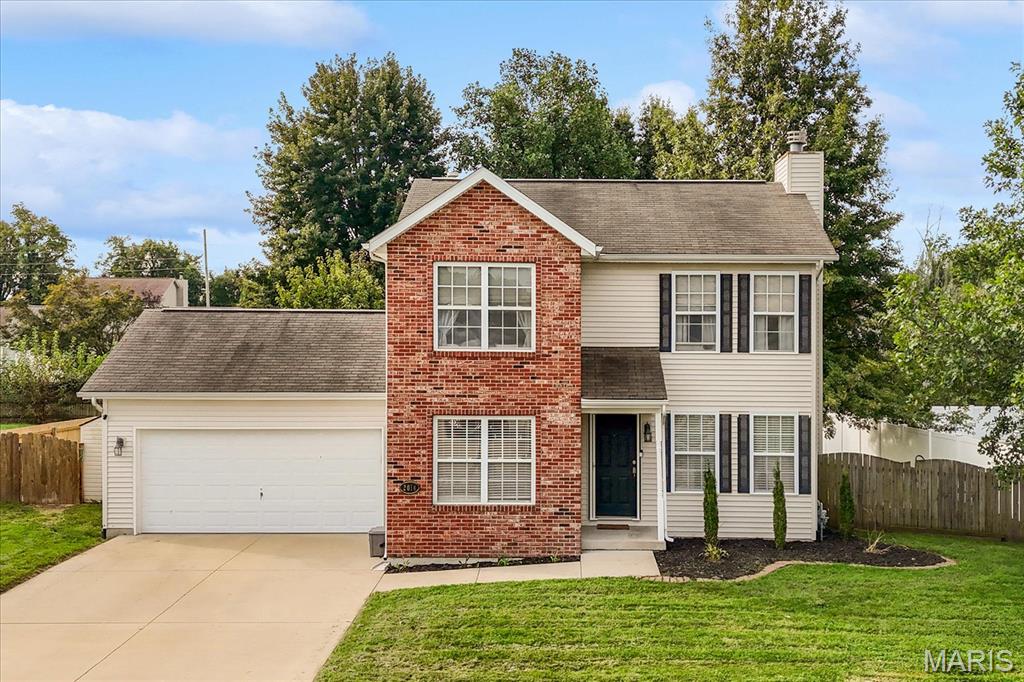
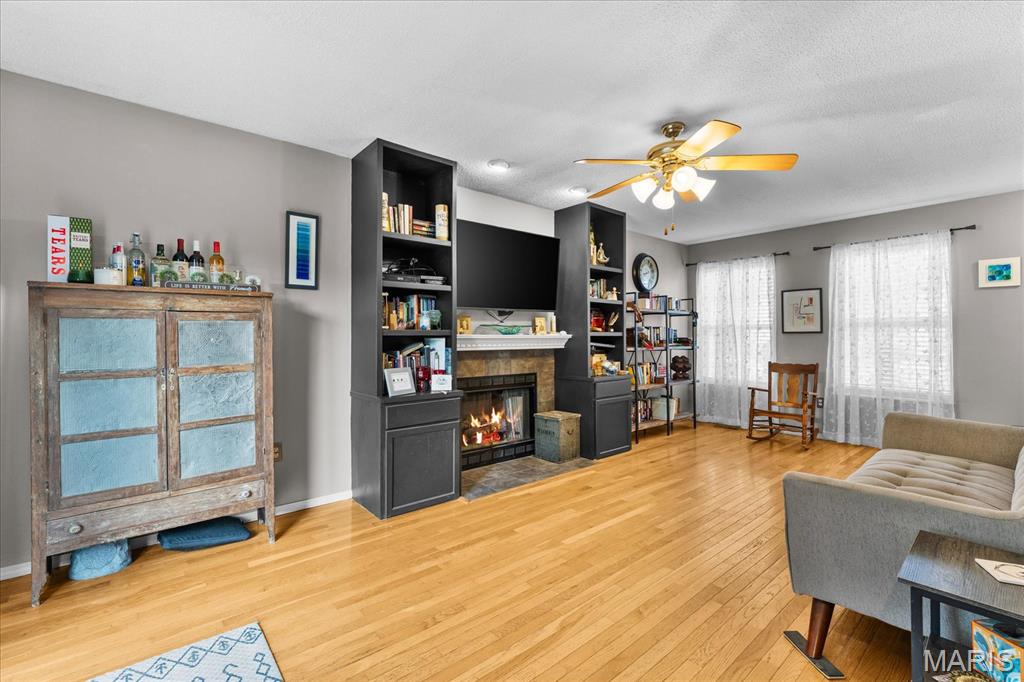
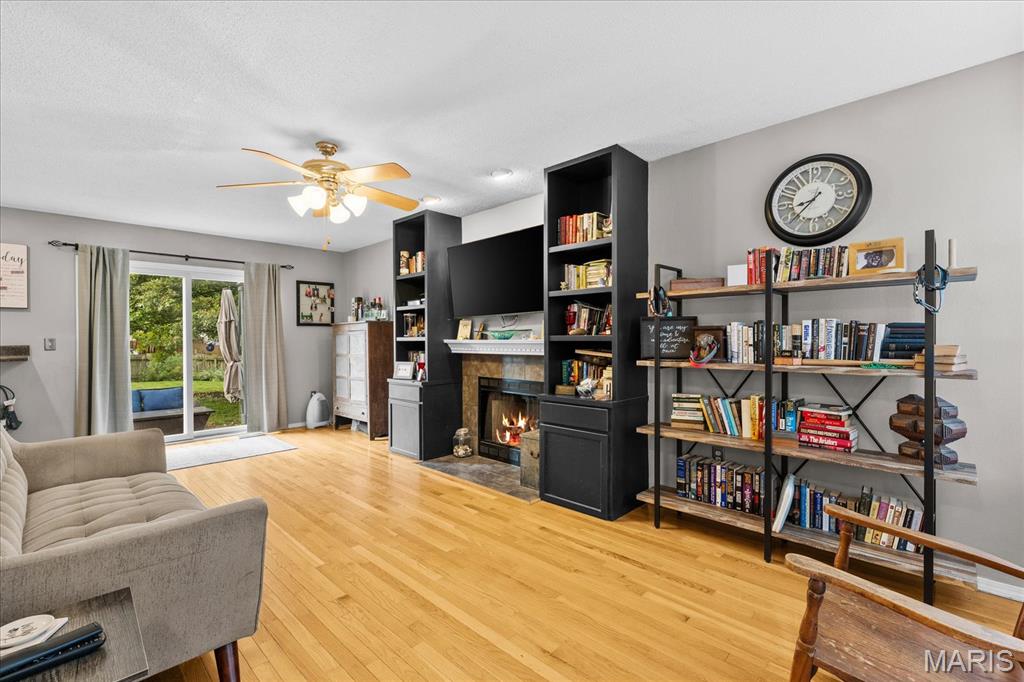
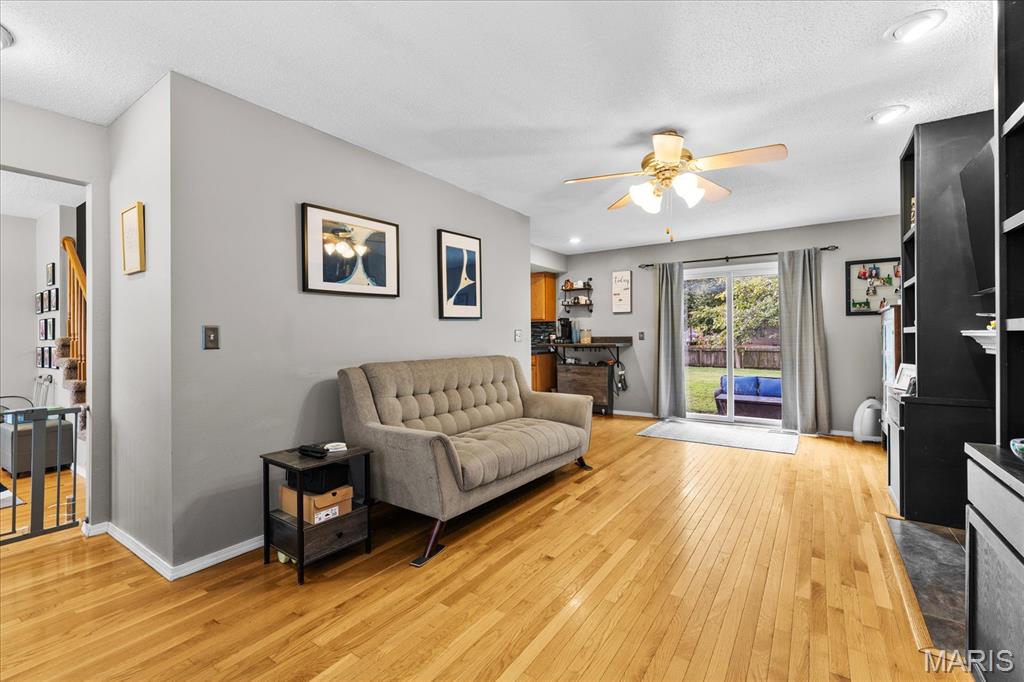
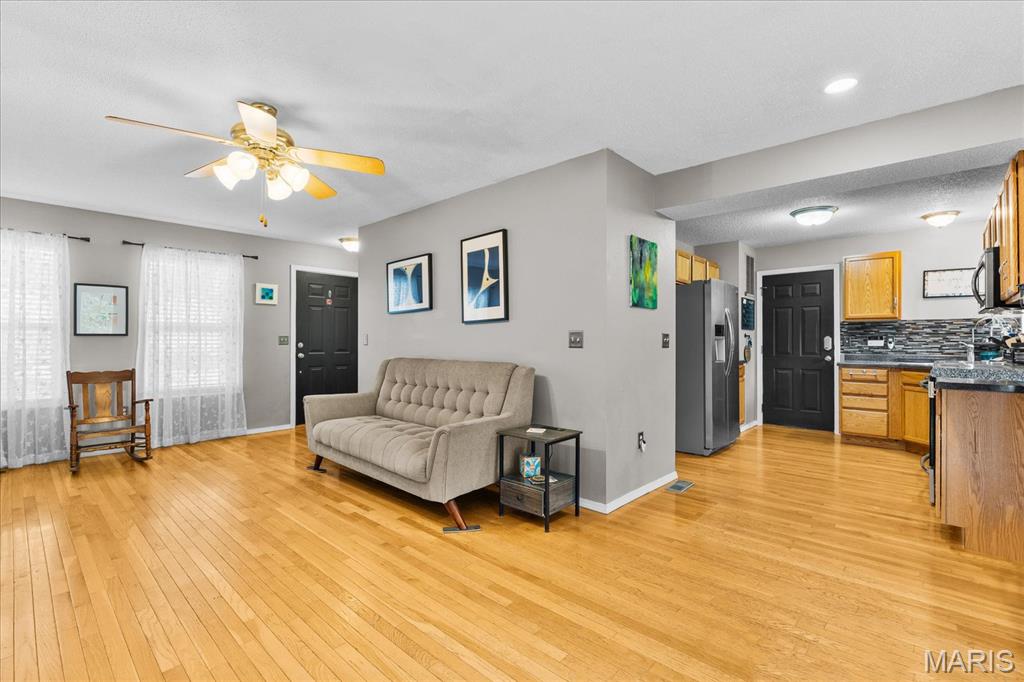
Welcome to 2014 Killarney Dr. in Belleville! This beautifully maintained 3-bedroom, 4-bath home, built in 2004, offers spacious living areas, numerous updates, and a fantastic fenced-in backyard. The main level features beautiful hardwood flooring, a spacious living room with a gas fireplace, and a dedicated dining area. The updated eat in kitchen offers granite countertops, stainless steel appliances, and plenty of cabinet and counter space. Upstairs, you'll find three bedrooms, including a spacious primary suite with vaulted ceilings, a large walk-in closet, and a private bathroom featuring a relaxing soaker tub. Conveniently located upstairs near the bedrooms, the laundry area makes everyday living a little easier. Additional flooring includes durable LVP upstairs and tile in the bathrooms. The finished basement provides even more living space with a large family room that's perfect for entertaining, movie nights, or relaxing with family and friends. The basement also features a large bathroom with a custom walk in shower. With four total bathrooms throughout the home, there's plenty of convenience for a growing household or guests. Outside, enjoy the large, level, fully fenced backyard—ideal for children, pets, outdoor entertaining, or simply enjoying your own private space. The attached 2-car garage provides plenty of parking and storage. Major updates include a new roof, 200-amp electrical service, furnace (2016), and water heater (2022). Located in the Whiteside/Belleville East School District and close to shopping, dining, parks, and major highways, this home offers the space, updates, and location you've been looking for! Buyers and buyers agents to verify all data.

$1,830/mo

Est. mortgage payment based on a $275,000 home price.

All estimates are provided by Luxury Presence for informational purposes only. Actual amounts may vary.

Additional information

MLS® ID
26061732

Interior Features

Bedrooms
3
Bathrooms
4
Fireplace
Yes
Cooling
Yes
Heating
Yes
Basement
Yes

Exterior Features

Lot Size
0.27 Acres

Other Property Details

Taxes
$5,648
Tax Frequency
Annually
Garage
Yes
55+/Senior Community
No

Listings courtesy of MARIS MLS as distributed by MLS GRID

All information deemed reliable but not guaranteed and should be independently verified. All properties are subject to prior sale, change or withdrawal. Neither listing broker(s) nor Aimee Simpson shall be responsible for any typographical errors, misinformation, misprints and shall be held totally harmless. Properties displayed may be listed or sold by various participants in the MLS.

Based on information submitted to the MLS GRID as of 5:13 AM UTC on 10/3/2026. All data is obtained from various sources and may not have been verified by broker or MLS GRID. Supplied Open House Information is subject to change without notice. All information should be independently reviewed and verified for accuracy. Properties may or may not be listed by the office/agent presenting the information.

©2026 MARIS MLS . All rights reserved.

DMCA Notice


Powered by Luxury Presence