Property photo 1
Property photo 2
Property photo 3
Property photo 4
Property photo 5
4 Beds
3 Baths
3,024 sqft

$529,000

137 Birchwood Trail Drive, Maryland Heights MO, 63043

Price per sqft$174.93
Built in2002
Property size3,024 sqft
Property typeResidential
Courtesy of Worth Clark Realty, Suresh Maddi Listing Contact: 314-222-0065

Overview

Active

Listed Oct 9, 2026

Updated 35h ago

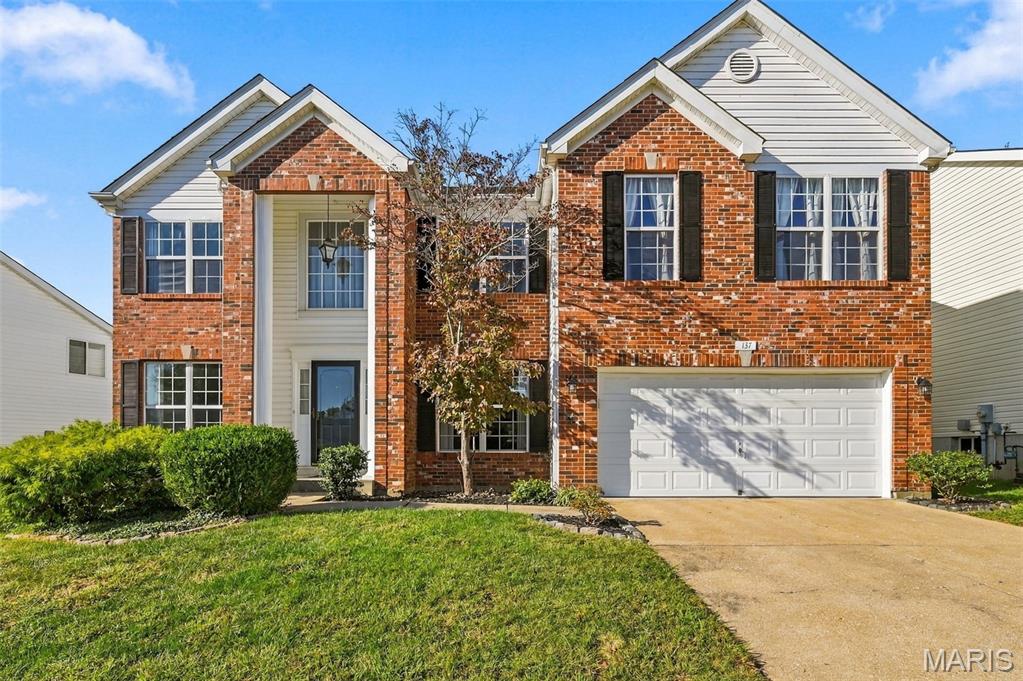
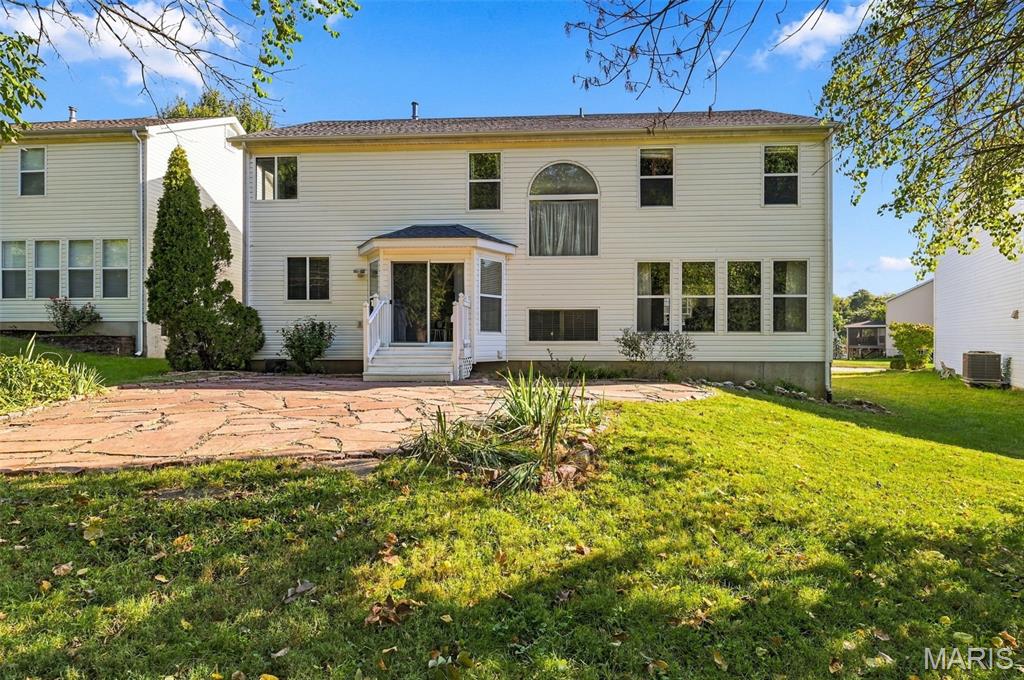
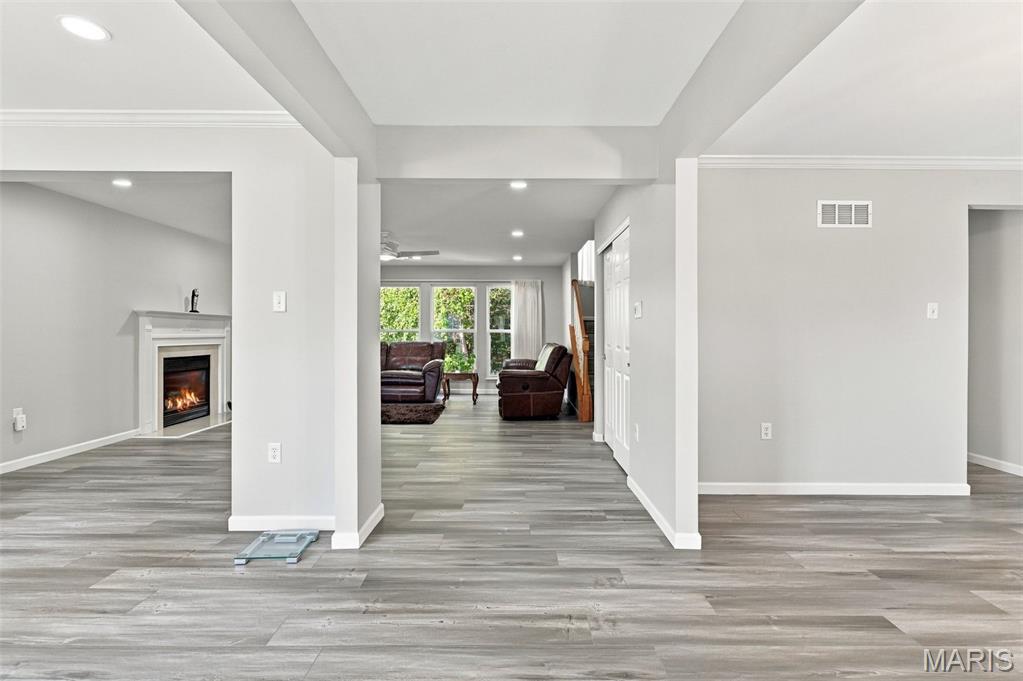
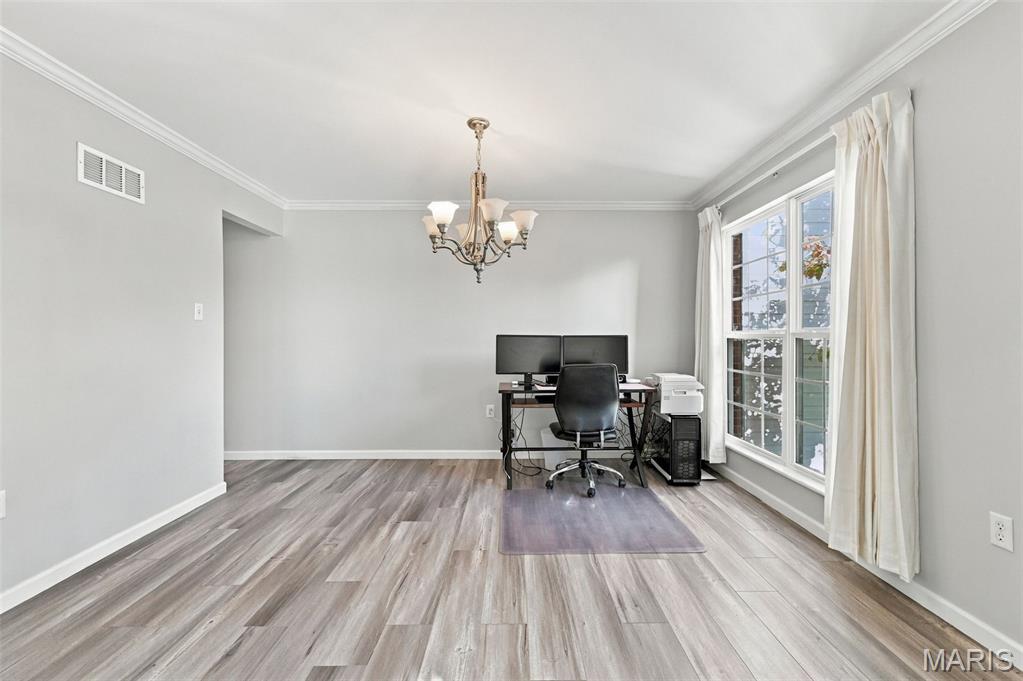
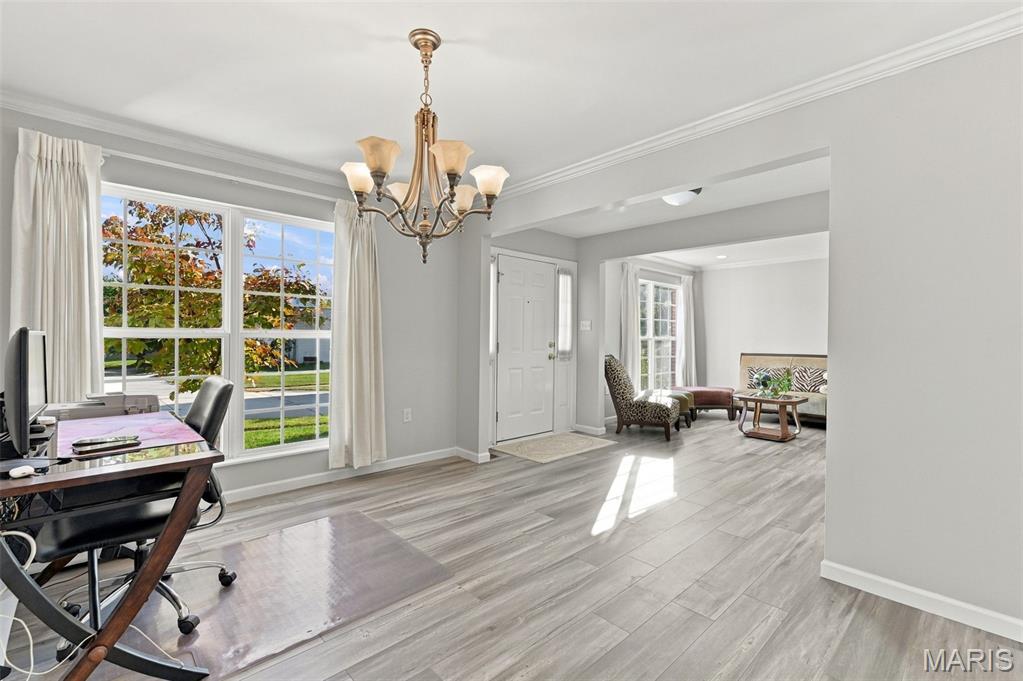
Hurry | Excellent Maryland Heights Location | 2 story home - Over 3,024 sq. ft., 4 bed, 2.5 bath | BRAND NEW Roof | Beautiful brick elevation | Numerous updates - new flooring, lighting, new paint and more | Cul-de-sac Level Private lot, Paver stone patio, Wood w/ common ground| Community club house with Pool | Walk to Vago park - Very close Welcome to this East facing sun filled home with a beautiful brick elevation. Enter into the foyer via a two story covered entry way to be welcomed by brand new low maintenance luxury vinyl plank flooring through out the main level. To one side of the foyer is formal living and other side is formal dining room with rich crown molding. The ceilings through out the main level are fitted with several recessed lights to make nights as bright as the day. The family room has a large wall of windows and gas fireplace. The central stair case to the back of the house has a large window at the landing the allows plenty of natural light along with all the other windows. There is a breakfast room off of the kitchen with bay window. The kitchen has luxury granite, center island with pendant lights, walk-in pantry, backsplash, 42" cabinets and all black appliances. There is a powder room with granite counter tops and also a laundry room on the main level. Upstairs has an huge loft, expansive master suite with a large closet, bath with corner soaking tub, dual sinks, granite counter tops, separate walk-in shower. There are three additional bedrooms with walk-in closets in all rooms, hall bath with granite. Yard is beautifully landscaped with a paver stone patio, trees and shrubbery. BRAND NEW roof just installed.

$3,519/mo

Est. mortgage payment based on a $529,000 home price.

All estimates are provided by Luxury Presence for informational purposes only. Actual amounts may vary.

Additional information

MLS® ID
26064813

Interior Features

Bedrooms
4
Bathrooms
3
Fireplace
Yes
Cooling
Yes
Heating
Yes
Basement
Yes

Exterior Features

Lot Size
0.17 Acres

Other Property Details

Taxes
$5,827
Tax Frequency
Annually
Association Fee Frequency
Yearly
Garage
Yes

Listings courtesy of MARIS MLS as distributed by MLS GRID

All information deemed reliable but not guaranteed and should be independently verified. All properties are subject to prior sale, change or withdrawal. Neither listing broker(s) nor Aimee Simpson shall be responsible for any typographical errors, misinformation, misprints and shall be held totally harmless. Properties displayed may be listed or sold by various participants in the MLS.

Based on information submitted to the MLS GRID as of 3:44 AM UTC on 10/10/2026. All data is obtained from various sources and may not have been verified by broker or MLS GRID. Supplied Open House Information is subject to change without notice. All information should be independently reviewed and verified for accuracy. Properties may or may not be listed by the office/agent presenting the information.

©2026 MARIS MLS . All rights reserved.

DMCA Notice


Powered by Luxury Presence