Property photo 1
Property photo 2
Property photo 3
Property photo 4
Property photo 5
4 Beds
4 Baths
2,548 sqft

$768,500

83 Grantham Estates Drive, Flint Hill MO, 63385

Price per sqft$301.61
Built in2026
Property size2,548 sqft
Property typeResidential
Courtesy of Coldwell Banker Realty - Gundaker, Cheri Norton Listing Contact: 636-561-1000

Overview

Active

Listed Aug 27, 2026

Updated 4 weeks ago

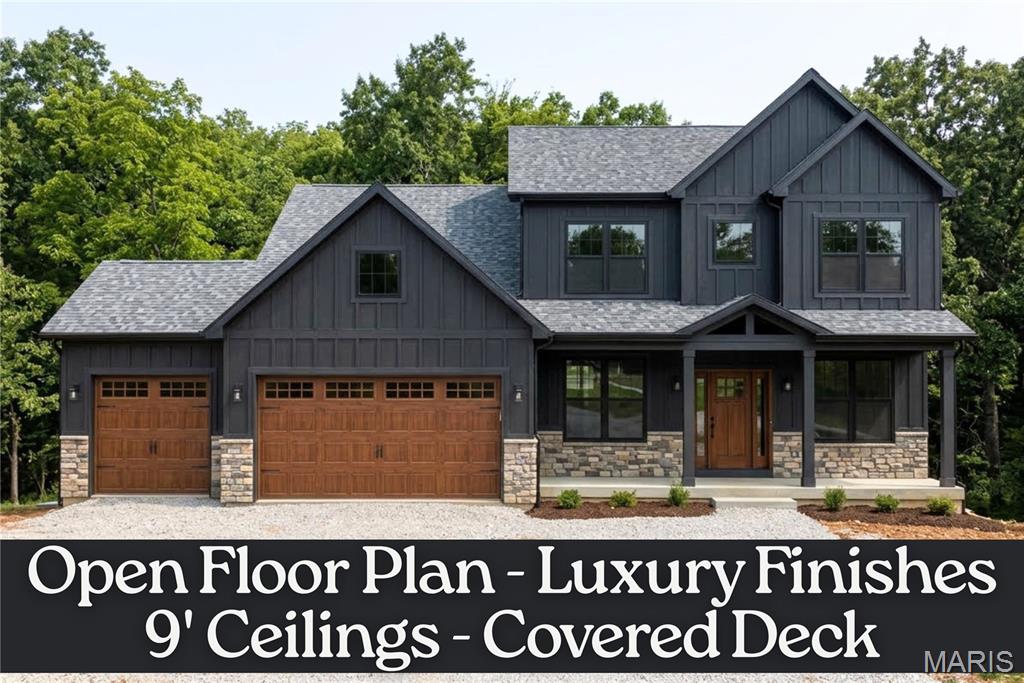
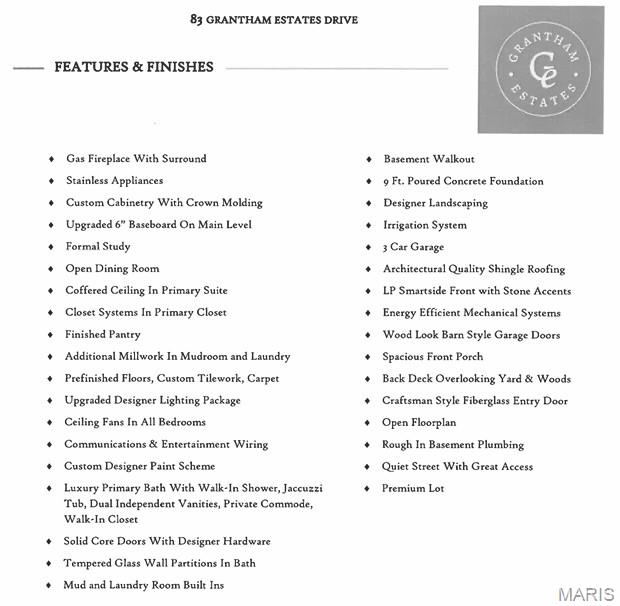
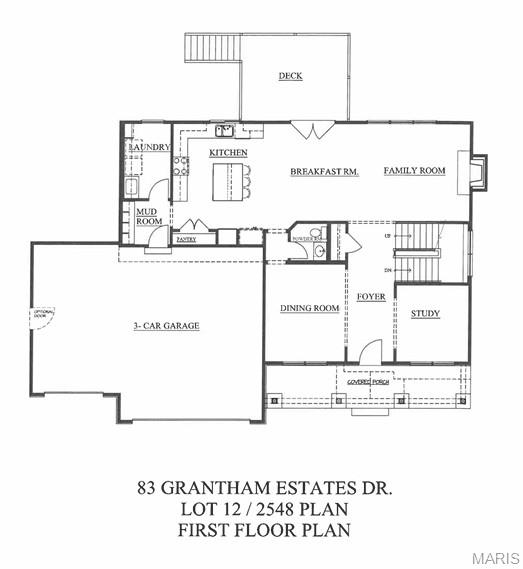
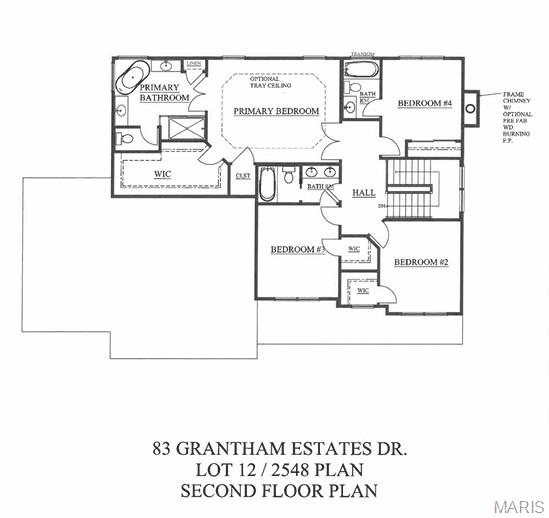
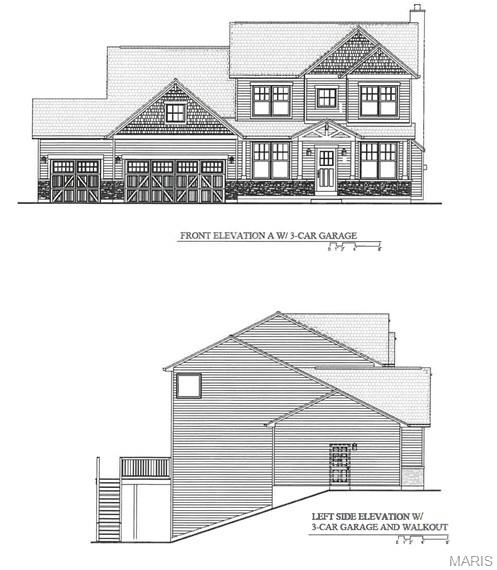
Gorgeous, brand-new two-story home backing to three acres of serene wooded common ground. The striking exterior showcases LP SmartSide siding, stone accents, cedar beams, and a professionally designed landscape package that creates an unforgettable first impression. Inside, the grand foyer is flanked by a formal dining room and a private den, setting the tone for the home’s refined openness. The beautiful great room features a stylish fireplace and seamlessly connects to the breakfast room and chef’s kitchen. The kitchen is a true standout with designer-level cabinetry, a center island, solid-surface countertops, a large pantry, and high-end stainless steel appliances—including an upgraded gas range. A convenient main-floor laundry sits just off the kitchen. Upstairs, the spacious primary suite offers a walk-in closet and a luxurious private bath. Three additional well-sized bedrooms complete the upper level: bedrooms two and three share a second full bath, while the fourth bedroom enjoys its own private en-suite. The walkout lower level includes a rough-in for future expansion, giving you endless possibilities. Additional features include an irrigation system, custom closet organizers, a low-maintenance deck, and exterior lighting that enhances both beauty and security. This is a rare opportunity to own a new home in the highly sought-after Flint Hill location—a perfect blend of luxury, comfort, and natural surroundings.

$5,113/mo

Est. mortgage payment based on a $768,500 home price.

All estimates are provided by Luxury Presence for informational purposes only. Actual amounts may vary.

Additional information

MLS® ID
26055404

Interior Features

Bedrooms
4
Bathrooms
4
Fireplace
Yes
Cooling
Yes
Heating
Yes
Basement
Yes

Exterior Features

Lot Size
0.26 Acres

Other Property Details

Taxes
$674
Tax Frequency
Annually
Association Fee Frequency
Yearly
Garage
Yes
New Construction
Yes

Listings courtesy of MARIS MLS as distributed by MLS GRID

All information deemed reliable but not guaranteed and should be independently verified. All properties are subject to prior sale, change or withdrawal. Neither listing broker(s) nor Aimee Simpson shall be responsible for any typographical errors, misinformation, misprints and shall be held totally harmless. Properties displayed may be listed or sold by various participants in the MLS.

Based on information submitted to the MLS GRID as of 3:54 PM UTC on 9/9/2026. All data is obtained from various sources and may not have been verified by broker or MLS GRID. Supplied Open House Information is subject to change without notice. All information should be independently reviewed and verified for accuracy. Properties may or may not be listed by the office/agent presenting the information.

©2026 MARIS MLS . All rights reserved.

DMCA Notice


Powered by Luxury Presence