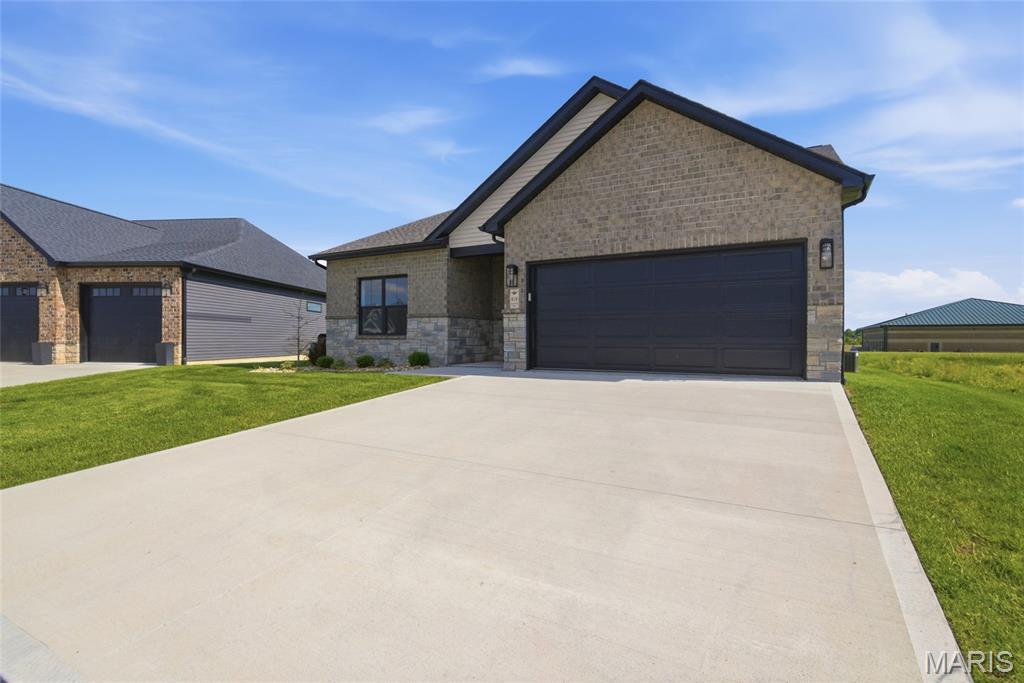
Property photo 1
Property photo 2
Property photo 3
Property photo 4
Property photo 5
3 Beds
3 Baths
2,479 sqft

$569,000

829 Bushwood Way, O Fallon IL, 62269

Price per sqft$229.53
Built in2025
Property size2,479 sqft
Property typeResidential
Courtesy of Real Broker LLC, Benjamin Jenkins Listing Contact: 630-423-5891

Overview

Active

Listed May 11, 2026

Updated 6 days ago

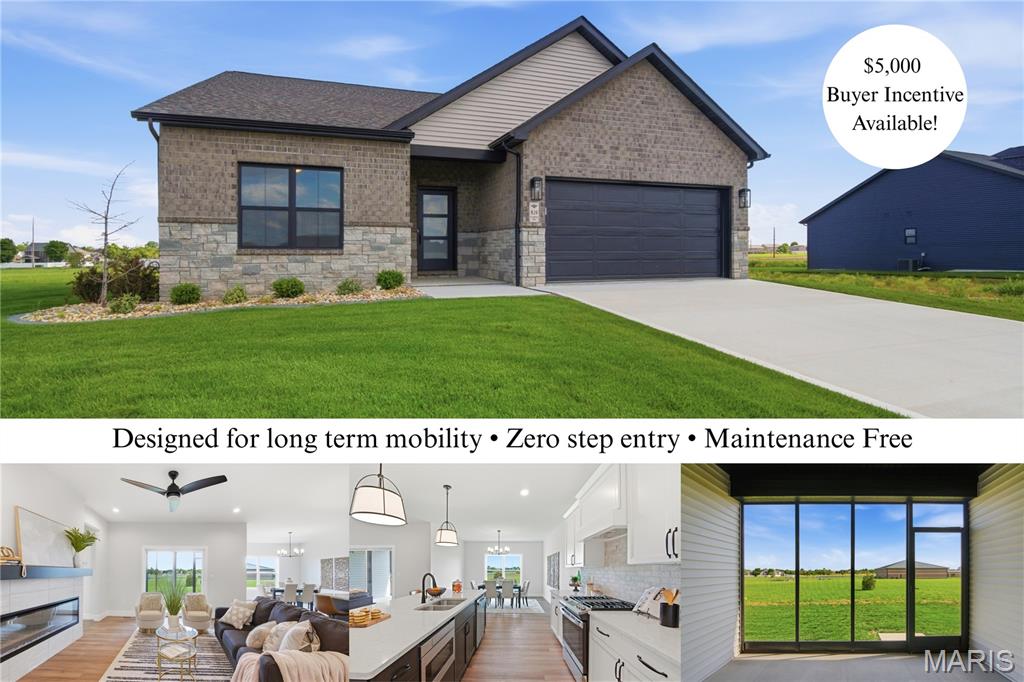
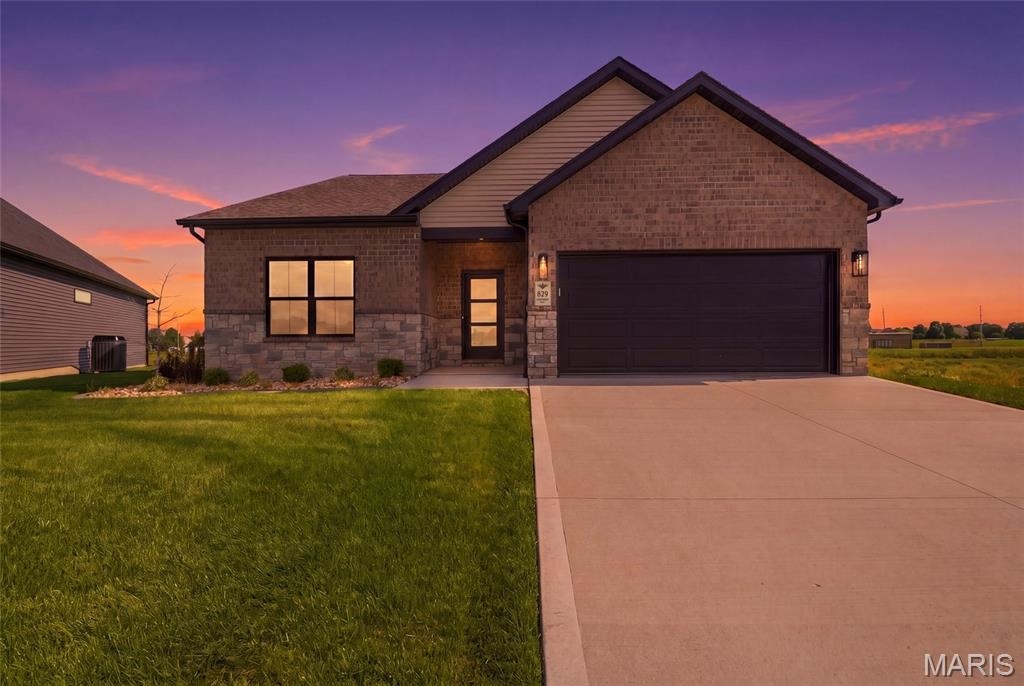
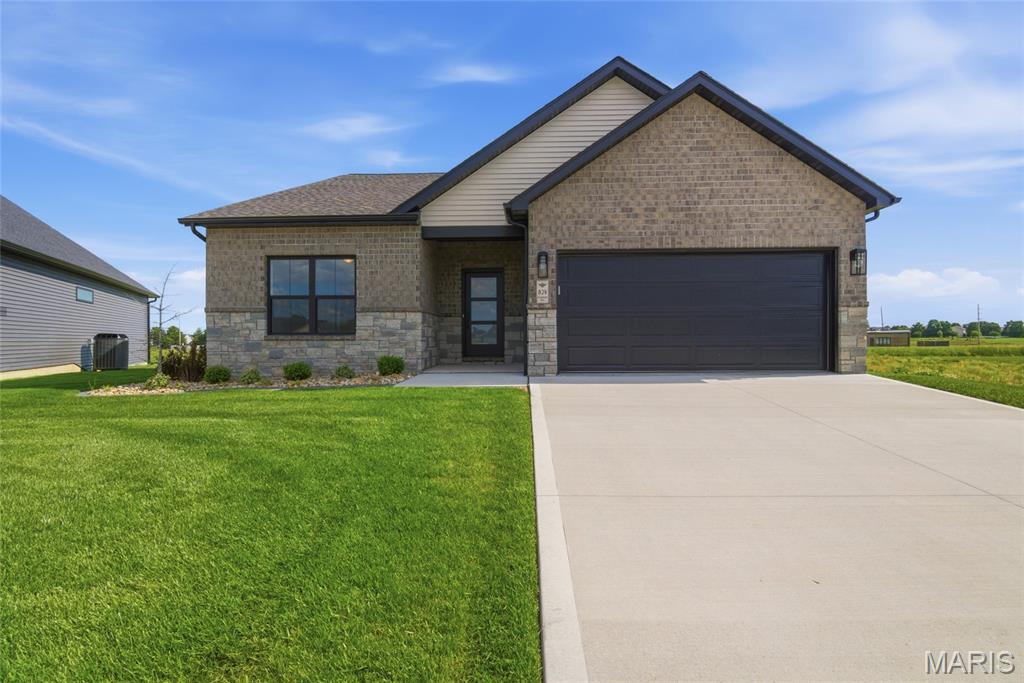
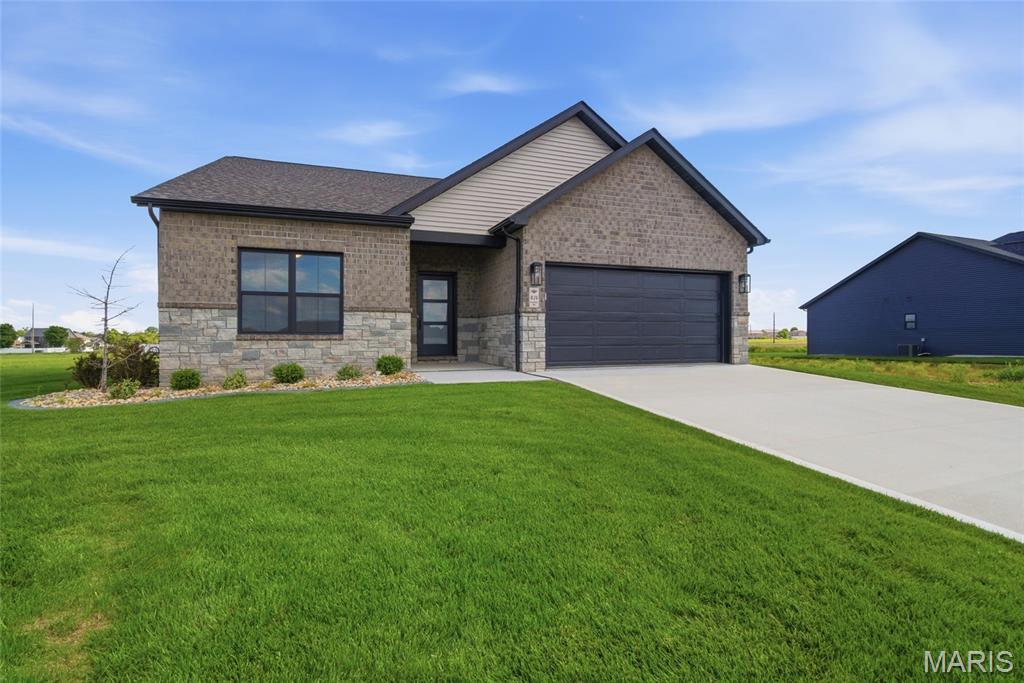
Experience refined, low-maintenance living at 829 Bushwood Way in O’Fallon’s Enclave at Augusta Greens. Built by Spencer Homes, this 3-bedroom, 3-bathroom villa combines quality new construction, comfortable main-level living, and a finished lower level with the convenience of an HOA-maintained community. The open main level features vaulted ceilings, luxury vinyl plank flooring, an electric fireplace, and a bright great room that flows into the kitchen and dining area. The kitchen includes quartz countertops, stainless steel appliances, custom cabinetry, a center island, pantry, and plenty of space for everyday living and entertaining. Thoughtful design features make the home comfortable for both today and the years ahead. A zero-step entry from the garage provides easy access into the home, while the spacious primary suite includes a walk-in closet, double vanity, and curbless shower. The finished lower level adds a third bedroom, full bathroom, additional living area, abundant storage, and flexible space for guests, hobbies, or a home office. A screened-in patio provides a comfortable outdoor space without adding significant upkeep. The HOA handles lawn care, irrigation, landscaping, snow removal, and exterior maintenance, allowing homeowners to spend less time on property upkeep. The home is conveniently located near Far Oaks Golf Club, shopping, dining, Scott Air Force Base, I-64, O’Fallon, and Fairview Heights. A special preferred-lender incentive may provide qualified buyers with up to $5,000 toward closing costs. Buyers are not required to use the preferred lender to purchase the home or have an offer considered. The incentive is subject to qualification and loan approval. Contact the listing agent for complete details.

$3,786/mo

Est. mortgage payment based on a $569,000 home price.

All estimates are provided by Luxury Presence for informational purposes only. Actual amounts may vary.

Additional information

MLS® ID
26029188

Interior Features

Bedrooms
3
Bathrooms
3
Fireplace
Yes
Cooling
Yes
Heating
Yes
Basement
Yes

Exterior Features

Lot Size
0.06 Acres

Other Property Details

Taxes
$34
Tax Frequency
Annually
Association Fee Frequency
Monthly
Garage
Yes
New Construction
Yes

Listings courtesy of MARIS MLS as distributed by MLS GRID

All information deemed reliable but not guaranteed and should be independently verified. All properties are subject to prior sale, change or withdrawal. Neither listing broker(s) nor Aimee Simpson shall be responsible for any typographical errors, misinformation, misprints and shall be held totally harmless. Properties displayed may be listed or sold by various participants in the MLS.

Based on information submitted to the MLS GRID as of 2:49 AM UTC on 10/5/2026. All data is obtained from various sources and may not have been verified by broker or MLS GRID. Supplied Open House Information is subject to change without notice. All information should be independently reviewed and verified for accuracy. Properties may or may not be listed by the office/agent presenting the information.

©2026 MARIS MLS . All rights reserved.

DMCA Notice


Powered by Luxury Presence