Property photo 1
Property photo 2
Property photo 3
Property photo 4
Property photo 5
5 Beds
4 Baths
3,729 sqft

$850,000

599 Huntington Trails Drive, Festus MO, 63028

Price per sqft$227.94
Built in2006
Property size3,729 sqft
Property typeResidential
Courtesy of Main Key Realty LLC, Brittany Henricks Listing Contact: 636-937-7727

Overview

Active

Listed Oct 2, 2026

Updated 5 days ago

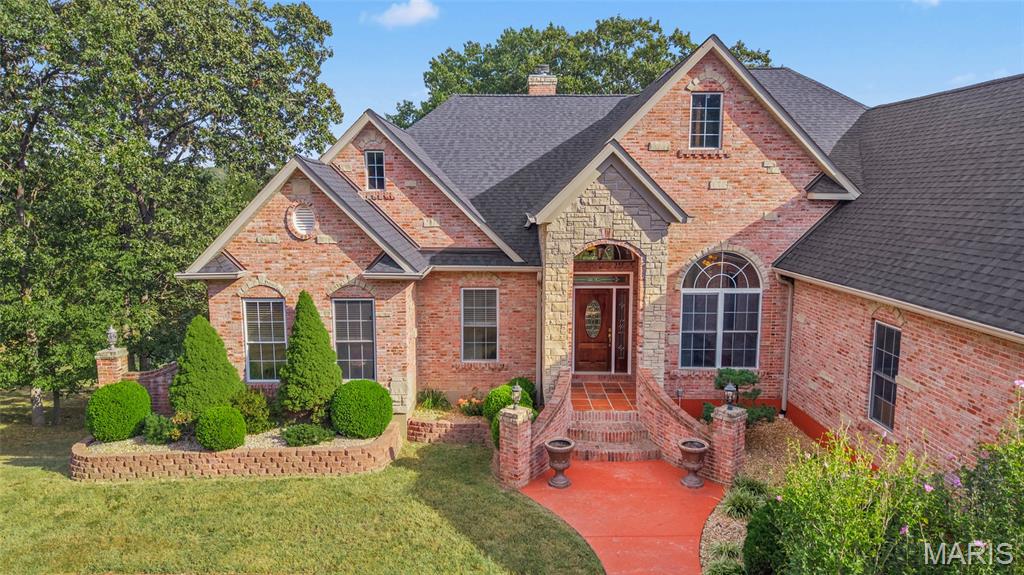
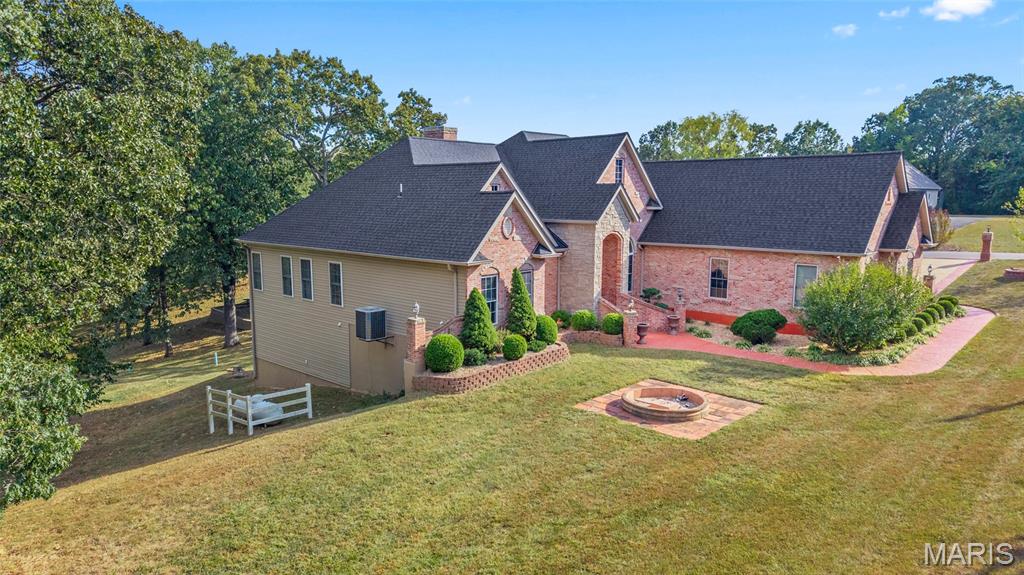
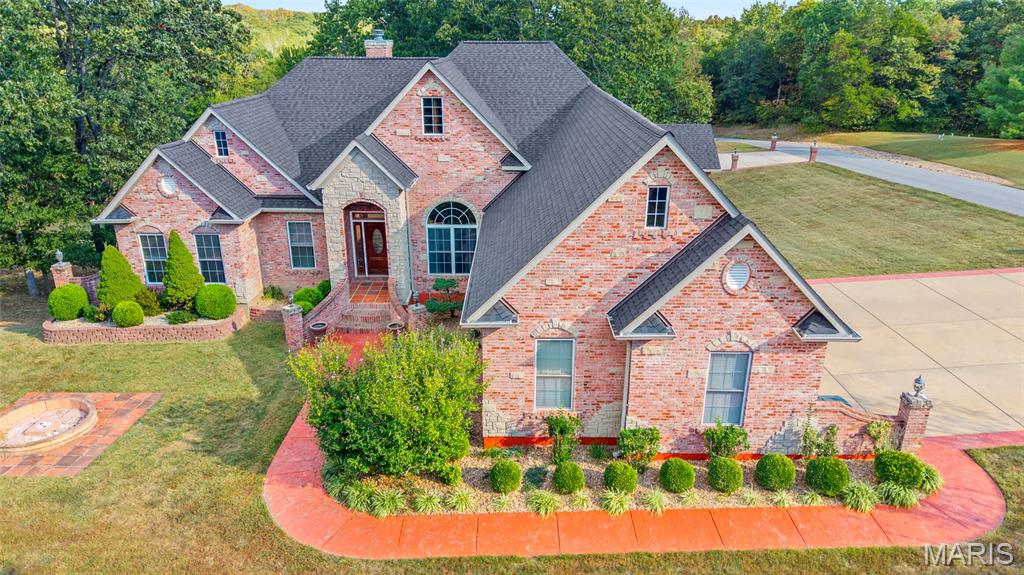
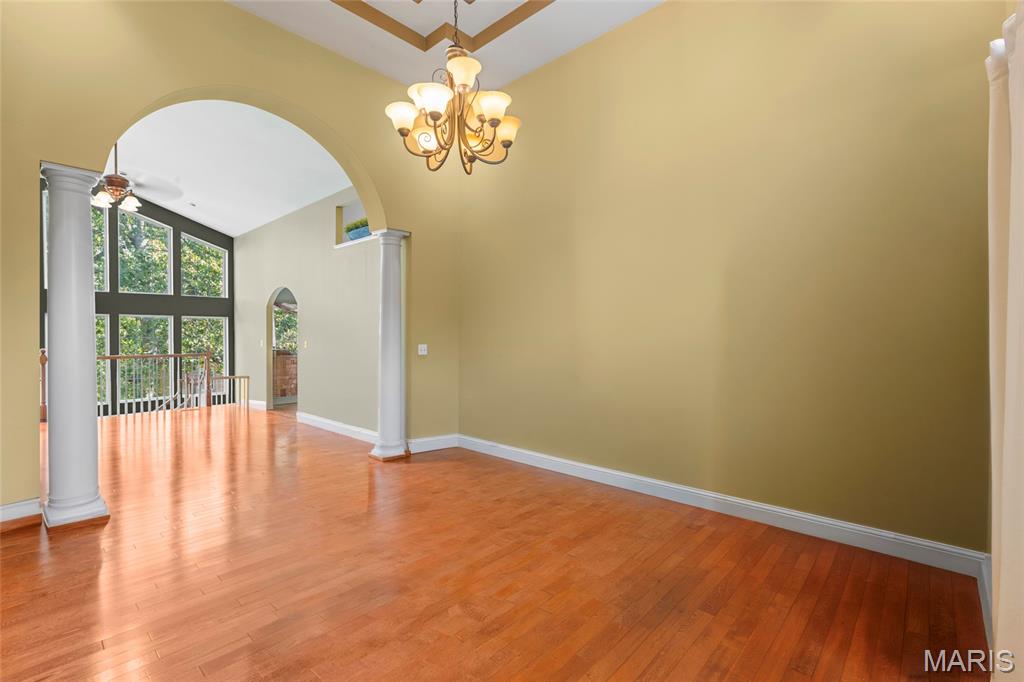
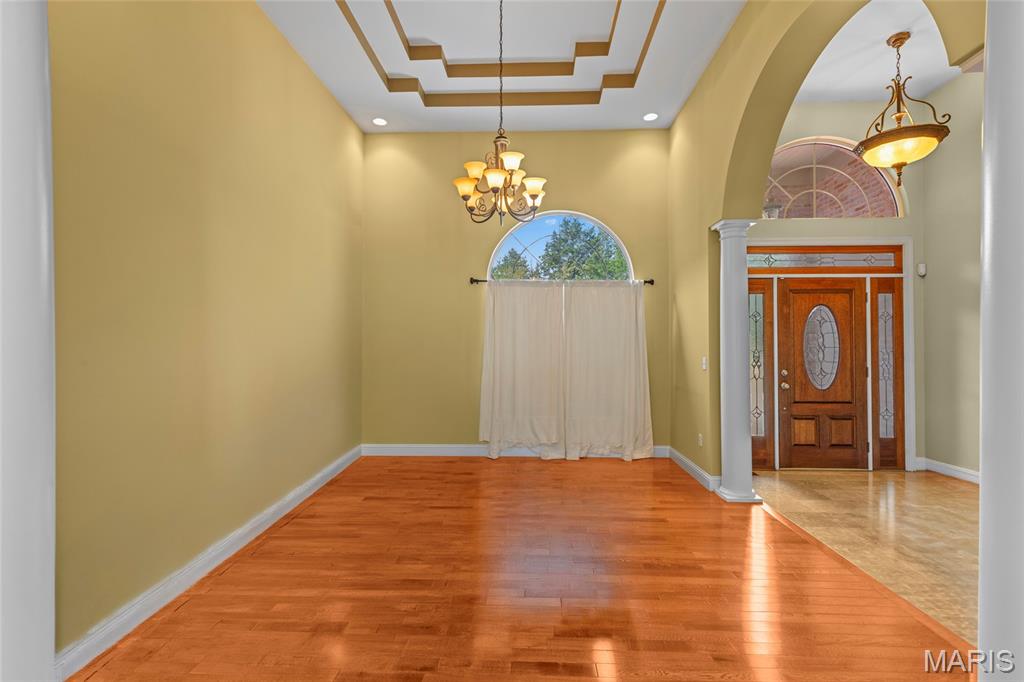
Welcome to 599 Huntington Trails Drive, where space, privacy, and thoughtful design come together on approximately 3 acres in the desirable Huntington Trails community. This impressive home offers approximately 2,500 square feet of living space on main level with 5 bedrooms, 4 bathrooms, and an oversized attached 3-car garage and and additional Detached 3 car garage! Step inside to an inviting open floor plan featuring soaring ceilings, beautiful wood flooring, a spacious great room with a wood-burning fireplace, and an abundance of natural light. The kitchen is designed for both everyday living and entertaining with custom cabinetry, a center island, walk-in pantry, and adjoining breakfast area, while a separate dining room provides additional space for gatherings. The primary suite offers a private retreat with a full bath featuring dual sinks, a separate shower and soaking tub, plus a generous walk-in closet. Main-floor laundry and a convenient mudroom add to the home's functionality. The lower level provides additional possibilities for recreation, storage, or future finished living space. Outside, enjoy a covered porch, deck, and a beautiful wooded setting with plenty of room to relax, entertain, or simply enjoy the privacy of your acreage. With an attached oversized garage, underground utilities, public water, and a convenient Festus location, this property offers the space and setting you've been searching for. Schedule your private showing of 599 Huntington Trails Drive today!

$5,655/mo

Est. mortgage payment based on a $850,000 home price.

All estimates are provided by Luxury Presence for informational purposes only. Actual amounts may vary.

Additional information

MLS® ID
26063625

Interior Features

Bedrooms
5
Bathrooms
4
Fireplace
Yes
Cooling
Yes
Heating
Yes
Basement
Yes

Exterior Features

Lot Size
3.04 Acres

Other Property Details

Taxes
$5,331
Tax Frequency
Annually
Association Fee Frequency
Yearly
Garage
Yes
55+/Senior Community
No

Listings courtesy of MARIS MLS as distributed by MLS GRID

All information deemed reliable but not guaranteed and should be independently verified. All properties are subject to prior sale, change or withdrawal. Neither listing broker(s) nor Aimee Simpson shall be responsible for any typographical errors, misinformation, misprints and shall be held totally harmless. Properties displayed may be listed or sold by various participants in the MLS.

Based on information submitted to the MLS GRID as of 3:25 AM UTC on 10/6/2026. All data is obtained from various sources and may not have been verified by broker or MLS GRID. Supplied Open House Information is subject to change without notice. All information should be independently reviewed and verified for accuracy. Properties may or may not be listed by the office/agent presenting the information.

©2026 MARIS MLS . All rights reserved.

DMCA Notice


Powered by Luxury Presence