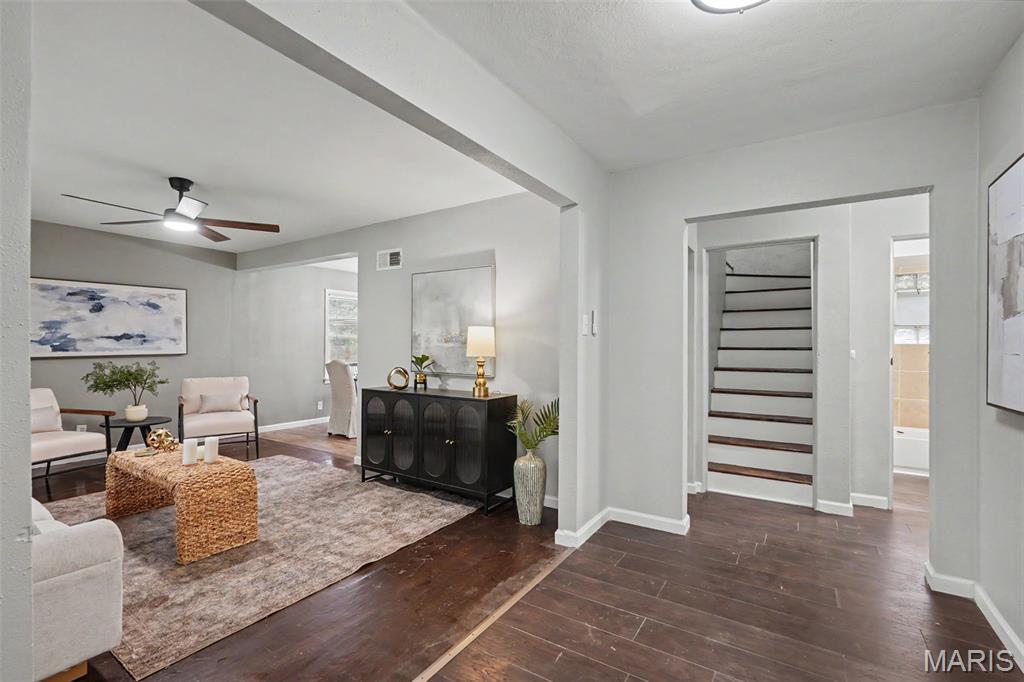
Completely reimagined from top to bottom, this beautifully renovated Cape Cod-inspired home reflects a thoughtful balance of timeless architectural character, modern design, quality craftsmanship & lasting functionality. Rather than simply updating finishes, this comprehensive renovation thoughtfully reinterprets a classic American home for the way people live today.
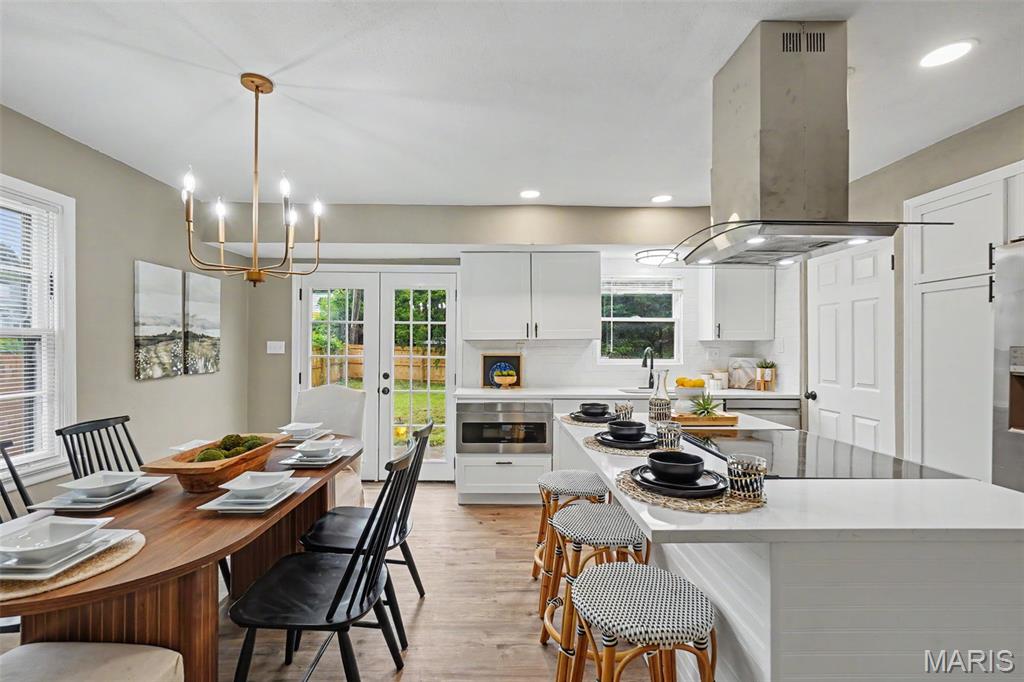
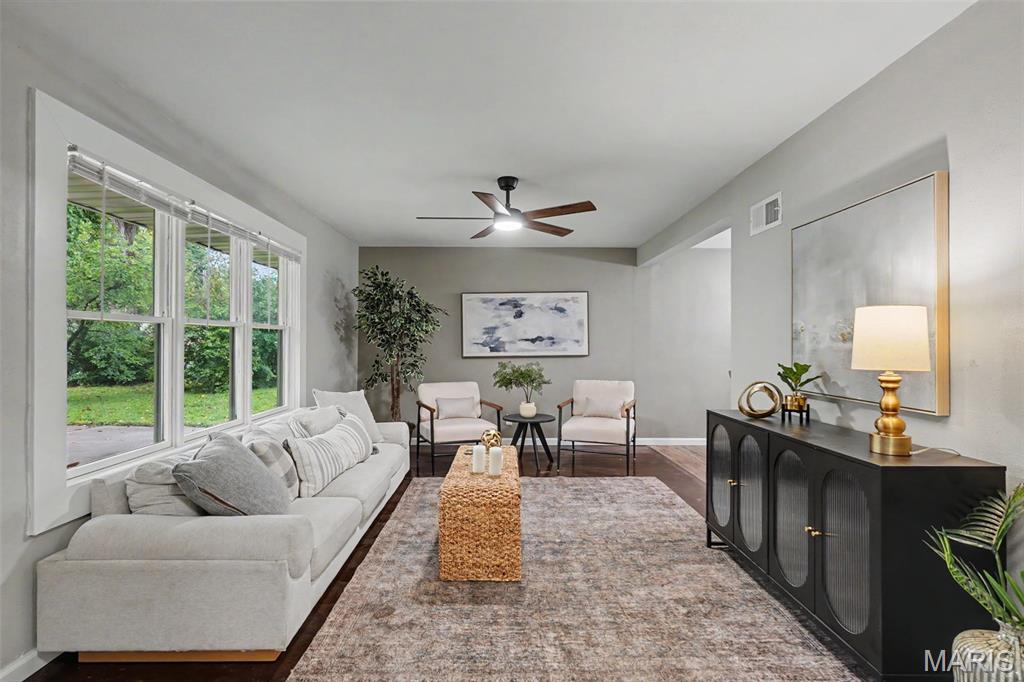
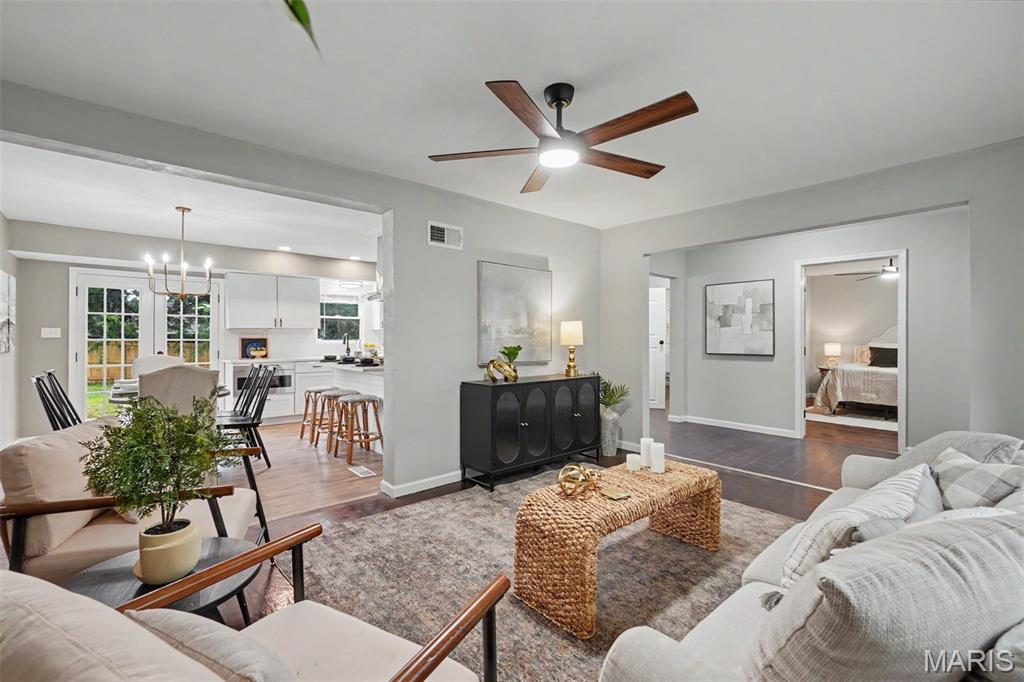
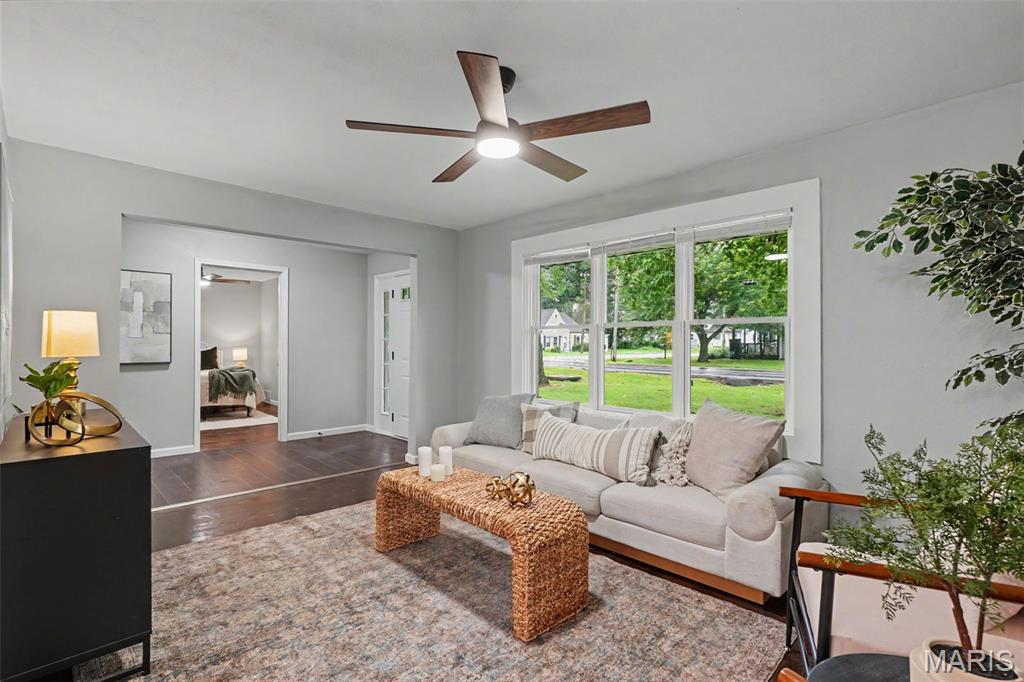
The kitchen couples sophisticated design with exceptional functionality. Quartz countertops, custom cabinetry, a spacious center island, built-in drawer microwave, smart range & designer hood create a space equally suited for everyday living & entertaining. Oversized French doors replace the original rear entry, filling the space with natural light while creating a seamless connection to the new deck. The adjoining living room offers a gathering space highlighted by hardwood floors & natural light.
The spacious main-level primary provides the convenience of single-level living & is complemented by a beautifully renovated bathroom & walk-in closet. An adjoining bedroom creates exceptional flexibility as a nursery, home office, sitting room, dressing room, library, fitness studio, or traditional bedroom while adjoining the primary.
Positioned near the foyer, the front main-level bedroom offers additional versatility as a guest bedroom, home office, media room, family room, or private retreat, adapting easily to changing household needs.
Upstairs, two additional bedrooms are complemented by a full bathroom & an expansive loft that serves beautifully as a media room, playroom, study area, reading lounge, or second family room.
The expansive lower level further extends the home's flexibility with nearly 800 s.f. of bright, clean, immediately usable space. Freshly painted walls, ceilings & floors create a clean contemporary aesthetic rarely found in unfinished basements. Ideal for recreation, fitness, hobbies, a workshop, entertaining, or storage, the lower level also offers excellent potential for future finishing.
Throughout the home, a professionally designed interior color palette, carefully selected by an interior designer, complements the home's classic architecture while creating a cohesive, timeless aesthetic from room to room.
Beyond the finishes, this renovation represents a significant investment in the home's long-term performance. Permitted electrical, plumbing, HVAC, doors, flooring, cabinetry, kitchen, bathrooms, lighting, interior finishes & numerous additional improvements were completed throughout the renovation, providing buyers with confidence that the home's updates extend well past the immediately visible. The new rear deck is permitted, and the home has already passed the County occupancy inspection.
Situated on an oversized corner lot, the property offers exceptional outdoor space rarely found in comparable homes. The expansive backyard is enclosed by new privacy fencing, creating an ideal setting for entertaining, recreation, gardening, pets, or simply enjoying the outdoors. A second driveway provides valuable additional parking for multiple vehicles, guests, recreational equipment, or trailers, while the rear deck will create an inviting outdoor gathering space overlooking the backyard.
Located just minutes from the newSaint Louis Zoo WildCare Park, this home offers buyers the opportunity to live near one of the region's most exciting long-term investments. Combined with convenient access to parks, shopping, dining, schools & major highways, the location provides an exceptional balance of everyday convenience & future potential.
Thoughtful design, quality construction, distinctive character & enduring attention to detail are the reasons this home was selected as part of the Penthouse Crafted Collection. This home exemplifies quality that stands the test of time.